Home under construction. Discover the Northwood in the highly sought after Enclave of North Ridge Point in North Ridgeville, offering over 3,000 square feet of beautifully designed space. This spacious two story home features five bedrooms, including a first floor bedroom with a full bath, perfect for guests, a home office or multi-generational living. The open-concept family room, gourmet kitchen, and breakfast room create the perfect space for entertaining and everyday life. Upstairs, the luxurious primary suite offers a spa-inspired ensuite and generous walk-in closet, while three additional bedrooms, a versatile game room, and convenient second floor laundry complete the level. Residents enjoy exceptional community amenities including a pool, playground and tennis courts. Conveniently located off Route 83, Enclave at North Ridge Point provides easy access to shopping, dining, I-90, I-480 and the Ohio Turnpike, Making it the perfect place to call home. Photos for illustration purposes.
Pending
$569,900
36201 Sophia Ln, North Ridgeville, OH 44039
5beds
3,005sqft
Single Family Residence
Built in 2026
6,534 Square Feet Lot
$-- Zestimate®
$190/sqft
$54/mo HOA
What's special
Tennis courtsFive bedroomsVersatile game roomOpen-concept family roomLuxurious primary suiteSpa-inspired ensuiteBreakfast room
- 87 days
- 13
- 0
Zillow last checked:
Listing updated:
Listed by:
Sylvia Incorvaia 216-316-1893 sylvia@incteamrealestate.com,
EXP Realty, LLC.
Source: MLS Now,MLS#: 5228229 Originating MLS: Akron Cleveland Association of REALTORS
Originating MLS: Akron Cleveland Association of REALTORSFacts & features
Interior
Bedrooms & bathrooms
- Bedrooms: 5
- Bathrooms: 3
- Full bathrooms: 3
- Main level bathrooms: 1
- Main level bedrooms: 1
Primary bedroom
- Level: Second
- Dimensions: 14 x 16
Bedroom
- Level: First
- Dimensions: 10 x 12
Bedroom
- Level: Second
- Dimensions: 13 x 12
Bedroom
- Level: Second
- Dimensions: 12 x 12
Bedroom
- Level: Second
- Dimensions: 12 x 13
Dining room
- Level: First
- Dimensions: 11 x 13
Eat in kitchen
- Level: First
- Dimensions: ND x ND
Entry foyer
- Level: First
- Dimensions: ND x ND
Family room
- Level: First
- Dimensions: 16 x 20
Laundry
- Level: Second
- Dimensions: ND x ND
Loft
- Level: Second
- Dimensions: 12 x 17
Heating
- Gas
Cooling
- Central Air
Appliances
- Included: Dishwasher, Disposal, Microwave, Range
- Laundry: Laundry Room, Upper Level
Features
- Windows: Low-Emissivity Windows
- Basement: Full,Unfinished
- Number of fireplaces: 1
- Fireplace features: Family Room, Gas
Interior area
- Total structure area: 3,005
- Total interior livable area: 3,005 sqft
- Finished area above ground: 3,005
Video & virtual tour
Property
Parking
- Total spaces: 2
- Parking features: Attached, Garage Faces Front, Garage, Garage Door Opener
- Attached garage spaces: 2
Features
- Levels: Two
- Stories: 2
- Has private pool: Yes
- Pool features: Community
Lot
- Size: 6,534 Square Feet
Details
- Parcel number: tbd
- Special conditions: Builder Owned
Construction
Type & style
- Home type: SingleFamily
- Architectural style: Colonial
- Property subtype: Single Family Residence
Materials
- Brick, Stone Veneer, Vinyl Siding
- Roof: Asphalt,Fiberglass
Condition
- Under Construction
- Year built: 2026
Details
- Builder name: Drees Homes
- Warranty included: Yes
Utilities & green energy
- Sewer: Public Sewer
- Water: Public
Green energy
- Energy efficient items: HVAC, Insulation, Lighting, Thermostat, Windows
Community & HOA
Community
- Features: Clubhouse, Playground, Tennis Court(s), Pool
- Security: Carbon Monoxide Detector(s), Smoke Detector(s)
- Subdivision: Enclave At North Ridge Point
HOA
- Has HOA: Yes
- Services included: Recreation Facilities
- HOA fee: $650 annually
- HOA name: North Ridge Pointe
Location
- Region: North Ridgeville
Financial & listing details
- Price per square foot: $190/sqft
- Date on market: 7/17/2026
- Cumulative days on market: 88 days
- Listing terms: Cash,Conventional,FHA,VA Loan
Estimated market value
Not available
Estimated sales range
Not available
Not available
Price history
| Date | Event | Price |
|---|---|---|
| 7/23/2026 | Pending sale | $569,900$190/sqft |
Source:  MLS Now #5228229 Report a problem MLS Now #5228229 Report a problem | ||
| 7/17/2026 | Listed for sale | $569,900$190/sqft |
Source: MLS Now #5228229 Report a problem | ||
Public tax history
Tax history is unavailable.
Monthly payment
Est. payment
Payment breakdown
Explore the cost of this home by adjusting the details. Changes won't be saved.Climate risks
Neighborhood: 44039
Nearby schools
Schools provided by the listing agent
- District: North Ridgeville CSD - 4711
Source: MLS Now. This data may not be complete. We recommend contacting the local school district to confirm school assignments for this home.
- $529,3954 bd4 ba2.9k sqft5138 Turin Pl, North Ridgeville, OH 44039Pending

- $529,9004 bd3 ba2.4k sqft36249 Sophia Ln, North Ridgeville, OH 44039New Construction

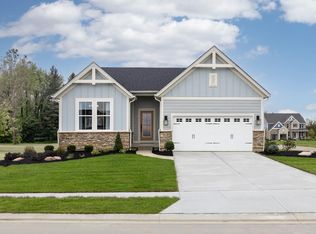
- from $513,9003 bd2 ba1.7k sqftKENAI Plan, Enclave at North Ridge Pointe, North Ridgeville, OH 44039New Construction
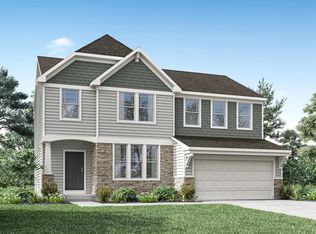
- from $473,9004 bd3 ba2.2k sqftASHTON Plan, Enclave at North Ridge Pointe, North Ridgeville, OH 44039New Construction
Similar homes
- $669,9005 bd3 ba3k sqft36136 W Shore Pkwy, North Ridgeville, OH 44039For Sale
 MLS ID #5243004, Mathew P Chase, Keller Williams Greater Metropolitan. MLS Now
 - $569,8754 bd4 ba2.5k sqft34286 Brookside Ln, North Ridgeville, OH 44039For Sale
 MLS ID #5250809, Jennifer M Herron-Underwood, Howard Hanna. MLS Now
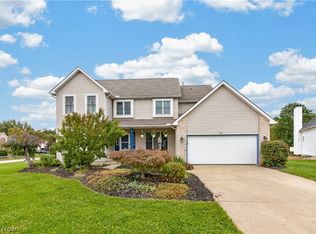
 - $474,9004 bd3 ba3.3k sqft5503 Robert Ct, North Ridgeville, OH 44039For Sale
 MLS ID #5250656, Bonnie Phillips, Redfin Real Estate Corporation. MLS Now
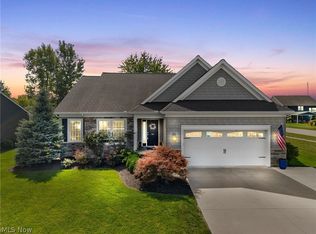
 - $624,0003 bd3 ba3.9k sqft36505 Capri Ln, North Ridgeville, OH 44039For Sale
 MLS ID #5243453, Hailey MacGregor, Century 21 DeAnna Realty. MLS Now
