(4K Video Available) REFINED ELEGANCE & EXCEPTIONAL CRAFTSMANSHIP! Premier "Smitek Custom Home" is truly one-of-a-kind, showcasing beautiful design, premium upgrades & meticulous attention to detail from inside & out. No expense was spared in creating this magnificent home, w/finished basement, raised low-maintenance deck, fenced backyard & sprinkler system all completed for you. Striking exterior combines shake-style siding plus stone accents w/inviting front porch, convenient 3 car garage & expanded driveway for additional parking. Step inside to an impressive modern design featuring 9' first-floor ceilings, sophisticated finishes finished w/today's desirable colors throughout. Gourmet kitchen is a showstopper, highlighted by dramatic leathered quartzite countertops, composite sink, herringbone tile backsplash, wall oven, 36" 5-burner cooktop & frosted-door pantry. Kitchen opens beautifully to the sun-filled great room, where expansive windows surround a stunning floor-to-ceiling stone fireplace. Highly desirable morning room offers endless possibilities & direct access to the raised deck—perfect for entertaining or relaxing. Glass-door first-floor office features a breathtaking coffered ceiling plus custom cabinets and shelving. Private owner's retreat is spacious & luxurious, distinctive ceiling detail, glamour-style custom-tile bath featuring spacious glass shower (seat area) boasting massive walk-in closet complete w/organizers & drawers. Exceptional 2nd-floor laundry room adds convenience & style. Incredible deep finished basement expands the living space w/including full-wall entertainment area, plumbing for a future wet bar, second office, gym & bath. Truly magnificent & dramatic home, this exceptional custom home combines luxury, functionality & premium construction in one of the area's most sought-after neighborhoods. Rare opportunity for the most discerning buyer!
Pending
$680,000
36633 Capri Ln, North Ridgeville, OH 44039
4beds
4,065sqft
Single Family Residence
Built in 2022
0.29 Acres Lot
$-- Zestimate®
$167/sqft
$50/mo HOA
What's special
Sophisticated finishesBreathtaking coffered ceilingGlass-door first-floor officeGlamour-style custom-tile bathFinished basementHighly desirable morning roomSecond office
- 34 days
- 948
- 62
Likely to sell faster than
Zillow last checked:
Listing updated:
Listed by:
Christopher A Frederick 216-210-7653 thefrederickteam@gmail.com,
Coldwell Banker Schmidt Realty,
Michele L Frederick 440-567-8814,
Coldwell Banker Schmidt Realty
Source: MLS Now,MLS#: 5245120 Originating MLS: Lorain County Association Of REALTORS
Facts & features
Interior
Bedrooms & bathrooms
- Bedrooms: 4
- Bathrooms: 4
- Full bathrooms: 2
- 1/2 bathrooms: 2
- Main level bathrooms: 1
Heating
- Forced Air, Gas
Cooling
- Central Air
Appliances
- Included: Built-In Oven, Cooktop, Dryer, Dishwasher, Refrigerator, Washer
- Laundry: Laundry Room, Upper Level
Features
- Basement: Full,Finished,Bath/Stubbed
- Number of fireplaces: 1
Interior area
- Total structure area: 4,065
- Total interior livable area: 4,065 sqft
- Finished area above ground: 2,787
- Finished area below ground: 1,278
Video & virtual tour
Property
Parking
- Total spaces: 3
- Parking features: Attached, Garage
- Attached garage spaces: 3
Features
- Levels: Two
- Stories: 2
- Patio & porch: Deck, Front Porch
- Exterior features: Irrigation Sprinklers
- Fencing: Fenced,Full
Lot
- Size: 0.29 Acres
Details
- Parcel number: 0700030000293
Construction
Type & style
- Home type: SingleFamily
- Architectural style: Colonial
- Property subtype: Single Family Residence
Materials
- Stone, Vinyl Siding
- Roof: Asphalt
Condition
- Year built: 2022
Utilities & green energy
- Sewer: Public Sewer
- Water: Public
Community & HOA
Community
- Subdivision: North Ridge Pointe Sub #5
HOA
- Has HOA: Yes
- Services included: Association Management, Common Area Maintenance, Insurance, Maintenance Grounds, Pool(s), Recreation Facilities
- HOA fee: $600 annually
- HOA name: North Ridge Point
Location
- Region: North Ridgeville
Financial & listing details
- Price per square foot: $167/sqft
- Tax assessed value: $562,370
- Annual tax amount: $9,610
- Date on market: 9/17/2026
- Cumulative days on market: 35 days
Estimated market value
Not available
Estimated sales range
Not available
Not available
Price history
| Date | Event | Price |
|---|---|---|
| 10/14/2026 | Pending sale | $680,000$167/sqft |
Source:  MLS Now #5245120 Report a problem | ||
| 9/17/2026 | Listed for sale | $680,000+15.4%$167/sqft |
Source: MLS Now #5245120 Report a problem | ||
| 8/26/2022 | Sold | $589,000$145/sqft |
Source: Public Record Report a problem | ||
Public tax history
| Year | Property taxes | Tax assessment |
|---|---|---|
| 2025 | $9,610 -4.3% | $196,830 |
| 2024 | $10,047 -15.2% | $196,830 -4% |
| 2023 | $11,848 +831.3% | $205,060 +756.9% |
| 2022 | $1,272 | $23,930 |
| 2021 | -- | $23,930 |
Find assessor info on the county website
Monthly payment
Est. payment
Payment breakdown
Explore the cost of this home by adjusting the details. Changes won't be saved.Climate risks
Neighborhood: 44039
Nearby schools
Schools provided by the listing agent
- District: North Ridgeville CSD - 4711
Source: MLS Now. This data may not be complete. We recommend contacting the local school district to confirm school assignments for this home.
- $562,0003 bd2 ba2.1k sqft36617 Capri Ln, North Ridgeville, OH 44039Off Market
- $627,0004 bd3 ba2.7k sqft36649 Capri Ln, North Ridgeville, OH 44039Off Market
- $620,5004 bd3 ba3.6k sqft36601 Capri Ln, North Ridgeville, OH 44039Off Market
- $627,9004 bd2 ba3.2k sqft36665 Capri Ln, North Ridgeville, OH 44039Off Market
Similar homes
- $749,9004 bd3 ba3.7k sqft36627 Gladstone Mill Dr, North Ridgeville, OH 44039New Construction
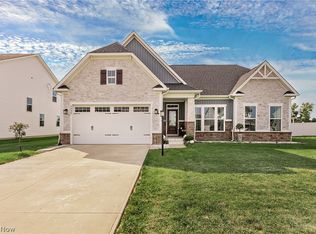 MLS ID #5250276, Andrea Dorfmeyer, Coldwell Banker Schmidt Realty. MLS Now
- $624,0003 bd3 ba3.9k sqft36505 Capri Ln, North Ridgeville, OH 44039For Sale
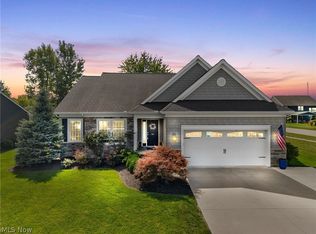 MLS ID #5243453, Hailey MacGregor, Century 21 DeAnna Realty. MLS Now
- $659,9005 bd3 ba3k sqft36136 W Shore Pkwy, North Ridgeville, OH 44039For Sale
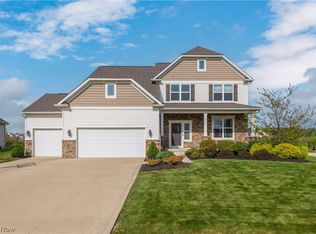 MLS ID #5243004, Mathew P Chase, Keller Williams Greater Metropolitan. MLS Now
- $529,9003 bd3 ba4k sqft36564 Appian Way, North Ridgeville, OH 44039For Sale
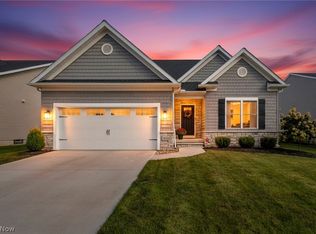 MLS ID #5245181, Christopher A Frederick, Coldwell Banker Schmidt Realty. MLS Now
