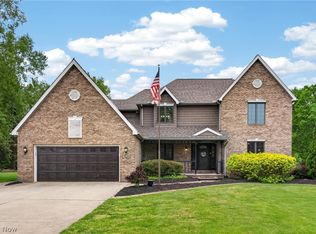
Welcome to the heart of Avon. This pristine four-bedroom center-hall colonial offers an exceptionally open floor plan and a first-floor primary suite—a rare and convenient find. Impeccably maintained and freshly painted in Sherwin-Williams White Duck, the home feels bright, modern, and move-in ready.
Updated flooring (2026) includes luxury vinyl tile, new carpeting, and beautifully preserved original oak hardwood floors. The spacious first-floor laundry adds everyday convenience.
The family room features a gas fireplace and serene views of the deck and over a ½-acre backyard, perfect for gatherings or quiet evenings outdoors. Upstairs, you’ll find three additional bedrooms, a full bath, and a generous storage area.
The lower level offers endless potential—create a recreation room, home gym, workshop, or hobby space.
All of this in a fabulous Avon location, just moments from downtown: shops, schools, parks, and the community pool. Easy driveway and extra parking, too!
Closed
$450,000
37959 Detroit Rd, Avon, OH 44011
4beds
4,459sqft
Single Family Residence
Built in 1992
0.57 Acres Lot
$450,200 Zestimate®
$101/sqft
$3,173 Estimated rent
Home value
$450,200
$428,000 - $473,000
$3,173/mo
Zestimate® history
Owner options
List your home for rent
$3,173/mo
Rent Zestimate®
Find your next renter with Zillow Rental Manager. Plus, with online applications, you can quickly screen prospective tenants – for free.
$3,173/mo
Rent Zestimate®
Refinance and save
$3,157/mo
Est. payment
Refinancing to a lower rate could help reduce your monthly payments and save thousands over the life of the loan.
$3,157/mo
Est. payment
Explore your selling options
Work with a Zillow partner agent
Leverage their expertise and Zillow's premium Showcase listings to get your home seen by more buyers.
Get startedList with your own agent
Get your home in front of millions of buyers by listing it on Zillow.
Learn how to do itSell it yourself
Take full control of how buyers see your home on Zillow by listing For Sale by Owner (FSBO).
List your homeWhat's special
Spacious first-floor laundryExceptionally open floor planFirst-floor primary suiteNew carpetingLuxury vinyl tile
Zillow last checked:
Listing updated:
Listed by:
Mary Frances Weir 216-798-9617 mfweir@gmail.com,
RE/MAX Crossroads Properties
Bought with:
Meredith D Hardington, 2010002695
Howard Hanna
Source: MLS Now,MLS#: 5233854 Originating MLS: Akron Cleveland Association of REALTORS
Originating MLS: Akron Cleveland Association of REALTORSFacts & features
Interior
Bedrooms & bathrooms
- Bedrooms: 4
- Bathrooms: 3
- Full bathrooms: 2
- 1/2 bathrooms: 1
- Main level bathrooms: 2
- Main level bedrooms: 1
Primary bedroom
- Description: Flooring: Carpet
- Level: First
- Dimensions: 18 x 16
Bedroom
- Description: Flooring: Carpet
- Level: Second
- Dimensions: 15 x 14
Bedroom
- Description: Flooring: Carpet
- Level: Second
- Dimensions: 16 x 14
Bedroom
- Description: Flooring: Carpet
- Level: Second
- Dimensions: 15 x 15
Primary bathroom
- Description: Flooring: Luxury Vinyl Tile
- Level: First
- Dimensions: 17 x 7
Bonus room
- Dimensions: 18 x 10
Dining room
- Description: Flooring: Hardwood
- Level: First
- Dimensions: 14 x 12
Family room
- Description: Flooring: Luxury Vinyl Tile
- Level: First
- Dimensions: 24 x 17
Kitchen
- Description: Flooring: Luxury Vinyl Tile
- Level: First
- Dimensions: 26 x 15
Laundry
- Description: Flooring: Luxury Vinyl Tile
- Level: First
- Dimensions: 9 x 7
Living room
- Description: Could function as a home office,Flooring: Carpet
- Level: First
- Dimensions: 14 x 14
Heating
- Forced Air, Gas
Cooling
- Central Air
Appliances
- Included: Dryer, Dishwasher, Disposal, Microwave, Range, Refrigerator, Washer
- Laundry: Main Level, Laundry Room
Features
- Ceiling Fan(s), Entrance Foyer, Eat-in Kitchen, Kitchen Island, Laminate Counters, Primary Downstairs, Open Floorplan, Pantry, Recessed Lighting, Storage, Soaking Tub, Natural Woodwork, Walk-In Closet(s)
- Windows: Window Treatments
- Basement: Full,Unfinished
- Number of fireplaces: 1
- Fireplace features: Great Room
Interior area
- Total structure area: 4,459
- Total interior livable area: 4,459 sqft
- Finished area above ground: 2,682
- Finished area below ground: 1,777
Property
Parking
- Total spaces: 2
- Parking features: Attached, Concrete, Driveway, Electricity, Garage, Garage Door Opener, Paved
- Attached garage spaces: 2
Accessibility
- Accessibility features: Smart Technology
Features
- Levels: Two
- Stories: 2
- Patio & porch: Deck
- Exterior features: Garden, Lighting, Private Yard
- Pool features: Community
- Has view: Yes
- View description: Trees/Woods
Lot
- Size: 0.57 Acres
- Dimensions: 100 x 220
- Features: Back Yard, Flat, Near Golf Course, Landscaped, Level, Private, Many Trees, Few Trees, Wooded
Details
- Additional structures: Outbuilding, Storage
- Parcel number: 0400011102087
Construction
Type & style
- Home type: SingleFamily
- Architectural style: Cape Cod,Colonial
- Property subtype: Single Family Residence
Materials
- Block, Vinyl Siding, Wood Siding
- Foundation: Block
- Roof: Asphalt
Condition
- Year built: 1992
Utilities & green energy
- Sewer: Septic Tank
- Water: Public
Community & HOA
Community
- Features: Common Grounds/Area, Medical Service, Playground, Park, Pool, Restaurant, Shopping, Street Lights, Sidewalks, Tennis Court(s), Public Transportation
- Security: Smoke Detector(s)
HOA
- Has HOA: No
Location
- Region: Avon
Financial & listing details
- Price per square foot: $101/sqft
- Tax assessed value: $345,660
- Annual tax amount: $4,521
- Date on market: 8/6/2026
- Cumulative days on market: 5 days
- Listing terms: Cash,Conventional,FHA,VA Loan
Price history
| Date | Event | Price |
|---|---|---|
| 9/10/2026 | Sold | $450,000+0%$101/sqft |
Source:  MLS Now #5233854 Report a problem MLS Now #5233854 Report a problem | ||
| 8/10/2026 | Pending sale | $449,900$101/sqft |
Source: MLS Now #5233854 Report a problem | ||
| 8/6/2026 | Listed for sale | $449,900+129.5%$101/sqft |
Source: MLS Now #5233854 Report a problem | ||
| 5/26/1998 | Sold | $196,000$44/sqft |
Source: Public Record Report a problem | ||
Public tax history
| Year | Property taxes | Tax assessment |
|---|---|---|
| 2025 | $4,688 -14.2% | $120,980 |
| 2024 | $5,465 +3% | $120,980 +15.2% |
| 2023 | $5,304 +0.5% | $105,060 |
| 2022 | $5,278 -0.2% | $105,060 |
| 2021 | $5,288 +9.7% | $105,060 +15.3% |
| 2020 | $4,819 +2.1% | $91,120 |
| 2019 | $4,721 +7.9% | $91,120 |
| 2018 | $4,374 +1.4% | $91,120 +7.9% |
| 2017 | $4,314 -1.1% | $84,430 |
| 2016 | $4,364 -1% | $84,430 |
| 2015 | $4,407 +16.6% | $84,430 +13.8% |
| 2014 | $3,779 -0.5% | $74,190 |
| 2013 | $3,800 +1.6% | $74,190 |
| 2012 | $3,739 | $74,190 |
| 2011 | -- | -- |
| 2010 | -- | -- |
| 2009 | -- | -- |
| 2008 | $3,773 +1.3% | -- |
| 2007 | $3,723 -8.9% | -- |
| 2006 | $4,088 -1.3% | -- |
| 2005 | $4,141 +2.2% | -- |
| 2004 | $4,051 +9.4% | -- |
| 2003 | $3,703 +7% | -- |
| 2002 | $3,459 +1.1% | -- |
| 2001 | $3,421 +2.5% | -- |
| 2000 | $3,339 | -- |
Find assessor info on the county website
Neighborhood: 44011
Nearby homes
- $308,1002 bd2 ba1.4k sqft37937 Detroit Rd, Avon, OH 44011Off Market
- $680,0004 bd3 ba4.2k sqft37811 Century Ln, Avon, OH 44011Sold
- $748,200-- bd-- ba-- sqft37983 Detroit Rd, Avon, OH 44011Sold
- $422,4004 bd4 ba2.2k sqft37889 Detroit Rd, Avon, OH 44011Off Market
- $528,4004 bd3 ba2.9k sqft3057 Hatteras Way, Avon, OH 44011Off Market
- $471,9003 bd4 ba2.2k sqft37833 Century Ln, Avon, OH 44011Off Market
- $509,7004 bd4 ba2.5k sqft3004 Century Ln, Avon, OH 44011Off Market
- $630-- bd-- ba-- sqftCentury Ln, Avon, OH 44011Off Market
Nearby schools
GreatSchools rating
- NAAvon Village Elementary SchoolGrades: PK-KDistance: 0.9 mi
- 7/10Avon Middle SchoolGrades: 6-8Distance: 0.4 mi
- 9/10Avon High SchoolGrades: 8-12Distance: 0.4 mi
Schools provided by the listing agent
- District: Avon LSD - 4703
Source: MLS Now. This data may not be complete. We recommend contacting the local school district to confirm school assignments for this home.
Get a cash offer in 3 minutes
Find out how much your home could sell for in as little as 3 minutes with a no-obligation cash offer.
Estimated market value
$450,200
Get a cash offer in 3 minutes
Find out how much your home could sell for in as little as 3 minutes with a no-obligation cash offer.
Estimated market value
$450,200
- Ohio
- Lorain County
- Avon
- 44011
- 37959 Detroit Rd
