Skip main navigation
Closed
  • $680,000

    37811 Century Ln, Avon, OH 44011

    4beds
    4,290sqft
    Single Family Residence
    Built in 1990
    0.75 Acres Lot
    $680,400 Zestimate®
    $159/sqft
    $4,318 Estimated rent

    Home value

    $680,400

    $646,000 - $714,000

    $4,318/mo

    Zestimate® history
    Loading
    Loading...

    Owner options

    List your home for rent

    $4,318/mo

    Rent Zestimate®

    Find your next renter with Zillow Rental Manager. Plus, with online applications, you can quickly screen prospective tenants – for free.

    Learn more

    $4,318/mo

    Rent Zestimate®

    Refinance and save

    $4,372/mo

    Est. payment

    Refinancing to a lower rate could help reduce your monthly payments and save thousands over the life of the loan.

    See today's rates

    $4,372/mo

    Est. payment

    Explore your selling options

    Work with a Zillow partner agent

    Leverage their expertise and Zillow's premium Showcase listings to get your home seen by more buyers.

    Get started

    List with your own agent

    Get your home in front of millions of buyers by listing it on Zillow.

    Learn how to do it

    Sell it yourself

    Take full control of how buyers see your home on Zillow by listing For Sale by Owner (FSBO).

    List your home

    What's special

    Stunning cul-de-sac homeRich natural wood trimLarge covered patioProfessionally landscaped yardNewer exterior lighting
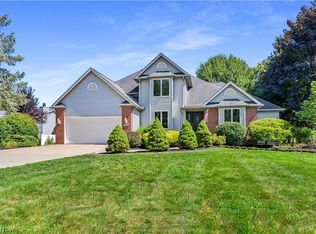
    Experience resort style living every day in this stunning Cul-de-sac home situated on a private .75 Arce lot in Desirable Avon, Ohio and offers the ultimate staycation backyard designed for entertaining and everyday enjoyment. Step outside to your own private retreat featuring a large, covered patio, an in-ground pool with a brand-new built-in retractable cover for added convenience and security, and a professionally installed 5-hole putting green with chipping mat to perfect your short game. Beyond the pool area, relax around the additional patio and fire pit or take advantage of the spacious storage shed with loft. The professionally landscaped yard is enhanced by newer exterior lighting and a 9-zone irrigation system to keep everything looking its best year-round. Inside, the chef’s kitchen is fully equipped with a commercial-grade cooktop, vented range hood, double ovens, granite countertops, tile backsplash, oversized island, and abundant cabinet storage — perfect for hosting gatherings large or small. The spacious family room features a beautiful wood-burning brick fireplace, crown molding, and custom built-ins. The oversized first-floor office provides a quiet and comfortable workspace. Brazilian teak flooring flows throughout most of the first floor, complementing the home’s rich natural wood trim. Brand-new carpet has been installed throughout the upstairs and office area. The owner’s suite offers a large walk-in closet with custom shelving and a luxurious en-suite bathroom featuring dual granite vanities, stunning tile flooring, abundant cabinet and countertop space, and an impressive tiled walk-in shower with bench seating, dual shower heads, and seamless glass doors. The finished basement expands the living space even further with a large dry bar, entertainment area, play space, and a potential fifth bedroom complete with a full-size egress window for natural light and safety.

    Zillow last checked:

    Listing updated:

    Listed by:

    Melissa D Salem 440-714-1997 soldwithmelissasalem@gmail.com,

    Russell Real Estate Services

    Bought with:

    Breanna Johnson, 2023005322

    Keller Williams Citywide

    Hannah Pannetti, 2020002232

    Keller Williams Citywide

    Source: MLS Now,MLS#: 5211592MLS LogoOriginating MLS: Medina County Board of REALTORS

    Facts & features

    Interior

    Bedrooms & bathrooms
    • Bedrooms: 4
    • Bathrooms: 3
    • Full bathrooms: 2
    • 1/2 bathrooms: 1
    • Main level bathrooms: 1
    Primary bedroom
    • Description: Flooring: Carpet
    • Level: Second
    • Dimensions: 19 x 13
    Bedroom
    • Description: Flooring: Carpet
    • Level: Second
    • Dimensions: 13 x 12
    Bedroom
    • Description: Flooring: Carpet
    • Level: Second
    • Dimensions: 15 x 15
    Bedroom
    • Description: Flooring: Carpet
    • Level: Second
    • Dimensions: 13 x 12
    Den
    • Description: Flooring: Bamboo
    • Level: First
    • Dimensions: 12 x 10
    Kitchen
    • Description: Flooring: Bamboo
    • Level: First
    • Dimensions: 20 x 16
    Laundry
    • Description: Flooring: Bamboo
    • Level: First
    • Dimensions: 12 x 6
    Living room
    • Description: Flooring: Bamboo
    • Level: First
    • Dimensions: 22 x 17
    Office
    • Description: Flooring: Carpet
    • Level: First
    • Dimensions: 15 x 11
    Recreation
    • Description: Flooring: Carpet
    • Level: Lower
    • Dimensions: 40 x 27
    Heating
    • Forced Air, Fireplace(s), Gas
    Cooling
    • Central Air, Ceiling Fan(s)
    Appliances
    • Included: Built-In Oven, Dishwasher, Disposal, Microwave, Range, Refrigerator
    • Laundry: Gas Dryer Hookup, Laundry Room
    Features
    • Bookcases, Built-in Features, Tray Ceiling(s), Crown Molding, Dry Bar, Kitchen Island
    • Windows: Tinted Windows
    • Basement: Full,Finished,Sump Pump,Storage Space,Walk-Out Access
    • Number of fireplaces: 1
    • Fireplace features: Gas Starter, Living Room, Masonry, Wood Burning
    Interior area
    • Total structure area: 4,290
    • Total interior livable area: 4,290 sqft
    • Finished area above ground: 3,210
    • Finished area below ground: 1,080

    Property

    Parking
    • Total spaces: 2
    • Parking features: Attached, Garage
    • Attached garage spaces: 2
    Features
    • Levels: Two
    • Stories: 2
    • Patio & porch: Covered, Front Porch, Patio, Porch
    • Exterior features: Fire Pit, Sprinkler/Irrigation, Storage
    • Has private pool: Yes
    • Pool features: In Ground, Outdoor Pool, Salt Water, Liner, Vinyl
    • Fencing: Back Yard,Wrought Iron
    Lot
    • Size: 0.75 Acres
    • Features: Back Yard, Cul-De-Sac, Dead End, Private
    Details
    • Additional structures: Outbuilding, Other, Shed(s), Storage
    • Parcel number: 0400011102103

    Construction

    Type & style
    • Home type: SingleFamily
    • Architectural style: Colonial
    • Property subtype: Single Family Residence
    Materials
    • Vinyl Siding
    • Foundation: Block
    • Roof: Asphalt,Fiberglass
    Condition
    • Year built: 1990
    Details
    • Warranty included: Yes

    Utilities & green energy

    • Sewer: Public Sewer, Septic Tank
    • Water: Public

    Community & HOA

    Community
    • Subdivision: Homestead Village Sub
    HOA
    • Has HOA: No
    Location
    • Region: Avon

    Financial & listing details

    • Price per square foot: $159/sqft
    • Tax assessed value: $443,710
    • Annual tax amount: $7,277
    • Date on market: 5/20/2026
    • Cumulative days on market: 17 days

    Price history

    DateEventPrice
    6/30/2026Sold$680,000-2.8%$159/sqft
    Source: MLS Now #5211592 Report a problem
    6/6/2026Pending sale$699,900$163/sqft
    Source: MLS Now #5211592 Report a problem
    5/22/2026Price change$699,900-3.5%$163/sqft
    Source: MLS Now #5211592 Report a problem
    5/20/2026Listed for sale$725,000+79%$169/sqft
    Source: MLS Now #5211592 Report a problem
    10/19/2017Sold$405,000+1.3%$94/sqft
    Source: MLS Now #3935368 Report a problem
    8/31/2017Pending sale$399,900$93/sqft
    Source: Greater Cleveland West #3935368 Report a problem
    8/25/2017Listed for sale$399,900$93/sqft
    Source: Keller Williams Grt Cleve West #3935368 Report a problem

    Public tax history

    YearProperty taxesTax assessment
    2024$7,640 -0.4%$155,300 +12.1%
    2023$7,670 +0.9%$138,550
    2022$7,598 -0.2%$138,550
    2021$7,613 +8.2%$138,550 +15.3%
    2020$7,036 +2.1%$120,170
    2019$6,892 +7.9%$120,170
    2018$6,386 -4.6%$120,170 +2.4%
    2017$6,694 +3.6%$117,300 +4.9%
    2016$6,459 -1%$111,870
    2015$6,523 +11%$111,870 +10.1%
    2014$5,876 +6.4%$101,620 +7%
    2013$5,524 +1.6%$94,990
    2012$5,435 $94,990
    2011-- --
    2010-- --
    2009-- --
    2008$4,349 +1.3%--
    2007$4,292 +1.1%--
    2006$4,246 +0.6%--
    2005$4,220 +2.2%--
    2004$4,128 +9.4%--
    2003$3,773 +6.9%--
    2002$3,528 +1.1%--
    2001$3,489 +2.5%--
    2000$3,405 --
    Find assessor info on the county website

    Neighborhood: 44011

    Nearby schools

    GreatSchools rating
    Schools provided by the listing agent
    • District: Avon LSD - 4703

    Source: MLS Now. This data may not be complete. We recommend contacting the local school district to confirm school assignments for this home.

    Get a cash offer in 3 minutes
    Find out how much your home could sell for in as little as 3 minutes with a no-obligation cash offer.
    Estimated market value
    $680,400
    Get a cash offer in 3 minutes
    Find out how much your home could sell for in as little as 3 minutes with a no-obligation cash offer.
    Estimated market value
    $680,400