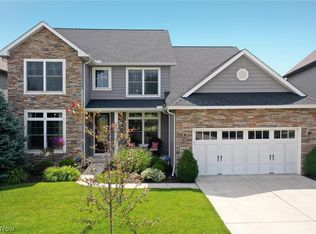
A stunning collaboration between DiBenedetto Fine Homes and Corna Concepts. This exquisite, fully custom built home is perfectly situated on the 4th hole of the Red Tail Golf Course, offering breathtaking panoramic views that embody a premier golf lifestyle. The stone exterior is not only visually striking but it is low maintenance, the 3-car garage provides ample parking for vehicles, golf carts and includes plenty of room for extra storage. Step indoors -spanning 2,900 square feet of beautifully designed living space which includes a dramatic 19 foot great room with floor to ceiling windows, formal dining room, large kitchen, mudroom, views of the golf course is perfect for entertaining! Option of 4-5 spacious bedrooms and 3.5-4.5 bathrooms, customize a first-floor primary suite for ultimate convenience. Social or golf club memberships are required allowing residents and their family to enjoy all the amenities Red Tail has to offer including the patio cafe, fitness center, pickleball courts, and swimming pool. Just minutes to Crocker Park, Avon Commons, major highways, & only 20 minutes to downtown Cleveland or Hopkins International Airport. Make this custom build located at 4114 Saint Gregory Way your forever home!
Active
$850,000
4114 Saint Gregory Way, Avon, OH 44011
4beds
3,900sqft
Single Family Residence
Built in ----
6,978 Square Feet Lot
$-- Zestimate®
$218/sqft
$42/mo HOA
What's special
- 68 days |
- 1,529 |
- 81 |
Zillow last checked:
Listing updated:
Listed by:
Anthony R Latina 440-465-5611 anthonylatinarealestate@gmail.com,
RE/MAX Crossroads Properties
Source: MLS Now,MLS#: 5208557 Originating MLS: Akron Cleveland Association of REALTORS
Originating MLS: Akron Cleveland Association of REALTORSLoading...
Facts & features
Interior
Bedrooms & bathrooms
- Bedrooms: 4
- Bathrooms: 4
- Full bathrooms: 3
- 1/2 bathrooms: 1
- Main level bathrooms: 2
- Main level bedrooms: 1
Heating
- Forced Air, Gas
Cooling
- Ceiling Fan(s)
Appliances
- Laundry: Main Level
Features
- Basement: Full,Partially Finished
- Has fireplace: No
Interior area
- Total structure area: 3,900
- Total interior livable area: 3,900 sqft
- Finished area above ground: 2,900
- Finished area below ground: 1,000
Video & virtual tour
Property
Parking
- Total spaces: 3
- Parking features: Attached, Concrete, Direct Access, Garage
- Attached garage spaces: 3
Features
- Levels: Two
- Stories: 2
- Has private pool: Yes
- Pool features: Association, In Ground, Outdoor Pool, Community
Lot
- Size: 6,978 Square Feet
Details
- Parcel number: 0400025000635
- Special conditions: Builder Owned
Construction
Type & style
- Home type: SingleFamily
- Architectural style: Contemporary
- Property subtype: Single Family Residence
Materials
- Stone, See Remarks
- Roof: Asphalt,Fiberglass
Condition
- To Be Built
Utilities & green energy
- Sewer: Public Sewer
- Water: Public
Community & HOA
Community
- Features: Common Grounds/Area, Clubhouse, Fitness Center, Golf, Pool, Racquetball, Sidewalks
- Subdivision: Red Tail Dev Sub #17
HOA
- Has HOA: Yes
- Services included: Association Management, Common Area Maintenance, Insurance, Pool(s), Recreation Facilities, Reserve Fund
- HOA fee: $42 monthly
- HOA name: Red Tail
Location
- Region: Avon
Financial & listing details
- Price per square foot: $218/sqft
- Annual tax amount: $2,058
- Date on market: 5/11/2026
Estimated market value
Not available
Estimated sales range
Not available
Not available
Price history
| Date | Event | Price |
|---|---|---|
| 5/11/2026 | Listed for sale | $850,000-13.3%$218/sqft |
Source:  MLS Now #5208557 Report a problem MLS Now #5208557 Report a problem | ||
| 12/18/2025 | Listing removed | $979,900$251/sqft |
Source: MLS Now #5157379 Report a problem | ||
| 9/17/2025 | Listed for sale | $979,900$251/sqft |
Source: MLS Now #5157379 Report a problem | ||
Public tax history
Tax history is unavailable.
Monthly payment
Est. payment
Payment breakdown
Explore the cost of this home by adjusting the details. Changes won't be saved.Climate risks
Neighborhood: 44011
Nearby schools
GreatSchools rating
- NAAvon East Elementary SchoolGrades: 1-2Distance: 1.3 mi
- 9/10Avon High SchoolGrades: 8-12Distance: 3.2 mi
- 10/10Avon Heritage South Elementary SchoolGrades: 3-5Distance: 2.4 mi
Schools provided by the listing agent
- District: Avon LSD - 4703
Source: MLS Now. This data may not be complete. We recommend contacting the local school district to confirm school assignments for this home.
- $909,9004 bd4 ba-- sqft4118 Saint Gregory Way, Avon, OH 44011Sold

- $582,8004 bd3 ba2.3k sqft4113 Saint Theresa Blvd, Avon, OH 44011Off Market
- $666,3004 bd3 ba3.1k sqft4105 Saint Theresa Blvd, Avon, OH 44011Off Market
- $684,4003 bd3 ba2.8k sqft4121 Saint Theresa Blvd, Avon, OH 44011Off Market
- $609,8003 bd4 ba2.5k sqft4097 Saint Theresa Blvd, Avon, OH 44011Off Market
- $1,150,0004 bd5 ba4.5k sqft4142 Saint Gregory Way, Avon, OH 44011Pending
- $755,9004 bd5 ba4.6k sqft4129 Saint Theresa Blvd, Avon, OH 44011Off Market
- $625,0004 bd4 ba2.5k sqft4089 Saint Theresa Blvd, Avon, OH 44011Sold
A local agent can set up tours, give advice and negotiate with sellers.
Similar homes
- $949,9004 bd6 ba4.8k sqft34418 Saint Maron Blvd, Avon, OH 44011For Sale
 MLS ID #5225602, Annie Artiste, Keller Williams Citywide. MLS Now
 - $974,9004 bd3 ba4.4k sqft27070 Bagley Rd, Olmsted Falls, OH 44138For Sale
 MLS ID #5222179, Terry Young, Keller Williams Greater Metropolitan. MLS Now
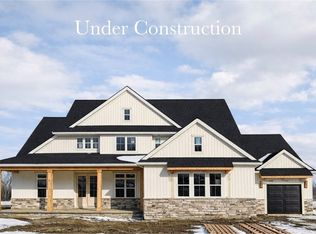
 - $1,045,3274 bd4 ba3k sqft2223 Vivian Way, Avon, OH 44011New Construction
 MLS Now
 - $949,9004 bd3 ba4.1k sqft11860 Ridgecliff Cir, Strongsville, OH 44136For Sale
 MLS ID #5221874, Karen R Miller, Gentile Real Estate LLC. MLS Now
 - $1,274,4005 bd6 ba4.5k sqft4138 Gregory Way, Avon, OH 44011New ConstructionMLS ID #5202674, Joan Elflein, Ohio Broker Direct. MLS Now
- $689,9004 bd3 ba2.5k sqft406 The Inlt, Avon Lake, OH 44012New ConstructionMLS ID #5023137, Gregg M Wasilko, Howard Hanna. MLS Now
- from $761,9904 bd4 ba4.1k sqftTruman Plan, The Estates at Legacy Isle, Avon Lake, OH 44012New ConstructionPulte
- from $756,9904 bd4 ba3.8k sqftRockwall Plan, The Estates at Legacy Isle, Avon Lake, OH 44012New ConstructionPulte
- from $746,9904 bd4 ba3.9k sqftSkyview Plan, The Estates at Legacy Isle, Avon Lake, OH 44012New ConstructionPulte
- from $727,9004 bd4 ba3.5k sqftDeer Valley Plan, The Estates at Legacy Isle, Avon Lake, OH 44012New ConstructionPulte
- $652,8004 bd3 ba3k sqftSl 40 Brookside Dr, North Ridgeville, OH 44039For SaleMLS ID #5215453, Jennifer M Herron-Underwood, Howard Hanna. MLS Now
- $510,9004 bd3 ba2.2k sqft5209 Turin Pl, North Ridgeville, OH 44039For SaleMLS ID #5215555, Sylvia Incorvaia, EXP Realty, LLC.. MLS Now
- $905,3004 bd5 ba3.2k sqft532 Port Side Dr, Avon Lake, OH 44012New ConstructionPulte
- from $737,9005 bd5 ba3.5k sqftCHAMP Plan, The Crossing at French Creek Reserve, North Ridgeville, OH 44039New ConstructionDrees Homes
- from $582,9004 bd3 ba3k sqftALDEN Plan, The Crossing at French Creek, North Ridgeville, OH 44039New ConstructionDrees Homes
- from $649,9904 bd3 ba3.2k sqftWoodside Plan, Port Side, Avon Lake, OH 44012New ConstructionPulte
- from $699,9903 bd3 ba3.4k sqftBourges Plan, The Estates at Legacy Isle, Avon Lake, OH 44012New ConstructionPulte
- from $659,9004 bd3 ba3.1k sqftVALE Plan, The Crossing at French Creek Reserve, North Ridgeville, OH 44039New ConstructionDrees Homes
- $995,0003 bd3 ba3.9k sqft280 Buckeye Dr Unit 7, Sheffield Lake, OH 44054For SaleMLS ID #5219601, Anthony R Latina, RE/MAX Crossroads Properties. MLS Now
- from $680,9004 bd2 ba3k sqftBRENNAN Plan, The Crossing at French Creek Reserve, North Ridgeville, OH 44039New ConstructionDrees Homes
