This new Edgewood Homes residence at Red Tail is crafted for people who want their everyday life to feel like a retreat with 4,456 finished SF, including a beautifully designed lower level, this home blends modern comfort with the quiet luxury of country club living. Set along the 4th hole of Red Tail Golf Club, mornings begin with sunlit fairways and evenings settle into a peaceful feel miles away from the rush of daily life. At the heart of the home is a great room designed for connection with a vaulted ceiling and stained wood beams, warm natural light and a seamless flow to the expanded covered porch. With its outdoor fireplace and generous lounging and dining space, it’s the kind of porch where memories naturally gather: slow Sunday breakfasts, fall evenings by the fire, or summer nights with friends and family. The kitchen is built for people who love to cook, host, or simply enjoy beautiful design. Slim shaker cabinetry reaching 10ft high, a hidden pantry, a custom wood hood and quartz surfaces carried up the backsplash create a space that feels both refined and inviting. Every bedroom is a private retreat with its own en-suite and the main level primary suite offers a calming escape with a vaulted ceiling, oversized custom shower and bay window. The office is designed with intention, sunlit, quiet and ready for a quick check in after a round of golf, a swim or a game of pickleball at the club. Downstairs, the lower level becomes its own destination. A stylish lounge and bar open toward the exercise room through interior windows, creating a space that feels energetic, social, and perfect for unwinding after a long day. Red Tail’s championship course-with its water features, sculpted bunkers and lush fairways-brings a touch of South Florida resort living to every day. For those dreaming of something even more personalized, Edgewood Homes has additional lots available for custom builds. Photos are representative and may vary from the home under construction.
Contingent
$1,274,400
4138 Gregory Way, Avon, OH 44011
5beds
4,573sqft
Single Family Residence
Built in 2026
8,049 Square Feet Lot
$-- Zestimate®
$279/sqft
$325/mo HOA
What's special
Outdoor fireplaceVaulted ceilingExpanded covered porchBeautifully designed lower levelCustom wood hoodOversized custom showerSunlit fairways
- 119 days |
- 784 |
- 9 |
Zillow last checked:
Listing updated:
Listed by:
Joan Elflein 614-989-7215 joan@ohiobrokerdirect.com,
Ohio Broker Direct
Source: MLS Now,MLS#: 5202674 Originating MLS: Stark Trumbull Area REALTORS
Originating MLS: Stark Trumbull Area REALTORSFacts & features
Interior
Bedrooms & bathrooms
- Bedrooms: 5
- Bathrooms: 6
- Full bathrooms: 5
- 1/2 bathrooms: 1
- Main level bathrooms: 2
- Main level bedrooms: 1
Primary bedroom
- Description: Flooring: Carpet
- Features: Vaulted Ceiling(s)
- Level: First
- Dimensions: 15 x 16
Bedroom
- Description: Flooring: Carpet
- Level: Second
- Dimensions: 11 x 19
Bedroom
- Description: Flooring: Carpet
- Level: Second
- Dimensions: 15 x 11
Bedroom
- Description: Flooring: Carpet
- Level: Second
- Dimensions: 11 x 11
Primary bathroom
- Description: Flooring: Tile
- Level: First
- Dimensions: 10 x 11
Other
- Description: Flooring: Carpet
- Level: Lower
- Dimensions: 14 x 12
Entry foyer
- Description: Flooring: Hardwood
- Level: First
- Dimensions: 7 x 9
Great room
- Description: Flooring: Hardwood
- Features: Vaulted Ceiling(s)
- Level: First
- Dimensions: 18 x 17
Kitchen
- Description: Flooring: Hardwood
- Level: First
- Dimensions: 14 x 23
Laundry
- Description: Flooring: Tile
- Level: First
- Dimensions: 6 x 8
Library
- Description: Flooring: Carpet
- Level: First
- Dimensions: 15 x 10
Loft
- Description: Flooring: Carpet
- Level: Second
- Dimensions: 10 x 12
Mud room
- Description: Flooring: Hardwood
- Level: First
- Dimensions: 5 x 13
Pantry
- Description: Flooring: Hardwood
- Level: First
- Dimensions: 7 x 5
Recreation
- Description: Flooring: Other
- Level: Lower
- Dimensions: 11 x 24
Heating
- Forced Air
Cooling
- Ceiling Fan(s)
Appliances
- Included: Dishwasher, Disposal, Microwave, Range
- Laundry: Washer Hookup, Gas Dryer Hookup, Main Level, Laundry Room, Laundry Tub, Sink
Features
- Beamed Ceilings, Tray Ceiling(s), Ceiling Fan(s), Chandelier, Double Vanity, Entrance Foyer, Eat-in Kitchen, Kitchen Island, Low Flow Plumbing Fixtures, Primary Downstairs, Open Floorplan, Pantry, Stone Counters, Smart Thermostat, Walk-In Closet(s)
- Windows: Double Pane Windows, ENERGY STAR Qualified Windows, Insulated Windows, Low-Emissivity Windows, Screens
- Basement: Partially Finished,Sump Pump
- Number of fireplaces: 2
- Fireplace features: Gas, Great Room, Outside
Interior area
- Total structure area: 4,573
- Total interior livable area: 4,573 sqft
- Finished area above ground: 3,200
- Finished area below ground: 1,373
Video & virtual tour
Property
Parking
- Total spaces: 3
- Parking features: Garage, Garage Door Opener, Garage Faces Side
- Garage spaces: 3
Features
- Levels: Two
- Stories: 2
- Patio & porch: Rear Porch, Covered
- Has view: Yes
- View description: Golf Course
- Frontage type: Golf Course
Lot
- Size: 8,049 Square Feet
- Features: On Golf Course
Details
- Parcel number: 0400025000640
- Special conditions: Builder Owned
Construction
Type & style
- Home type: SingleFamily
- Architectural style: French Provincial,Modern
- Property subtype: Single Family Residence
Materials
- Batts Insulation, Brick, Ducts Professionally Air-Sealed, Low VOC Insulation, Shake Siding, Spray Foam Insulation, Vinyl Siding
- Foundation: Concrete Perimeter
- Roof: Asphalt,Fiberglass,Metal
Condition
- New Construction
- New construction: Yes
- Year built: 2026
Details
- Builder name: Edgewood Homes Of Ohio
- Warranty included: Yes
Utilities & green energy
- Sewer: Public Sewer
- Water: Public
Green energy
- Energy efficient items: Appliances, HVAC, Thermostat, Water Heater, Windows
Community & HOA
Community
- Features: Clubhouse, Fitness Center, Golf, Restaurant, Street Lights, Suburban, Sidewalks, Tennis Court(s)
- Security: Carbon Monoxide Detector(s), Smoke Detector(s)
- Subdivision: Red Tail Dev Sub #17
HOA
- Has HOA: Yes
- Services included: See Remarks
- HOA fee: $325 monthly
- HOA name: Red Tail
Location
- Region: Avon
Financial & listing details
- Price per square foot: $279/sqft
- Annual tax amount: $2,058
- Date on market: 4/27/2026
- Cumulative days on market: 125 days
Estimated market value
Not available
Estimated sales range
Not available
Not available
Price history
| Date | Event | Price |
|---|---|---|
| 4/27/2026 | Listed for sale | $1,274,400$279/sqft |
Source:  MLS Now #5202674 Report a problem MLS Now #5202674 Report a problem | ||
Public tax history
Tax history is unavailable.
Monthly payment
Est. payment
Payment breakdown
Explore the cost of this home by adjusting the details. Changes won't be saved.Climate risks
Neighborhood: 44011
Nearby schools
GreatSchools rating
- 10/10Avon Heritage South Elementary SchoolGrades: 3-5Distance: 0.5 mi
- 9/10Avon High SchoolGrades: 8-12Distance: 1 mi
- NAAvon Village Elementary SchoolGrades: PK-KDistance: 0.5 mi
Schools provided by the listing agent
- District: Avon LSD - 4703
Source: MLS Now. This data may not be complete. We recommend contacting the local school district to confirm school assignments for this home.
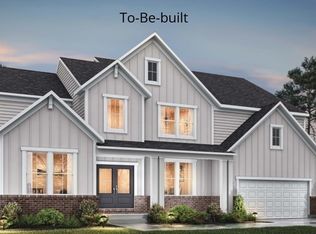
- $1,005,8945 bd6 ba-- sqft2910 Woodstone Ln, Avon, OH 44011Sold

- $1,367,4694 bd4 ba-- sqft2985 Woodstone Ln, Avon, OH 44011Sold
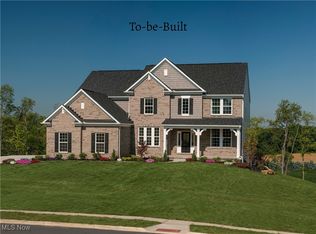
- $896,2034 bd5 ba-- sqft3063 Woodstone Ln, Avon, OH 44011Sold
- $740,2003 bd2 ba2.8k sqft33689 Via San Angelo, Avon, OH 44011Off Market
- $676,8003 bd2 ba2.3k sqft33493 Reserve Way At Street Andrews, Avon, OH 44011Off Market
- $564,2003 bd2 ba2.3k sqft33484 Reserve Way At Street Andrews, Avon, OH 44011Off Market
- $930,000-- bd-- ba-- sqft4124 Saint Gregory Way, Avon, OH 44011Sold
- $824,900-- bd-- ba-- sqft4166 Saint Gregory Way, Avon, OH 44011Sold
A local agent can set up tours, give advice and negotiate with sellers.
Similar homes
- $1,235,0005 bd4 ba5k sqft36417 Montrose Way, Avon, OH 44011For Sale
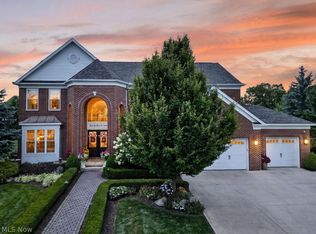 MLS ID #5228907, Kim Crane, Howard Hanna. MLS Now
 - $919,9004 bd6 ba4.8k sqft34418 Saint Maron Blvd, Avon, OH 44011For Sale
 MLS ID #5225602, Annie Artiste, Keller Williams Citywide. MLS Now
 - $859,9004 bd4 ba5.3k sqft36305 Montrose Way, Avon, OH 44011For Sale
 MLS ID #5227146, Wendy S Rounds, Howard Hanna. MLS Now
 - $740,0005 bd4 ba3k sqft2335 Norton Pl, Avon, OH 44011For Sale
 MLS ID #5217101, Bonnie Phillips, Redfin Real Estate Corporation. MLS Now
 - $839,9004 bd5 ba5.2k sqft4286 Saint Theresa Blvd, Avon, OH 44011For SaleMLS ID #5233338, Anthony R Latina, RE/MAX Crossroads Properties. MLS Now
- $739,0004 bd5 ba5.6k sqft3111 Fairview Dr, Avon, OH 44011For SaleMLS ID #5212356, Leilani M Bowersock, Coldwell Banker Schmidt Realty. MLS Now
- $1,399,9004 bd5 ba5.7k sqft30467 Carlton Ave, Westlake, OH 44145For SaleMLS ID #5182466, Robert L Rogers, Howard Hanna. MLS Now
- $1,095,0005 bd6 ba5.9k sqft32642 Royal Troon Dr, Avon Lake, OH 44012For SaleMLS ID #5221287, Ashley M Saxe, EXP Realty, LLC.. MLS Now
- $725,0003 bd3 ba2.9k sqft4240 Saint Annes Ct, Avon, OH 44011For SaleMLS ID #5231645, Gregory Erlanger, Keller Williams Citywide. MLS Now
- $734,9004 bd3 ba3.3k sqft35629 Baldauf Xing, North Ridgeville, OH 44039For SaleMLS ID #5236266, Sylvia Incorvaia, EXP Realty, LLC.. MLS Now
- $1,200,0003 bd3 ba2.4k sqft29523 Wolf Rd, Bay Village, OH 44140For SaleMLS ID #5232516, Katie Manos, Howard Hanna. MLS Now
- $998,0004 bd4 ba6.1k sqft30939 Riviera Ln, Westlake, OH 44145For SaleMLS ID #5232623, Suzanne Edwards, Howard Hanna. MLS Now
- $1,019,9904 bd4 ba4.2k sqft32610 Trillium Ct, Avon Lake, OH 44012New ConstructionMLS Now
- $1,399,9004 bd4 ba4.5k sqft33553 Capel Rd, Columbia Station, OH 44028For SaleMLS ID #5210670, Marc N Eleo, Keller Williams Chervenic Rlty. MLS Now
- $999,9994 bd4 ba3.3k sqft7 Coveland Dr, Avon Lake, OH 44012For SaleMLS ID #5226996, Deborah A Della Vella, Howard Hanna. MLS Now
- $1,199,9994 bd4 ba4.5k sqft7184 Neff Rd, Valley City, OH 44280For SaleMLS ID #5220173, April Kolodka, EXP Realty, LLC.. MLS Now
- $974,9004 bd3 ba4.4k sqft27070 Bagley Rd, Olmsted Falls, OH 44138For SaleMLS ID #5222179, Terry Young, Keller Williams Greater Metropolitan. MLS Now
- $1,199,0005 bd4 ba4.7k sqft21072 Cedar Creek Dr, Strongsville, OH 44149New ConstructionMLS ID #5222884, Daniela Maragos, Keller Williams Elevate. MLS Now
- $900,0004 bd4 ba4.5k sqft8874 Sharp Rd, Olmsted Falls, OH 44138For SaleMLS ID #5217379, Bobbie J Burey, Howard Hanna. MLS Now
- $1,399,0004 bd4 ba4k sqft16449 S Boone Rd, Columbia Station, OH 44028For SaleMLS ID #5172561, Sylvia Incorvaia, EXP Realty, LLC.. MLS Now
