Exceptional luxury home in Highland Park, one of Avon, Ohio's most sought-after communities on Cleveland's west side. Situated on a quiet cul-de-sac overlooking a scenic pond, this beautifully updated home offers over half an acre of professionally landscaped grounds, outstanding indoor and outdoor living spaces, and high-end finishes throughout. A dramatic front walkway and updated 2021 exterior create impressive curb appeal. Inside, a grand staircase is flanked by a formal dining room and inviting den. The first floor features custom trim, Calvetta Flooring, and updated designer lighting throughout. The showstopping 2023 custom kitchen with professional-grade appliances, a six-burner range, pot filler, custom cabinetry, hammered quartzite countertops, an oversized island, and a bright morning room. The adjacent two-story family room showcases coffered ceilings, a gas fireplace, and expansive UV-tinted windows. A remodeled laundry and mudroom, plus a first-floor bedroom with an updated full bath, add flexibility for guests, or a home office. Upstairs, the spacious primary suite features a fireplace, custom dual walk-in closets, and a renovated spa-inspired bath. A second bedroom includes a private ensuite, while two additional bedrooms share an updated hall bath. The finished lower level offers a large recreation room, dedicated home gym, high ceilings, upgraded electrical service, and abundant storage. Outside, enjoy a covered porch with a gas fireplace, expansive patio with a built-in fire pit, and a stunning 2024 saltwater pool with an automatic cover. The fully fenced backyard overlooks the pond and includes professional landscaping, irrigation, and an outdoor sound system. Additional highlights include whole home generator, Pella windows and doors, a newer roof, whole-home audio, and a three-car garage with epoxy floors and a four-foot extension. This home offers an exceptional combination of luxury, comfort, and location!
Active
Price cut: $106K (8/31)
$1,129,000
36417 Montrose Way, Avon, OH 44011
5beds
5,066sqft
Single Family Residence
Built in 2005
0.52 Acres Lot
$-- Zestimate®
$223/sqft
$38/mo HOA
What's special
Gas fireplaceOversized islandProfessionally landscaped groundsSix-burner rangeUpdated hall bathDedicated home gymQuiet cul-de-sac
- 48 days
- 3,411
- 160
Zillow last checked:
Listing updated:
Listed by:
Kim Crane 440-652-3002 kimcrane@howardhanna.com,
Howard Hanna
Source: MLS Now,MLS#: 5228907
Facts & features
Interior
Bedrooms & bathrooms
- Bedrooms: 5
- Bathrooms: 4
- Full bathrooms: 4
- Main level bathrooms: 1
- Main level bedrooms: 1
Primary bedroom
- Level: Second
- Dimensions: 18 x 16
Bedroom
- Level: Second
- Dimensions: 11 x 13
Bedroom
- Level: Second
- Dimensions: 11 x 11
Bedroom
- Level: Second
- Dimensions: 11 x 14
Bedroom
- Level: First
- Dimensions: 11 x 14
Dining room
- Level: First
- Dimensions: 11 x 14
Family room
- Level: First
- Dimensions: 24 x 16
Kitchen
- Level: First
- Dimensions: 18 x 18
Living room
- Level: First
- Dimensions: 13 x 12
Sunroom
- Level: First
- Dimensions: 18 x 12
Heating
- Forced Air, Gas
Cooling
- Central Air
Appliances
- Included: Dishwasher, Disposal, Microwave, Range, Refrigerator, Washer
Features
- Basement: Finished
- Number of fireplaces: 1
Interior area
- Total structure area: 5,066
- Total interior livable area: 5,066 sqft
- Finished area above ground: 3,197
- Finished area below ground: 1,869
Video & virtual tour
Property
Parking
- Parking features: Attached, Garage, Garage Door Opener
- Attached garage spaces: 3
Features
- Levels: Two
- Stories: 2
- Patio & porch: Rear Porch, Patio
- Exterior features: Other
- Has private pool: Yes
- Pool features: In Ground, Pool Cover, Salt Water
Lot
- Size: 0.52 Acres
Details
- Parcel number: 0400012103257
- Lease amount: $0
- Special conditions: Standard
Construction
Type & style
- Home type: SingleFamily
- Architectural style: Colonial
- Property subtype: Single Family Residence
Materials
- Brick, Vinyl Siding
- Foundation: Slab
- Roof: Asphalt,Fiberglass
Condition
- Year built: 2005
Utilities & green energy
- Sewer: Public Sewer
- Water: Public
Community & HOA
Community
- Subdivision: Highland Park Sub 15
HOA
- Has HOA: Yes
- Services included: Other, Recreation Facilities
- HOA fee: $450 annually
- HOA name: Highland Park Hoa
Location
- Region: Avon
Financial & listing details
- Price per square foot: $223/sqft
- Tax assessed value: $736,120
- Annual tax amount: $12,296
- Date on market: 7/19/2026
- Cumulative days on market: 49 days
- Listing agreement: Exclusive Right To Sell
Estimated market value
Not available
Estimated sales range
Not available
Not available
Price history
| Date | Event | Price |
|---|---|---|
| 8/31/2026 | Price change | $1,129,000-8.6%$223/sqft |
Source: MLS Now #5228907 Report a problem | ||
| 8/11/2026 | Price change | $1,235,000-4.9%$244/sqft |
Source: MLS Now #5228907 Report a problem | ||
| 8/3/2026 | Price change | $1,299,000-6.5%$256/sqft |
Source: MLS Now #5228907 Report a problem | ||
| 7/19/2026 | Listed for sale | $1,390,000+261%$274/sqft |
Source: MLS Now #5228907 Report a problem | ||
| 4/1/2010 | Sold | $385,000-6.1%$76/sqft |
Source: MLS Now #3081220 Report a problem | ||
| 2/26/2010 | Listed for sale | $409,900-5.8%$81/sqft |
Source: Howard Hanna Real Estate Services Bay Village #3081220 Report a problem | ||
| 5/31/2005 | Sold | $435,100$86/sqft |
Source: Public Record Report a problem | ||
Public tax history
| Year | Property taxes | Tax assessment |
|---|---|---|
| 2025 | $12,627 +10.4% | $257,650 +13.3% |
| 2024 | $11,439 +13.4% | $227,430 +27.6% |
| 2023 | $10,088 +0.9% | $178,250 |
| 2022 | $9,995 +2.7% | $178,250 +2.9% |
| 2021 | $9,729 +3.3% | $173,160 +10.1% |
| 2020 | $9,417 +2% | $157,270 |
| 2019 | $9,233 +7.7% | $157,270 |
| 2018 | $8,570 +2.2% | $157,270 +9.7% |
| 2017 | $8,388 -1.2% | $143,400 |
| 2016 | $8,489 -1% | $143,400 |
| 2015 | $8,573 +7.4% | $143,400 +6.7% |
| 2014 | $7,983 -0.5% | $134,440 |
| 2013 | $8,027 +1.6% | $134,440 |
| 2012 | $7,901 | $134,440 -65.9% |
| 2011 | -- | $394,500 |
| 2010 | -- | -- |
| 2009 | -- | -- |
| 2008 | $6,998 -1.4% | -- |
| 2007 | $7,101 +1.1% | -- |
| 2006 | $7,025 | -- |
Find assessor info on the county website
Monthly payment
Est. payment
Payment breakdown
Explore the cost of this home by adjusting the details. Changes won't be saved.Climate risks
Neighborhood: 44011
Nearby schools
Schools provided by the listing agent
- District: Avon LSD - 4703
Source: MLS Now. This data may not be complete. We recommend contacting the local school district to confirm school assignments for this home.

Similar homes
- $919,9004 bd6 ba4.8k sqft34418 Saint Maron Blvd, Avon, OH 44011For Sale
 MLS ID #5225602, Annie Artiste, Keller Williams Citywide. MLS Now
 - $599,9004 bd3 ba3.1k sqft4536 Secretariat Ct, Avon, OH 44011For Sale
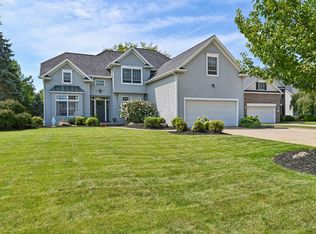 MLS ID #20263393, Kyle M. Recker, Howard Hanna - Port Clinton. Firelands MLS
 - $1,399,9004 bd5 ba5.7k sqft30467 Carlton Ave, Westlake, OH 44145For Sale
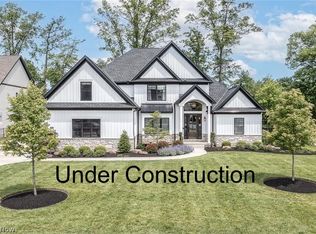 MLS ID #5241685, Robert L Rogers, Howard Hanna. MLS Now
 - $839,9004 bd5 ba5.2k sqft4286 Saint Theresa Blvd, Avon, OH 44011For Sale
 MLS ID #5233338, Anthony R Latina, RE/MAX Crossroads Properties. MLS Now
