From its show-stopping curb appeal to every thoughtfully designed space within this stunning one year old custom home effortlessly blends timeless elegance with modern functionality. A covered front porch welcomes you into the two-story foyer. At the heart of the home is a chef's kitchen designed to impress. Cabinetry reaches the ceiling with glass-front upper displays while an island anchors the space & is perfect for gatherings. It is perfection with a herringbone tile backsplash, stainless appliances, gas cooktop, & double ovens. The stunning kitchen also features a fully appointed scullery with custom cabinetry, second refrigerator, dishwasher, pantry & ample prep & storage space. The dining space is wrapped in windows filling the room with natural light & opens into the covered back porch making indoor-outdoor entertaining seamless. The family room is open from the kitchen featuring a fireplace & abundance of natural light. The two-level home office provides a bonus space for a peaceful sitting room. Also on the first floor are a laundry room & garage entry into a mud room area with a walk-in coat closet & another pantry. Upstairs are five bedrooms, four full bathrooms, & a loft living space. The primary suite is a true retreat including a sitting area, bathroom with dual sinks, soaking tub, walk-in shower, & large walk-in closet. Each of the other bedrooms are generously sized & have dedicated full bathrooms. The fabulous finished basement adds more space for entertaining, relaxing, or exercising & includes another full bathroom, storage rooms, & egress window. With a 3-car attached garage, dual zoned HVAC system, hardwired security system & cameras, hardwired Eero mesh system & ethernet ports, professional landscaping & irrigation system, & lighting upgrades throughout, not a single detail has been missed. Enjoy life in the highly sought after Legacy Isle golf community with a pool right across the street, golf course, clubhouse, driving range, & restaurant.
Active
Price cut: $100K (8/8)
$1,095,000
32642 Royal Troon Dr, Avon Lake, OH 44012
5beds
5,900sqft
Single Family Residence
Built in 2025
0.31 Acres Lot
$-- Zestimate®
$186/sqft
$67/mo HOA
What's special
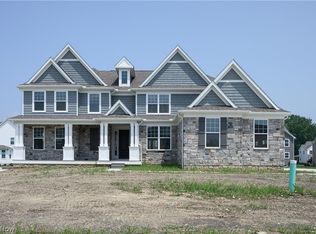
Two-story foyerShow-stopping curb appealCovered front porchStainless appliancesLighting upgrades throughoutHerringbone tile backsplashCovered back porch
- 46 days |
- 959 |
- 35 |
Zillow last checked:
Listing updated:
Listed by:
Ashley M Saxe 440-862-2568 ashley@ashleysaxe.com,
EXP Realty, LLC.
Source: MLS Now,MLS#: 5221287 Originating MLS: Akron Cleveland Association of REALTORS
Originating MLS: Akron Cleveland Association of REALTORSFacts & features
Interior
Bedrooms & bathrooms
- Bedrooms: 5
- Bathrooms: 6
- Full bathrooms: 5
- 1/2 bathrooms: 1
- Main level bathrooms: 1
Heating
- Dual System, Forced Air, Zoned
Cooling
- Central Air, Dual, Zoned
Appliances
- Laundry: Main Level
Features
- Basement: Finished,Storage Space
- Number of fireplaces: 1
Interior area
- Total structure area: 5,900
- Total interior livable area: 5,900 sqft
- Finished area above ground: 4,100
- Finished area below ground: 1,800
Video & virtual tour
Property
Parking
- Total spaces: 3
- Parking features: Attached, Garage
- Attached garage spaces: 3
Features
- Levels: Two
- Stories: 2
- Patio & porch: Rear Porch, Covered, Front Porch
- Exterior features: Sprinkler/Irrigation
- Has private pool: Yes
- Pool features: In Ground, Outdoor Pool, Community
Lot
- Size: 0.31 Acres
- Features: Close to Clubhouse, Near Golf Course
Details
- Parcel number: 0400020101320
Construction
Type & style
- Home type: SingleFamily
- Architectural style: Colonial
- Property subtype: Single Family Residence
Materials
- Other
- Roof: Asphalt,Fiberglass
Condition
- Year built: 2025
Utilities & green energy
- Sewer: Public Sewer
- Water: Public
Community & HOA
Community
- Features: Common Grounds/Area, Clubhouse, Golf, Pool
- Subdivision: Legacy Isle Sub #2
HOA
- Has HOA: Yes
- Services included: Common Area Maintenance, Pool(s), Snow Removal
- HOA fee: $400 semi-annually
- HOA name: Legacy Isle
Location
- Region: Avon Lake
Financial & listing details
- Price per square foot: $186/sqft
- Tax assessed value: $160,000
- Annual tax amount: $14,927
- Date on market: 7/6/2026
- Cumulative days on market: 47 days
Estimated market value
Not available
Estimated sales range
Not available
Not available
Price history
| Date | Event | Price |
|---|---|---|
| 8/8/2026 | Price change | $1,095,000-8.4%$186/sqft |
Source:  MLS Now #5221287 Report a problem MLS Now #5221287 Report a problem | ||
| 7/6/2026 | Listed for sale | $1,195,000+31.8%$203/sqft |
Source: MLS Now #5221287 Report a problem | ||
| 5/19/2025 | Sold | $906,900+29%$154/sqft |
Source: Public Record Report a problem | ||
| 10/23/2024 | Listing removed | $702,900$119/sqft |
Source:  Pulte Report a problem Pulte Report a problem | ||
| 9/5/2024 | Price change | $702,900+0.7%$119/sqft |
Source: Pulte Report a problem | ||
| 7/4/2024 | Price change | $697,900+0.9%$118/sqft |
Source: Pulte Report a problem | ||
| 4/25/2024 | Price change | $691,900+1.9%$117/sqft |
Source: Pulte Report a problem | ||
| 11/22/2023 | Listed for sale | $678,900$115/sqft |
Source: Pulte Report a problem | ||
Public tax history
| Year | Property taxes | Tax assessment |
|---|---|---|
| 2024 | $2,721 | $56,000 |
| 2023 | -- | -- |
Find assessor info on the county website
Monthly payment
Est. payment
Payment breakdown
Explore the cost of this home by adjusting the details. Changes won't be saved.Climate risks
Neighborhood: 44012
Nearby schools
GreatSchools rating
- 10/10Troy Intermediate Elementary SchoolGrades: 5-8Distance: 2 mi
- 9/10Avon Lake High SchoolGrades: 9-12Distance: 1.9 mi
- 7/10Learwood Middle SchoolGrades: 7-8Distance: 1.3 mi
Schools provided by the listing agent
- District: Avon Lake CSD - 4702
Source: MLS Now. This data may not be complete. We recommend contacting the local school district to confirm school assignments for this home.
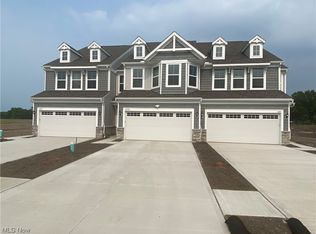
- $489,0003 bd3 ba2k sqft682 Harbour Town Ct, Avon Lake, OH 44012Sold
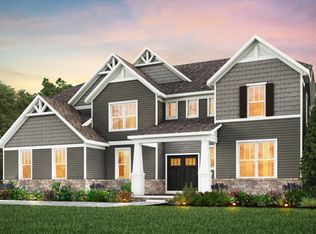
- from $756,990-- sqft32638 Royal Troon Dr, Avon Lake, OH 44012New Construction
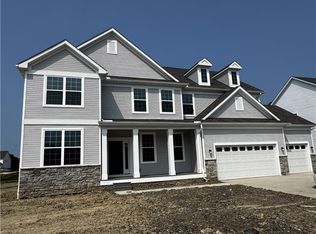
- $852,9454 bd3 ba3.5k sqft32646 Royal Troon Dr, Avon Lake, OH 44012Sold
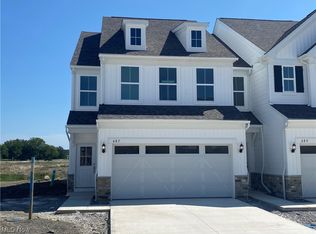
- $452,6053 bd3 ba2k sqft687 Harbour Town Ct, Avon Lake, OH 44012Sold
- $1,099,0005 bd4 ba6k sqft32634 Royal Troon Dr, Avon Lake, OH 44012New Construction
- from $746,990-- sqft32650 Royal Troon Dr, Avon Lake, OH 44012New Construction
- $979,9004 bd4 ba3.9k sqft32593 Trillium Ct, Avon Lake, OH 44012Sold
- $1,001,1955 bd5 ba-- sqft32601 Royal Troon Dr, Avon Lake, OH 44012Sold
A local agent can set up tours, give advice and negotiate with sellers.
Similar homes
- $1,019,9904 bd4 ba4.2k sqft32610 Trillium Ct, Avon Lake, OH 44012New Construction
 MLS Now
 - $879,9004 bd5 ba4.1k sqft361 Harbor Ct, Avon Lake, OH 44012For Sale
 MLS ID #5236378, Mark W Gepperth, Keller Williams Citywide. MLS Now
 - $999,9994 bd4 ba3.3k sqft7 Coveland Dr, Avon Lake, OH 44012For Sale
 MLS ID #5226996, Deborah A Della Vella, Howard Hanna. MLS Now
 - $729,9995 bd5 ba3.6k sqft32101 Ventanas Cir, Avon Lake, OH 44012For Sale
 MLS ID #5230527, Heike B Daigle, Howard Hanna. MLS Now
 - $624,5004 bd3 ba3.4k sqft389 Jaycox Rd, Avon Lake, OH 44012For SaleMLS ID #20262562, Kizzie L. Culbert, Keller Williams Citywide-PC. Firelands MLS
- $919,9004 bd6 ba4.8k sqft34418 Saint Maron Blvd, Avon, OH 44011For SaleMLS ID #5225602, Annie Artiste, Keller Williams Citywide. MLS Now
- $1,235,0005 bd4 ba5k sqft36417 Montrose Way, Avon, OH 44011For SaleMLS ID #5228907, Kim Crane, Howard Hanna. MLS Now
- from $761,9904 bd4 ba4.1k sqftTruman Plan, The Estates at Legacy Isle, Avon Lake, OH 44012New ConstructionPulte
- from $746,9904 bd4 ba3.9k sqftSkyview Plan, The Estates at Legacy Isle, Avon Lake, OH 44012New ConstructionPulte
- $839,9004 bd3 ba3.3k sqft509 Forecastle Ct, Avon Lake, OH 44012New ConstructionMLS ID #5200543, Steven Koleno, Beycome Brokerage Realty LLC. MLS Now
- from $731,9904 bd4 ba3.7k sqftDresden Plan, The Estates at Legacy Isle, Avon Lake, OH 44012New ConstructionPulte
- from $756,9904 bd4 ba3.8k sqftRockwall Plan, The Estates at Legacy Isle, Avon Lake, OH 44012New ConstructionPulte
- from $727,9004 bd4 ba3.5k sqftDeer Valley Plan, The Estates at Legacy Isle, Avon Lake, OH 44012New ConstructionPulte
- $859,9004 bd4 ba5.3k sqft36305 Montrose Way, Avon, OH 44011For SaleMLS ID #5227146, Wendy S Rounds, Howard Hanna. MLS Now
- from $699,9904 bd4 ba3.4k sqftAtwater Plan, The Estates at Legacy Isle, Avon Lake, OH 44012New ConstructionPulte
- $998,0004 bd4 ba6.1k sqft30939 Riviera Ln, Westlake, OH 44145For SaleMLS ID #5232623, Suzanne Edwards, Howard Hanna. MLS Now
- $740,0005 bd4 ba3k sqft2335 Norton Pl, Avon, OH 44011For SaleMLS ID #5217101, Bonnie Phillips, Redfin Real Estate Corporation. MLS Now
- $839,9004 bd5 ba5.2k sqft4286 Saint Theresa Blvd, Avon, OH 44011For SaleMLS ID #5233338, Anthony R Latina, RE/MAX Crossroads Properties. MLS Now
- from $699,9903 bd3 ba3.4k sqftBourges Plan, The Estates at Legacy Isle, Avon Lake, OH 44012New ConstructionPulte
- $739,0004 bd5 ba5.6k sqft3111 Fairview Dr, Avon, OH 44011For SaleMLS ID #5212356, Leilani M Bowersock, Coldwell Banker Schmidt Realty. MLS Now
