Why build new? This dream home offers everything AND all of the extras! From its breathtaking curb appeal to its impeccably curated interior, this extraordinary less than two years old custom home radiates timeless elegance and modern luxury at every turn. An elegant stone front porch sets a refined first impression, welcoming you into a dramatic two-story foyer filled with light, volume, and a sense of arrival that immediately captivates.
The sprawling kitchen, featuring ceiling-height custom cabinetry, a striking herringbone tile backsplash, premium stainless steel appliances, a gas cooktop, double ovens, and an expansive oversized island designed for connection and celebration. The designed space extends the experience, for additional prep space, custom cabinetry, pantry storage
—ideal as a secondary prep kitchen, or coffee bar.
The sun-drenched dining area is wrapped in windows and flows seamlessly to the covered rear porch with surround sound, creating the perfect oasis. A rare first-floor bedroom adds exceptional flexibility for guests, multigenerational living, or a private office retreat, while the upstairs loft offers a serene secondary living space.
The luxurious primary suite is a dream. The stunning bathroom is complete with a glass walk in shower, and a walk-in closet! Three additional generously sized bedrooms, two full bathrooms, and the finished lower level with a dedicated movie theater, full bath, and abundant storage complete this thoughtfully designed home.
Every detail has been elevated with intention, including a three-car garage, dual-zone HVAC, hardwired security system with cameras, complete surround sound, Eero mesh WiFi with Ethernet throughout, professional landscaping with irrigation, and designer lighting that enhances every space.
Located in the prestigious Legacy Isle Golf Community, residents enjoy resort-style amenities including a community pool, championship golf course, clubhouse, driving range, and restaurant.
Active
$1,099,000
32634 Royal Troon Dr, Avon Lake, OH 44012
5beds
6,000sqft
Single Family Residence
Built in 2024
0.33 Acres Lot
$-- Zestimate®
$183/sqft
$67/mo HOA
What's special
Breathtaking curb appealPremium stainless steel appliancesLuxurious primary suiteElegant stone front porchStriking herringbone tile backsplashCeiling-height custom cabinetryDouble ovens
- 16 days |
- 1,070 |
- 34 |
Zillow last checked:
Listing updated:
Listed by:
Allison Frolo 440-668-6224 allisonfrolohomes@gmail.com,
Keller Williams Elevate
Source: MLS Now,MLS#: 5233344 Originating MLS: Akron Cleveland Association of REALTORS
Originating MLS: Akron Cleveland Association of REALTORSFacts & features
Interior
Bedrooms & bathrooms
- Bedrooms: 5
- Bathrooms: 4
- Full bathrooms: 3
- 1/2 bathrooms: 1
- Main level bathrooms: 1
- Main level bedrooms: 1
Heating
- Forced Air, Fireplace(s), Gas, Zoned
Cooling
- Central Air, Ceiling Fan(s), ENERGY STAR Qualified Equipment, Zoned
Appliances
- Included: Built-In Oven, Cooktop, Dryer, Dishwasher, Freezer, Disposal, Microwave, Range, Refrigerator, Washer
- Laundry: Inside, Laundry Closet, Main Level, Laundry Room, Laundry Tub, Sink
Features
- Beamed Ceilings, Breakfast Bar, Built-in Features, Tray Ceiling(s), Ceiling Fan(s), Chandelier, Crown Molding, Cathedral Ceiling(s), Double Vanity, Dumbwaiter, Entrance Foyer, Eat-in Kitchen, Granite Counters, High Ceilings, His and Hers Closets, High Speed Internet, Kitchen Island, Multiple Closets, Open Floorplan, Pantry, Stone Counters
- Windows: Blinds, ENERGY STAR Qualified Windows, Insulated Windows, Low-Emissivity Windows, Skylight(s), Triple Pane Windows
- Basement: Full,Finished,Storage Space,Sump Pump
- Number of fireplaces: 1
- Fireplace features: Family Room, Gas Log, Gas Starter, Gas
Interior area
- Total structure area: 6,000
- Total interior livable area: 6,000 sqft
- Finished area above ground: 4,100
- Finished area below ground: 1,900
Video & virtual tour
Property
Parking
- Total spaces: 3
- Parking features: Attached, Driveway, Enclosed, Garage, Golf Cart Garage, Garage Door Opener, Heated Garage, Inside Entrance, Kitchen Level, Lighted, On Site, Oversized, Paved, Parking Pad, Garage Faces Rear, On Street, Storage
- Attached garage spaces: 3
Accessibility
- Accessibility features: Accessible Bedroom, Accessible Closets, Standby Generator
Features
- Levels: Two
- Stories: 2
- Patio & porch: Covered, Deck, Front Porch, Terrace
- Exterior features: Garden, Sprinkler/Irrigation, Lighting, Permeable Paving, Storage
- Has private pool: Yes
- Pool features: Association, Cabana, Diving Board, ENERGY STAR Qualified pool pump, Fenced, Fiberglass, Filtered, In Ground, Lap, Outdoor Pool, Private, Community
- Fencing: None
- Has view: Yes
- View description: Golf Course, Garden, Neighborhood, Pool
Lot
- Size: 0.33 Acres
- Features: < 1/2 Acre, Back Yard, Close to Clubhouse, Front Yard, Garden, Near Golf Course, Gentle Sloping, Sprinklers In Rear, Sprinklers In Front, Landscaped, Waterfall
Details
- Additional structures: Garage(s), Other, Residence, Storage
- Parcel number: 0400020101322
- Horse amenities: Arena
Construction
Type & style
- Home type: SingleFamily
- Architectural style: Colonial,Other,Traditional
- Property subtype: Single Family Residence
Materials
- Ducts Professionally Air-Sealed, Exterior Duct-Work is Insulated, ICFs (Insulated Concrete Forms), Stone Veneer, Vinyl Siding
- Foundation: Concrete Perimeter
- Roof: Asphalt,Fiberglass
Condition
- New Construction
- New construction: Yes
- Year built: 2024
Details
- Builder name: Pulte
Utilities & green energy
- Sewer: Public Sewer
- Water: Public
Green energy
- Energy efficient items: Appliances, HVAC, Roof, Thermostat, Windows
Community & HOA
Community
- Features: Common Grounds/Area, Clubhouse, Curbs, Fishing, Golf, Medical Service, Playground, Park, Restaurant, Shopping, Suburban, Sidewalks, Pool
- Security: Security System, Carbon Monoxide Detector(s), Smoke Detector(s)
- Subdivision: Legacy Isle Sub #2
HOA
- Has HOA: Yes
- Services included: Association Management, Common Area Maintenance, HVAC, Maintenance Grounds, Pool(s), Recreation Facilities, Reserve Fund, See Remarks, Trash
- HOA fee: $800 annually
- HOA name: Legacy Isle
Location
- Region: Avon Lake
Financial & listing details
- Price per square foot: $183/sqft
- Tax assessed value: $160,000
- Annual tax amount: $13,888
- Date on market: 8/4/2026
- Cumulative days on market: 17 days
- Listing terms: Cash,Conventional,FHA,VA Loan
Estimated market value
Not available
Estimated sales range
Not available
Not available
Price history
| Date | Event | Price |
|---|---|---|
| 8/4/2026 | Listed for sale | $1,099,000+5.7%$183/sqft |
Source:  MLS Now #5233344 Report a problem MLS Now #5233344 Report a problem | ||
| 11/5/2024 | Sold | $1,040,000$173/sqft |
Source: Public Record Report a problem | ||
Public tax history
| Year | Property taxes | Tax assessment |
|---|---|---|
| 2024 | $2,721 | $56,000 |
| 2023 | -- | -- |
Find assessor info on the county website
Monthly payment
Est. payment
Payment breakdown
Explore the cost of this home by adjusting the details. Changes won't be saved.Climate risks
Neighborhood: 44012
Nearby schools
GreatSchools rating
- 10/10Troy Intermediate Elementary SchoolGrades: 5-8Distance: 2.1 mi
- 9/10Avon Lake High SchoolGrades: 9-12Distance: 1.9 mi
- 7/10Learwood Middle SchoolGrades: 7-8Distance: 1.3 mi
Schools provided by the listing agent
- District: Avon Lake CSD - 4702
Source: MLS Now. This data may not be complete. We recommend contacting the local school district to confirm school assignments for this home.
- $160,000-- bd-- ba-- sqft32630 Royal Troon Dr, Avon Lake, OH 44012Off Market
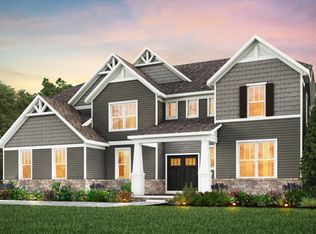
- from $756,990-- sqft32638 Royal Troon Dr, Avon Lake, OH 44012New Construction
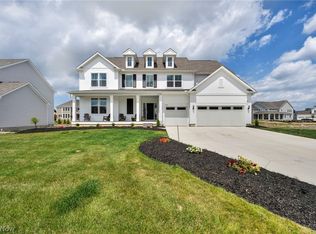
- $1,095,0005 bd6 ba5.9k sqft32642 Royal Troon Dr, Avon Lake, OH 44012For Sale
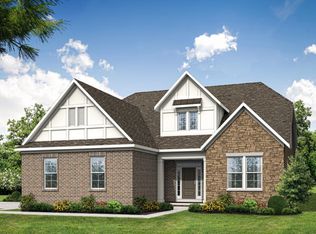
- from $699,990-- sqft32580 Royal Troon Dr, Avon Lake, OH 44012New Construction
- $979,9004 bd4 ba3.9k sqft32593 Trillium Ct, Avon Lake, OH 44012Sold
- $489,0003 bd3 ba2k sqft682 Harbour Town Ct, Avon Lake, OH 44012Sold
- $852,9454 bd3 ba3.5k sqft32646 Royal Troon Dr, Avon Lake, OH 44012Sold
- $459,9053 bd3 ba2k sqft686 Harbour Town Ct, Avon Lake, OH 44012Sold
A local agent can set up tours, give advice and negotiate with sellers.
Similar homes
- $1,095,0005 bd6 ba5.9k sqft32642 Royal Troon Dr, Avon Lake, OH 44012For SaleMLS ID #5221287, Ashley M Saxe, EXP Realty, LLC.. MLS Now
- $1,199,9004 bd5 ba5.7k sqft32585 Royal Troon Dr, Avon Lake, OH 44012New Construction
 MLS Now
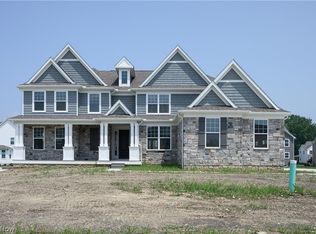
 - $1,019,9904 bd4 ba4.2k sqft32610 Trillium Ct, Avon Lake, OH 44012New Construction
 MLS Now
 - $879,9004 bd5 ba4.1k sqft361 Harbor Ct, Avon Lake, OH 44012For Sale
 MLS ID #5236378, Mark W Gepperth, Keller Williams Citywide. MLS Now
 - $999,9994 bd4 ba3.3k sqft7 Coveland Dr, Avon Lake, OH 44012For SaleMLS ID #5226996, Deborah A Della Vella, Howard Hanna. MLS Now
- $729,9995 bd5 ba3.6k sqft32101 Ventanas Cir, Avon Lake, OH 44012For SaleMLS ID #5230527, Heike B Daigle, Howard Hanna. MLS Now
- $624,5004 bd3 ba3.4k sqft389 Jaycox Rd, Avon Lake, OH 44012For SaleMLS ID #20262562, Kizzie L. Culbert, Keller Williams Citywide-PC. Firelands MLS
- $839,9004 bd3 ba3.3k sqft509 Forecastle Ct, Avon Lake, OH 44012New ConstructionMLS ID #5200543, Steven Koleno, Beycome Brokerage Realty LLC. MLS Now
- $1,235,0005 bd4 ba5k sqft36417 Montrose Way, Avon, OH 44011For SaleMLS ID #5228907, Kim Crane, Howard Hanna. MLS Now
- from $746,9904 bd4 ba3.9k sqftSkyview Plan, The Estates at Legacy Isle, Avon Lake, OH 44012New ConstructionPulte
- $919,9004 bd6 ba4.8k sqft34418 Saint Maron Blvd, Avon, OH 44011For SaleMLS ID #5225602, Annie Artiste, Keller Williams Citywide. MLS Now
- $859,9004 bd4 ba5.3k sqft36305 Montrose Way, Avon, OH 44011For SaleMLS ID #5227146, Wendy S Rounds, Howard Hanna. MLS Now
- $740,0005 bd4 ba3k sqft2335 Norton Pl, Avon, OH 44011For SaleMLS ID #5217101, Bonnie Phillips, Redfin Real Estate Corporation. MLS Now
- $749,9005 bd4 ba4.9k sqft4802 Center Rd, Avon, OH 44011For SaleMLS ID #5210273, Brian Salem, EXP Realty, LLC.. MLS Now
- $839,9004 bd5 ba5.2k sqft4286 Saint Theresa Blvd, Avon, OH 44011For SaleMLS ID #5233338, Anthony R Latina, RE/MAX Crossroads Properties. MLS Now
- $734,9004 bd3 ba3.3k sqft35629 Baldauf Xing, North Ridgeville, OH 44039For SaleMLS ID #5236266, Sylvia Incorvaia, EXP Realty, LLC.. MLS Now
- $620,0004 bd4 ba4.3k sqft2867 Mapleview Ln, Avon, OH 44011For SaleMLS ID #5233080, Lou Barbee, RE/MAX Real Estate Group. MLS Now
- $739,0004 bd5 ba5.6k sqft3111 Fairview Dr, Avon, OH 44011For SaleMLS ID #5212356, Leilani M Bowersock, Coldwell Banker Schmidt Realty. MLS Now
- $595,0004 bd4 ba3.9k sqft3676 Truxton Pl, Avon, OH 44011For SaleMLS ID #5221138, Jeffrey L Brower, Keller Williams Greater Cleveland Northeast. MLS Now
- $974,9004 bd3 ba4.4k sqft27070 Bagley Rd, Olmsted Falls, OH 44138For SaleMLS ID #5222179, Terry Young, Keller Williams Greater Metropolitan. MLS Now
