Brand new Pulte Skyview model ready for you to move-in and make it home at Legacy Isle Golf Course Community! The Skyview plan welcomes with a wide-open grand feel with tons of natural light. Located in the premier golf course community Legacy Isle of Avon Lake. This new home is built on a quiet private cul-de-sac site with extra wide and deep backyard just a short walk from the new pool. Enjoy cooking and entertaining in your gourmet kitchen featuring adjustable soft close cabinets with roll outs, hidden trash, double ovens, and Quartz countertops. The home has beautiful luxury plank flooring and 9ft. ceilings through-out the first floor and basement. The first floor features a grand laundry and pantry area, split office/living space that can be used for many purposes, along with a planning space and XL formal dining room. Upstairs the first stop is the grand owner’s suite featuring a retreat area, walk in closet, and massive bathroom with custom features. Down the hall is a loft/game room space. Each second bedroom has a walk-in closet and an attached bathroom. Off the back of the home is a 32ft long raised covered porch with limited maintenance decking. An abundance of storage space outdoors with the 4-car tandem side entry garage. You will love your new Pulte home and the convenience of walking distance to the pool, golf course, clubhouse, driving range, and restaurant!
Closed
$979,900
32593 Trillium Ct, Avon Lake, OH 44012
4beds
3,976sqft
Single Family Residence
Built in 2024
0.4 Acres Lot
$1,017,500 Zestimate®
$246/sqft
$4,814 Estimated rent
Home value
$1,017,500
$906,000 - $1.15M
$4,814/mo
Zestimate® history
Owner options
List your home for rent
$4,814/mo
Rent Zestimate®
Find your next renter with Zillow Rental Manager. Plus, with online applications, you can quickly screen prospective tenants – for free.
$4,814/mo
Rent Zestimate®
Refinance and save
$5,538/mo
Est. payment
Refinancing to a lower rate could help reduce your monthly payments and save thousands over the life of the loan.
$5,538/mo
Est. payment
Explore your selling options
Work with a Zillow partner agent
Leverage their expertise and Zillow's premium Showcase listings to get your home seen by more buyers.
Get startedList with your own agent
Get your home in front of millions of buyers by listing it on Zillow.
Learn how to do itSell it yourself
Take full control of how buyers see your home on Zillow by listing For Sale by Owner (FSBO).
List your homeWhat's special
Zillow last checked:
Listing updated:
Listed by:
Matthew Suttle matt.suttle@pulte.com330-705-7536,
Keller Williams Chervenic Rlty
Bought with:
Kim Crane, 2003008650
Howard Hanna
Source: MLS Now,MLS#: 5101175 Originating MLS: Akron Cleveland Association of REALTORS
Originating MLS: Akron Cleveland Association of REALTORSFacts & features
Interior
Bedrooms & bathrooms
- Bedrooms: 4
- Bathrooms: 4
- Full bathrooms: 3
- 1/2 bathrooms: 1
- Main level bathrooms: 1
Primary bedroom
- Description: Connected Owners Retreat Room,Flooring: Carpet
- Level: Second
- Dimensions: 15 x 24
Bedroom
- Description: Flooring: Carpet
- Level: Second
- Dimensions: 13 x 13
Bedroom
- Description: Flooring: Carpet
- Level: Second
- Dimensions: 12 x 15
Bedroom
- Description: Flooring: Carpet
- Level: Second
- Dimensions: 12 x 15
Primary bathroom
- Description: Flooring: Tile
- Level: Second
Bathroom
- Description: Jack & Jill,Flooring: Tile
- Level: Second
Bonus room
- Description: Game Room,Flooring: Carpet
- Level: Second
- Dimensions: 13 x 17
Eat in kitchen
- Description: Flooring: Luxury Vinyl Tile
- Level: First
- Dimensions: 10 x 14
Great room
- Description: Flooring: Luxury Vinyl Tile
- Features: Fireplace
- Level: First
- Dimensions: 19 x 17
Kitchen
- Description: Flooring: Luxury Vinyl Tile
- Level: First
- Dimensions: 12 x 16
Laundry
- Description: Flooring: Tile
- Level: First
- Dimensions: 11 x 13
Library
- Description: Flooring: Luxury Vinyl Tile
- Level: First
- Dimensions: 11 x 10
Living room
- Description: Flooring: Luxury Vinyl Tile
- Level: First
- Dimensions: 13 x 16
Pantry
- Description: Flooring: Luxury Vinyl Tile
- Level: First
- Dimensions: 7 x 10
Heating
- Forced Air, Gas
Cooling
- Central Air
Appliances
- Included: Built-In Oven, Cooktop, Dishwasher, Disposal, Microwave
- Laundry: Electric Dryer Hookup, Main Level, Laundry Room, Laundry Tub, Sink
Features
- Basement: Full,Bath/Stubbed,Unfinished,Sump Pump
- Number of fireplaces: 1
Interior area
- Total structure area: 3,976
- Total interior livable area: 3,976 sqft
- Finished area above ground: 3,976
Property
Parking
- Total spaces: 4
- Parking features: Attached, Driveway, Garage, Garage Door Opener, Garage Faces Side
- Attached garage spaces: 4
Features
- Levels: Two
- Stories: 2
- Patio & porch: Rear Porch, Covered, Front Porch
- Pool features: Community
Lot
- Size: 0.4 Acres
Details
- Parcel number: 0400020101308
- Special conditions: Builder Owned
Construction
Type & style
- Home type: SingleFamily
- Architectural style: Colonial
- Property subtype: Single Family Residence
Materials
- Batts Insulation, Blown-In Insulation, Frame, Shake Siding, Stone Veneer, Vinyl Siding
- Roof: Asphalt,Fiberglass
Condition
- Year built: 2024
Details
- Builder name: Pulte Homes Of Ohio, Llc
- Warranty included: Yes
Utilities & green energy
- Sewer: Public Sewer
- Water: Public
Community & HOA
Community
- Features: Clubhouse, Golf, Pool, Street Lights, Sidewalks
- Security: Carbon Monoxide Detector(s), Smoke Detector(s)
HOA
- Has HOA: Yes
- Services included: Common Area Maintenance, Pool(s), Reserve Fund
- HOA fee: $350 semi-annually
- HOA name: Legacy Isle Hoa
Location
- Region: Avon Lake
Financial & listing details
- Price per square foot: $246/sqft
- Annual tax amount: $2,721
- Date on market: 2/19/2025
- Cumulative days on market: 35 days
- Listing terms: Cash,Conventional,FHA,VA Loan
Price history
| Date | Event | Price |
|---|---|---|
| 5/28/2025 | Sold | $979,900$246/sqft |
Source:  MLS Now #5101175 Report a problem MLS Now #5101175 Report a problem | ||
| 3/25/2025 | Pending sale | $979,900+33%$246/sqft |
Source: MLS Now #5101175 Report a problem | ||
| 3/22/2025 | Price change | $736,990-24.8%$185/sqft |
Source:  Pulte Report a problem Pulte Report a problem | ||
| 3/4/2025 | Price change | $979,900-1.9%$246/sqft |
Source: MLS Now #5101175 Report a problem | ||
| 2/19/2025 | Price change | $998,900+0.1%$251/sqft |
Source: MLS Now #5101175 Report a problem | ||
| 1/24/2025 | Price change | $998,020+0%$251/sqft |
Source: Pulte Report a problem | ||
| 1/17/2025 | Price change | $998,000-0.5%$251/sqft |
Source: Pulte Report a problem | ||
| 1/6/2025 | Price change | $1,003,260+0%$252/sqft |
Source: Pulte Report a problem | ||
| 12/31/2024 | Price change | $1,003,220+2.9%$252/sqft |
Source: Pulte Report a problem | ||
| 12/25/2024 | Price change | $974,690+0%$245/sqft |
Source: Pulte Report a problem | ||
| 12/19/2024 | Price change | $974,285+0%$245/sqft |
Source: Pulte Report a problem | ||
| 12/10/2024 | Price change | $973,925+0.5%$245/sqft |
Source: Pulte Report a problem | ||
| 12/5/2024 | Price change | $968,925-0.7%$244/sqft |
Source: Pulte Report a problem | ||
| 12/4/2024 | Price change | $975,960+0.5%$245/sqft |
Source: Pulte Report a problem | ||
| 12/2/2024 | Price change | $970,960+0%$244/sqft |
Source: Pulte Report a problem | ||
| 11/21/2024 | Price change | $970,935+0.2%$244/sqft |
Source: Pulte Report a problem | ||
| 10/25/2024 | Price change | $968,925-2.2%$244/sqft |
Source: Pulte Report a problem | ||
| 10/6/2024 | Price change | $990,420+2.2%$249/sqft |
Source: Pulte Report a problem | ||
| 9/30/2024 | Price change | $968,925-2.1%$244/sqft |
Source: MLS Now #5053777 Report a problem | ||
| 9/2/2024 | Price change | $989,440+0%$249/sqft |
Source: Pulte Report a problem | ||
| 8/18/2024 | Price change | $989,235+0%$249/sqft |
Source: Pulte Report a problem | ||
| 7/22/2024 | Price change | $988,970+0%$249/sqft |
Source: Pulte Report a problem | ||
| 7/15/2024 | Price change | $988,940+0%$249/sqft |
Source: Pulte Report a problem | ||
| 7/3/2024 | Price change | $988,925+0.5%$249/sqft |
Source: Pulte Report a problem | ||
| 6/27/2024 | Price change | $983,925+0%$247/sqft |
Source: Pulte Report a problem | ||
| 6/23/2024 | Listed for sale | $983,565$247/sqft |
Source: Pulte Report a problem | ||
Public tax history
Tax history is unavailable.
Neighborhood: 44012
Nearby homes
- from $756,990-- sqft32638 Royal Troon Dr, Avon Lake, OH 44012New Construction
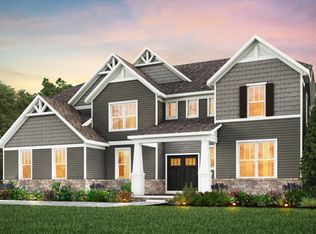
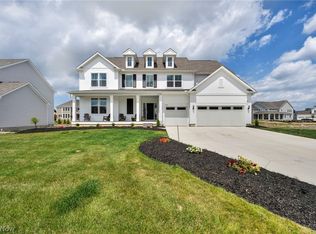
- $1,099,0005 bd4 ba6k sqft32634 Royal Troon Dr, Avon Lake, OH 44012New Construction

- $1,095,0005 bd6 ba5.9k sqft32642 Royal Troon Dr, Avon Lake, OH 44012For Sale
- $489,0003 bd3 ba2k sqft682 Harbour Town Ct, Avon Lake, OH 44012Sold
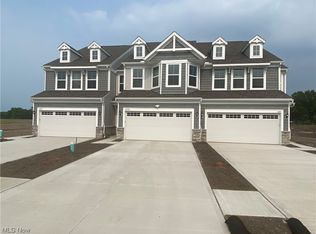
- $160,000-- bd-- ba-- sqft32630 Royal Troon Dr, Avon Lake, OH 44012Off Market
- $452,6053 bd3 ba2k sqft687 Harbour Town Ct, Avon Lake, OH 44012Sold
- from $699,990-- sqft32580 Royal Troon Dr, Avon Lake, OH 44012New Construction
- $994,0605 bd5 ba-- sqft32609 Trillium Ct, Avon Lake, OH 44012Sold
Nearby schools
GreatSchools rating
- 10/10Troy Intermediate Elementary SchoolGrades: 5-8Distance: 2 mi
- 9/10Avon Lake High SchoolGrades: 9-12Distance: 1.9 mi
- 7/10Learwood Middle SchoolGrades: 7-8Distance: 1.3 mi
Schools provided by the listing agent
- District: Avon Lake CSD - 4702
Source: MLS Now. This data may not be complete. We recommend contacting the local school district to confirm school assignments for this home.
Get a cash offer in 3 minutes
Find out how much your home could sell for in as little as 3 minutes with a no-obligation cash offer.
Estimated market value
$1,017,500
Get a cash offer in 3 minutes
Find out how much your home could sell for in as little as 3 minutes with a no-obligation cash offer.
Estimated market value
$1,017,500
- Ohio
- Lorain County
- Avon Lake
- 44012
- 32593 Trillium Ct
Nearby cities
Nearby zip codes
Other Avon Lake Topics
