Welcome to this beautifully upgraded, nearly-new home in the sought-after Port West community! Built in 2023, this 4-bedroom, 2.5-bath home has over 3,350 square feet of modern living space on a private cul-de-sac with scenic pond views.
The open-concept layout features abundant natural light, spacious living areas, a cozy fireplace, and a gourmet kitchen with a large center island and walk-in pantry. Upstairs has four spacious bedrooms, while the full basement provides endless storage and future finishing potential.
Outside, enjoy professional landscaping, a fully fenced backyard, and plenty of room for entertaining. Located in the highly rated Avon Local School District, Port West residents also enjoy access to a community pool and neighborhood amenities.
Active
Price cut: $20.1K (6/19)
$839,900
509 Forecastle Ct, Avon Lake, OH 44012
4beds
3,350sqft
:
Get pre-qualified$5,847/mo
Single Family Residence
Built in 2023
0.34 Acres Lot
$-- Zestimate®
$251/sqft
$67/mo HOA
What's special
Four spacious bedroomsOpen-concept layoutPrivate cul-de-sacFully fenced backyardScenic pond viewsBeautifully upgradedFull basement
- 106 days |
- 454 |
- 16 |
Zillow last checked:
Listing updated:
Listed by:
Steven Koleno 804-656-5007 contact@beycome.com,
Beycome Brokerage Realty LLC
Source: MLS Now,MLS#: 5200543 Originating MLS: Other/Unspecificed
Originating MLS: Other/UnspecificedFacts & features
Interior
Bedrooms & bathrooms
- Bedrooms: 4
- Bathrooms: 3
- Full bathrooms: 2
- 1/2 bathrooms: 1
- Main level bathrooms: 1
Primary bedroom
- Level: Second
- Dimensions: ND x ND
Office
- Level: First
- Dimensions: ND x ND
Heating
- Forced Air, Gas
Cooling
- Central Air
Appliances
- Laundry: Common Area
Features
- Tray Ceiling(s), Entrance Foyer, High Ceilings, Kitchen Island, Open Floorplan, Pantry, Recessed Lighting, Smart Thermostat, Walk-In Closet(s)
- Basement: Full
- Number of fireplaces: 1
- Fireplace features: Other
Interior area
- Total structure area: 3,350
- Total interior livable area: 3,350 sqft
- Finished area above ground: 3,350
- Finished area below ground: 0
Video & virtual tour
Property
Parking
- Total spaces: 3
- Parking features: Attached, Garage
- Attached garage spaces: 3
Features
- Levels: Three Or More
- Exterior features: Other
- Pool features: Community
Lot
- Size: 0.34 Acres
- Dimensions: 120 x 120
- Features: < 1/2 Acre, Back Yard, Cul-De-Sac, Pond on Lot
Details
- Parcel number: 0400008101302
- Special conditions: Standard
Construction
Type & style
- Home type: SingleFamily
- Architectural style: Contemporary
- Property subtype: Single Family Residence
Materials
- Frame, Vinyl Siding
- Roof: Other
Condition
- New Construction
- New construction: Yes
- Year built: 2023
Utilities & green energy
- Sewer: Unknown
- Water: Public
Community & HOA
Community
- Features: Pool
- Subdivision: Port West Sub 2
HOA
- Has HOA: Yes
- HOA fee: $800 annually
- HOA name: Port West Homeowners Association
Location
- Region: Avon Lake
Financial & listing details
- Price per square foot: $251/sqft
- Tax assessed value: $793,710
- Annual tax amount: $12,922
- Date on market: 4/10/2026
- Cumulative days on market: 107 days
- Listing terms: Cash,Conventional,FHA,Other,VA Loan
Estimated market value
Not available
Estimated sales range
Not available
Not available
Price history
| Date | Event | Price |
|---|---|---|
| 6/19/2026 | Price change | $839,900-2.3%$251/sqft |
Source:  MLS Now #5200543 Report a problem MLS Now #5200543 Report a problem | ||
| 5/14/2026 | Price change | $860,000-1.7%$257/sqft |
Source: MLS Now #5200543 Report a problem | ||
| 4/10/2026 | Listed for sale | $875,000+24.5%$261/sqft |
Source: MLS Now #5200543 Report a problem | ||
| 4/25/2023 | Sold | $703,000+15.4%$210/sqft |
Source: Public Record Report a problem | ||
| 9/13/2022 | Listing removed | -- |
Source:  Pulte Report a problem Pulte Report a problem | ||
| 7/30/2022 | Price change | $608,990-0.8%$182/sqft |
Source: Pulte Report a problem | ||
| 7/18/2022 | Price change | $613,990+2.5%$183/sqft |
Source: Pulte Report a problem | ||
| 6/24/2022 | Price change | $598,990-2.4%$179/sqft |
Source: Pulte Report a problem | ||
| 6/9/2022 | Price change | $613,990+3%$183/sqft |
Source: Pulte Report a problem | ||
| 5/18/2022 | Listed for sale | $595,990$178/sqft |
Source: Pulte Report a problem | ||
Public tax history
| Year | Property taxes | Tax assessment |
|---|---|---|
| 2024 | $13,145 +554.6% | $277,800 +655.9% |
| 2023 | $2,008 | $36,750 |
| 2022 | -- | $36,750 |
Find assessor info on the county website
Monthly payment
Est. payment
Payment breakdown
Explore the cost of this home by adjusting the details. Changes won't be saved.Climate risks
Neighborhood: 44012
Nearby schools
GreatSchools rating
- 10/10Troy Intermediate Elementary SchoolGrades: 5-8Distance: 0.5 mi
- 9/10Avon Lake High SchoolGrades: 9-12Distance: 1.4 mi
- 8/10Westview Elementary SchoolGrades: K-4Distance: 1 mi
Schools provided by the listing agent
- District: Avon LSD - 4703
Source: MLS Now. This data may not be complete. We recommend contacting the local school district to confirm school assignments for this home.
- $925,7006 bd5 ba5.5k sqft505 Forecastle Ct, Avon Lake, OH 44012Off Market
- $729,600-- sqft513 Forecastle Ct, Avon Lake, OH 44012Off Market
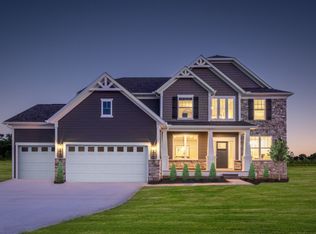
- $759,1004 bd2 ba3.2k sqft33043 Coastal Dr, Avon Lake, OH 44012Off Market

- $792,1004 bd3 ba3.2k sqft33055 Coastal Dr, Avon Lake, OH 44012Off Market
- $811,4004 bd2 ba3.2k sqft517 Forecastle Ct, Avon Lake, OH 44012Off Market
- $--4 bd3 ba3.3k sqft33035 Coastal Dr, Avon Lake, OH 44012Off Market
- $769,0004 bd2 ba3.2k sqft33067 Coastal Dr, Avon Lake, OH 44012Off Market
- $802,600-- sqft500 Forecastle Ct, Avon Lake, OH 44012Sold
A local agent can set up tours, give advice and negotiate with sellers.
Similar homes
- $789,9004 bd4 ba3k sqft520 Forecastle Ct, Avon Lake, OH 44012For Sale
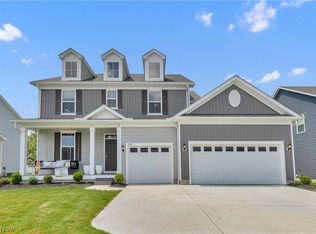 MLS ID #5215859, Jessica Smith, Keller Williams Citywide. MLS Now
 - $689,9004 bd3 ba2.5k sqft406 The Inlt, Avon Lake, OH 44012New Construction
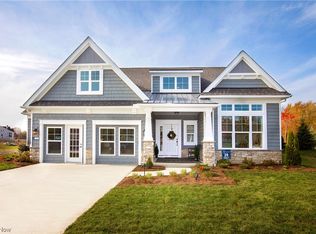 MLS ID #5023137, Gregg M Wasilko, Howard Hanna. MLS Now
 - $1,019,9904 bd4 ba4.2k sqft32610 Trillium Ct, Avon Lake, OH 44012New Construction
 MLS Now
 - $765,0005 bd4 ba3k sqft2335 Norton Pl, Avon, OH 44011For Sale
 MLS ID #5217101, Bonnie Phillips, Redfin Real Estate Corporation. MLS Now
 - $564,9004 bd3 ba2.8k sqft652 Lakeside Dr, Avon Lake, OH 44012For SaleMLS ID #5223606, Paul Lawson, Russell Real Estate Services. MLS Now
- $649,9004 bd3 ba4k sqft2556 Palmer Ln, Avon, OH 44011For SaleMLS ID #5215823, Joan Elflein, Ohio Broker Direct. MLS Now
- $875,0006 bd3 ba3.1k sqft3107 E Erie Ave, Lorain, OH 44052For SaleMLS ID #5224775, Rachel L Tanzilli, Keller Williams Citywide. MLS Now
- $619,9004 bd4 ba3.4k sqft2374 Glenwood Ln, Avon, OH 44011For SaleMLS ID #5221928, Joe Dill, Berkshire Hathaway HomeServices Lucien Realty. MLS Now
- $949,9004 bd6 ba4.8k sqft34418 Saint Maron Blvd, Avon, OH 44011For SaleMLS ID #5225602, Annie Artiste, Keller Williams Citywide. MLS Now
- $557,5003 bd3 ba2.2k sqft33352 Midship Dr, Avon Lake, OH 44012For SaleMLS ID #5167176, Julie Weist, Howard Hanna. MLS Now
- $595,0004 bd4 ba3.9k sqft3676 Truxton Pl, Avon, OH 44011For SaleMLS ID #5221138, Jeffrey L Brower, Keller Williams Greater Cleveland Northeast. MLS Now
- $725,0003 bd3 ba3.5k sqft27328 Schady Rd, Olmsted Falls, OH 44138For SaleMLS ID #5224995, Jacqueline A Jakacki, RE/MAX Above & Beyond. MLS Now
- $580,0005 bd4 ba3.3k sqft2436 Roxboro St, Avon, OH 44011For SaleMLS ID #5227135, Rose Baker, Keller Williams Citywide. MLS Now
- $814,9994 bd5 ba2.7k sqft9978 Jayna Ln, Columbia Station, OH 44028For SaleMLS ID #5206664, Molly Ebosh, Real of Ohio. MLS Now
- $789,9004 bd3 ba2.5k sqft362 Oakmoor Rd, Bay Village, OH 44140New ConstructionMLS ID #5230236, Gregory Erlanger, Keller Williams Citywide. MLS Now
- $734,9005 bd4 ba3.9k sqft36603 Amalfi Rd, North Ridgeville, OH 44039For SaleMLS ID #5211175, Navidullah Raheen, Keller Williams Citywide. MLS Now
- $1,100,0004 bd4 ba3k sqft3422 Mass Dr, Avon, OH 44011For SaleMLS ID #5217975, Joan Elflein, Ohio Broker Direct. MLS Now
- $495,0004 bd4 ba3.6k sqft5454 Schueller Blvd, Sheffield Village, OH 44054For SaleMLS ID #5222896, Hailey MacGregor, Century 21 DeAnna Realty. MLS Now
- $960,0004 bd4 ba4.5k sqft8874 Sharp Rd, Olmsted Falls, OH 44138For SaleMLS ID #5217379, Bobbie J Burey, Howard Hanna. MLS Now
- $675,0004 bd4 ba4.2k sqft14578 Windsor Castle Ln, Strongsville, OH 44136For SaleMLS ID #5229627, Dennis W Wolf, RE/MAX Above & Beyond. MLS Now
