Welcome to this newer-construction Colonial in the desirable Port West community of Avon Lake. Offering over 3,000 square feet, this 4-bedroom home features a modern open-concept layout and sits on a spacious cul-de-sac lot with access to the community pool. Conveniently located near top-rated Avon Lake schools, parks, shopping, dining, Avon, Westlake, and I-90 for easy access to downtown Cleveland, and less than two miles from Lake Erie. The attractive exterior showcases brick accents, dormer windows, a covered front porch, and an attached 3-car garage. Inside, abundant natural light highlights the wide-plank luxury vinyl flooring throughout the main level. The private office features French doors and a tray ceiling. The gourmet kitchen boasts a massive island with seating and undermount sink, pendant lighting, white shaker cabinetry, chevron tile backsplash, quartz countertops, built-in and stainless-steel appliances including a gas range and range hood, and a large walk-in pantry. The kitchen opens to the dining area and spacious great room featuring a soaring vaulted ceiling and dramatic floor-to-ceiling stone fireplace. A planning center/workstation, convenient half bath, and mudroom with coat closet complete the main level. Just steps from the kitchen, the lower-level family room provides additional living space ideal for entertaining or relaxing. The luxurious owner's suite is privately situated at the rear of the home and serves as a peaceful retreat, complete with a tray ceiling, spa-like en-suite bath featuring a beautifully tiled walk-in shower, and a large walk-in closet. Three additional generously sized bedrooms all offer walk-in closets, and the second-floor laundry room adds everyday convenience. A full unfinished basement provides abundant storage and future finishing potential. Outside, enjoy the concrete patio overlooking the backyard. This exceptional home offers the perfect blend of space, style, and location. Schedule your private tour today!
Contingent
Price cut: $10K (6/24)
$789,900
520 Forecastle Ct, Avon Lake, OH 44012
4beds
3,083sqft
:
Get pre-qualified$5,443/mo
Single Family Residence
Built in 2024
0.25 Acres Lot
$-- Zestimate®
$256/sqft
$67/mo HOA
What's special
Soaring vaulted ceilingBrick accentsWhite shaker cabinetryModern open-concept layoutCovered front porchPendant lightingSpacious cul-de-sac lot
- 54 days |
- 817 |
- 31 |
Zillow last checked:
Listing updated:
Listed by:
Jessica Smith 440-387-6846 jessicaanne@kw.com,
Keller Williams Citywide
Source: MLS Now,MLS#: 5215859 Originating MLS: Akron Cleveland Association of REALTORS
Originating MLS: Akron Cleveland Association of REALTORSFacts & features
Interior
Bedrooms & bathrooms
- Bedrooms: 4
- Bathrooms: 4
- Full bathrooms: 3
- 1/2 bathrooms: 1
- Main level bathrooms: 1
Heating
- Forced Air, Gas
Cooling
- Central Air
Appliances
- Included: Built-In Oven, Dryer, Dishwasher, Disposal, Microwave, Range, Refrigerator, Washer
- Laundry: In Hall, Upper Level
Features
- Basement: Full,Unfinished,Sump Pump
- Number of fireplaces: 1
- Fireplace features: Gas, Great Room
Interior area
- Total structure area: 3,083
- Total interior livable area: 3,083 sqft
- Finished area above ground: 3,083
Video & virtual tour
Property
Parking
- Total spaces: 3
- Parking features: Attached, Concrete, Driveway, Garage, Paved
- Attached garage spaces: 3
Features
- Levels: Two
- Stories: 2
- Patio & porch: Covered, Front Porch, Patio
- Pool features: Community
- Has view: Yes
- View description: City
Lot
- Size: 0.25 Acres
Details
- Parcel number: 0400008101309
- Special conditions: Standard
Construction
Type & style
- Home type: SingleFamily
- Architectural style: Contemporary,Colonial
- Property subtype: Single Family Residence
Materials
- Vinyl Siding
- Roof: Asphalt,Fiberglass
Condition
- Year built: 2024
Utilities & green energy
- Sewer: Public Sewer
- Water: Public
Community & HOA
Community
- Features: Pool
- Security: Carbon Monoxide Detector(s), Smoke Detector(s)
- Subdivision: Port West Sub 2
HOA
- Has HOA: Yes
- Services included: Common Area Maintenance, Other, Pool(s), Recreation Facilities
- HOA fee: $800 annually
- HOA name: Port West
Location
- Region: Avon Lake
Financial & listing details
- Price per square foot: $256/sqft
- Annual tax amount: $13,485
- Date on market: 6/4/2026
- Cumulative days on market: 53 days
- Listing terms: Cash,Conventional,FHA,VA Loan
Estimated market value
Not available
Estimated sales range
Not available
Not available
Price history
| Date | Event | Price |
|---|---|---|
| 6/24/2026 | Price change | $789,900-1.3%$256/sqft |
Source:  MLS Now #5215859 Report a problem MLS Now #5215859 Report a problem | ||
| 6/4/2026 | Listed for sale | $799,900+5.9%$259/sqft |
Source: MLS Now #5215859 Report a problem | ||
| 6/26/2024 | Sold | $755,430+0.7%$245/sqft |
Source: MLS Now #5016415 Report a problem | ||
| 5/8/2024 | Pending sale | $749,870-3.2%$243/sqft |
Source: MLS Now #5016415 Report a problem | ||
| 5/3/2024 | Price change | $774,815+0.6%$251/sqft |
Source:  Pulte Report a problem Pulte Report a problem | ||
| 4/6/2024 | Price change | $769,815+0%$250/sqft |
Source: Pulte Report a problem | ||
| 4/4/2024 | Price change | $769,795+0.2%$250/sqft |
Source: Pulte Report a problem | ||
| 4/3/2024 | Price change | $768,330+0.4%$249/sqft |
Source: Pulte Report a problem | ||
| 3/29/2024 | Price change | $765,330+0.3%$248/sqft |
Source: Pulte Report a problem | ||
| 3/22/2024 | Price change | $763,010+0%$247/sqft |
Source: Pulte Report a problem | ||
| 3/20/2024 | Price change | $762,880+0.4%$247/sqft |
Source: Pulte Report a problem | ||
| 3/11/2024 | Price change | $759,880+0.1%$246/sqft |
Source: Pulte Report a problem | ||
| 3/8/2024 | Price change | $759,445+1%$246/sqft |
Source: Pulte Report a problem | ||
| 3/2/2024 | Price change | $751,885+0.3%$244/sqft |
Source: Pulte Report a problem | ||
| 1/26/2024 | Price change | $749,870+0%$243/sqft |
Source: Pulte Report a problem | ||
| 1/5/2024 | Listed for sale | $749,715+24.1%$243/sqft |
Source: Pulte Report a problem | ||
| 12/6/2023 | Listing removed | -- |
Source: Pulte Report a problem | ||
| 11/22/2023 | Price change | $603,990-1.6%$196/sqft |
Source: Pulte Report a problem | ||
| 9/20/2023 | Price change | $613,990-0.8%$199/sqft |
Source: Pulte Report a problem | ||
| 4/19/2023 | Price change | $618,990+3.9%$201/sqft |
Source: Pulte Report a problem | ||
| 4/13/2023 | Price change | $595,990-3.7%$193/sqft |
Source: Pulte Report a problem | ||
| 4/7/2023 | Price change | $618,990+3.9%$201/sqft |
Source: Pulte Report a problem | ||
| 4/5/2023 | Price change | $595,990-1.7%$193/sqft |
Source: Pulte Report a problem | ||
| 3/15/2023 | Price change | $605,990-0.5%$197/sqft |
Source: Pulte Report a problem | ||
| 3/2/2023 | Listed for sale | $608,990$198/sqft |
Source: Pulte Report a problem | ||
| 1/31/2023 | Listing removed | -- |
Source: Pulte Report a problem | ||
Public tax history
Tax history is unavailable.
Monthly payment
Est. payment
Payment breakdown
Explore the cost of this home by adjusting the details. Changes won't be saved.Climate risks
Neighborhood: 44012
Nearby schools
GreatSchools rating
- 10/10Troy Intermediate Elementary SchoolGrades: 5-8Distance: 0.6 mi
- 9/10Avon Lake High SchoolGrades: 9-12Distance: 1.5 mi
- 8/10Westview Elementary SchoolGrades: K-4Distance: 0.9 mi
Schools provided by the listing agent
- District: Avon Lake CSD - 4702
Source: MLS Now. This data may not be complete. We recommend contacting the local school district to confirm school assignments for this home.
- $744,2004 bd3 ba3.3k sqft524 Forecastle Ct, Avon Lake, OH 44012Sold
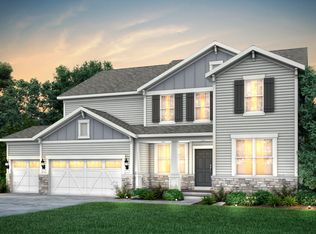
- $767,900-- sqft516 Forecastle Ct, Avon Lake, OH 44012Sold
- $729,2004 bd3 ba3.2k sqft528 Forecastle Ct, Avon Lake, OH 44012Sold
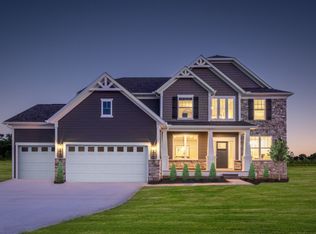
- $470,6004 bd2 ba2k sqft33223 Ambleside Dr, Avon Lake, OH 44012Off Market
- $430,0003 bd2 ba1.7k sqft33227 Ambleside Dr, Avon Lake, OH 44012Off Market
- $440,3003 bd2 ba1.8k sqft33219 Ambleside Dr, Avon Lake, OH 44012Off Market
- $729,4005 bd5 ba3.9k sqft508 Forecastle Ct, Avon Lake, OH 44012Sold
- $811,4004 bd2 ba3.2k sqft517 Forecastle Ct, Avon Lake, OH 44012Off Market
A local agent can set up tours, give advice and negotiate with sellers.
Similar homes
- $600,0002 bd2 ba1.8k sqft33153 Coastal Dr, Avon Lake, OH 44012New Construction
 MLS ID #5226937, Ed Huck, Keller Williams Citywide. MLS Now
 - $765,0005 bd4 ba3k sqft2335 Norton Pl, Avon, OH 44011For Sale
 MLS ID #5217101, Bonnie Phillips, Redfin Real Estate Corporation. MLS Now
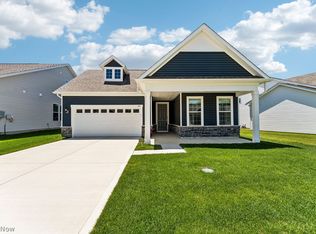
 - $587,5003 bd3 ba1.9k sqft432 Clipper Ct, Avon Lake, OH 44012For Sale
 MLS ID #5219469, Mary Beth DeClerck, Howard Hanna. MLS Now
 - $789,9004 bd3 ba2.5k sqft362 Oakmoor Rd, Bay Village, OH 44140New Construction
 MLS ID #5230236, Gregory Erlanger, Keller Williams Citywide. MLS Now
 - $557,5003 bd3 ba2.2k sqft33352 Midship Dr, Avon Lake, OH 44012For SaleMLS ID #5167176, Julie Weist, Howard Hanna. MLS Now
- $564,9004 bd3 ba2.8k sqft652 Lakeside Dr, Avon Lake, OH 44012For SaleMLS ID #5223606, Paul Lawson, Russell Real Estate Services. MLS Now
- $729,0004 bd3 ba4.2k sqft31115 Roxbury Park Dr, Bay Village, OH 44140For SaleMLS ID #5225907, Tasha L Sherman, RE/MAX Above & Beyond. MLS Now
- $800,0006 bd3 ba3.1k sqft3107 E Erie Ave, Lorain, OH 44052For SaleMLS ID #5224775, Rachel L Tanzilli, Keller Williams Citywide. MLS Now
- $644,9004 bd3 ba4.3k sqft3131 Fairview Dr, Avon, OH 44011For SaleMLS ID #5218880, Ashton R Hixenbaugh, EXP Realty, LLC.. MLS Now
- $580,0005 bd4 ba3.3k sqft2436 Roxboro St, Avon, OH 44011For SaleMLS ID #5227135, Rose Baker, Keller Williams Citywide. MLS Now
- $714,9005 bd4 ba3.9k sqft36603 Amalfi Rd, North Ridgeville, OH 44039For SaleMLS ID #5211175, Navidullah Raheen, Keller Williams Citywide. MLS Now
- $400,0003 bd3 ba1.8k sqft608 Aubrielle Ave, Avon Lake, OH 44012For SaleMLS ID #5206216, Lou Barbee, RE/MAX Real Estate Group. MLS Now
- $725,0003 bd3 ba3.5k sqft27328 Schady Rd, Olmsted Falls, OH 44138For SaleMLS ID #5224995, Jacqueline A Jakacki, RE/MAX Above & Beyond. MLS Now
- $420,0003 bd2 ba2.3k sqft32078 Willow Cir, Avon Lake, OH 44012For SaleMLS ID #5200398, Ed Huck, Keller Williams Citywide. MLS Now
- $619,9006 bd5 ba4.1k sqft36270 Jannie Ln, North Ridgeville, OH 44039For SaleMLS ID #5228234, Ed Huck, Keller Williams Citywide. MLS Now
- $599,0003 bd3 ba2.6k sqft28405 Lincoln Rd, Bay Village, OH 44140For SaleMLS ID #5229275, Asya Riemenschneider, EXP Realty, LLC.. MLS Now
- $495,0004 bd4 ba3.6k sqft5454 Schueller Blvd, Sheffield Village, OH 44054For SaleMLS ID #5222896, Hailey MacGregor, Century 21 DeAnna Realty. MLS Now
- $814,9994 bd5 ba2.7k sqft9978 Jayna Ln, Columbia Station, OH 44028For SaleMLS ID #5206664, Molly Ebosh, Real of Ohio. MLS Now
- $529,9004 bd3 ba2.5k sqft3976 Truxton Pl, Avon, OH 44011For SaleMLS ID #5223092, Gregory Erlanger, Keller Williams Citywide. MLS Now
- $489,9003 bd3 ba2.4k sqft606 Monteforte Ct #43, Avon Lake, OH 44012For SaleMLS ID #5202480, Jenne Haddox, Richfield Realty Group LLC. MLS Now
