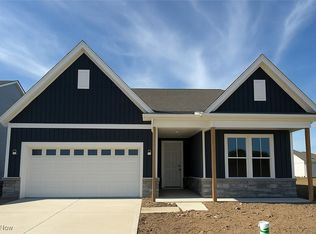
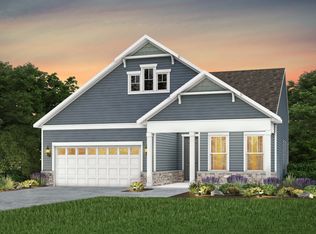
Prepare to be moved! Welcome to 33153 Coastal Drive, a beautifully upgraded ranch built in 2025, offering 1,841 square feet of thoughtfully designed, single-level living on a premium lot in Avon Lake's sought-after Port West community. This move-in-ready home showcases extensive builder upgrades, including luxury vinyl tile flooring throughout, a cozy gas fireplace, covered rear patio, upgraded lighting package, first-floor laundry, a custom built-in boot bench in the mudroom, and much more. Step inside to an open, light-filled floor plan where luxury vinyl flooring flows throughout. Just off the foyer, double doors lead to a bright and versatile home office—perfect for working remotely, hobbies, or a quiet reading space. The spacious great room features a gas fireplace and oversized windows that fill the home with natural light. It opens seamlessly to the gourmet kitchen, complete with an upgraded spacious layout, large center island, enhanced cabinetry, gleaming quartz countertops, custom tile backsplash, stylish pendant lighting, upgraded sink and faucet, and Whirlpool appliances. The adjoining dining area offers direct access to the covered patio, creating an ideal space for indoor-outdoor entertaining. The private primary suite features a generous walk-in closet and a beautifully appointed ensuite bath with dual vanities and a glass-enclosed walk-in shower. A second bedroom, full guest bath, first-floor laundry room and mudroom complete the home's well-designed layout. Outside, enjoy a fully fenced backyard with a sprinkler system, newly installed sod, professional landscaping, and a covered patio perfect for relaxing or entertaining. Residents of Port West also enjoy an outdoor swimming pool. Completing the home is an oversized three-car attached garage, offering ample room for vehicles or extra storage. Combining today's most desirable finishes with low-maintenance living, this exceptional home is better than new and ready for its next owner.
Pending
$600,000
33153 Coastal Dr, Avon Lake, OH 44012
2beds
1,841sqft
Single Family Residence
Built in 2025
8,799 Square Feet Lot
$-- Zestimate®
$326/sqft
$202/mo HOA
What's special
Open light-filled floor planFirst-floor laundryOversized three-car attached garageGleaming quartz countertopsPrivate primary suiteFully fenced backyardPremium lot
- 36 days
- 363
- 7
Zillow last checked:
Listing updated:
Listed by:
Ed Huck 440-617-2500 ehuck@edhuckteam.com,
Keller Williams Citywide,
Julie Burr 440-590-6644,
Keller Williams Citywide
Source: MLS Now,MLS#: 5226937 Originating MLS: Akron Cleveland Association of REALTORS
Originating MLS: Akron Cleveland Association of REALTORSFacts & features
Interior
Bedrooms & bathrooms
- Bedrooms: 2
- Bathrooms: 2
- Full bathrooms: 2
- Main level bathrooms: 2
- Main level bedrooms: 2
Primary bedroom
- Description: Flooring: Luxury Vinyl Tile
- Level: First
- Dimensions: 16 x 14
Bedroom
- Description: Flooring: Luxury Vinyl Tile
- Level: First
- Dimensions: 11 x 12
Primary bathroom
- Description: Flooring: Luxury Vinyl Tile
- Level: First
- Dimensions: 14 x 10
Bathroom
- Description: Flooring: Luxury Vinyl Tile
- Level: First
- Dimensions: 6 x 8
Dining room
- Description: Flooring: Luxury Vinyl Tile
- Level: First
- Dimensions: 10 x 11
Entry foyer
- Description: Flooring: Luxury Vinyl Tile
- Level: First
- Dimensions: 11 x 5
Kitchen
- Description: Flooring: Luxury Vinyl Tile
- Level: First
- Dimensions: 19 x 11
Laundry
- Description: Flooring: Luxury Vinyl Tile
- Level: First
- Dimensions: 5 x 10
Living room
- Description: Flooring: Luxury Vinyl Tile
- Level: First
- Dimensions: 19 x 17
Office
- Description: Flooring: Luxury Vinyl Tile
- Level: First
- Dimensions: 10 x 12
Heating
- Gas
Cooling
- Central Air
Appliances
- Included: Dishwasher, Microwave, Range
- Laundry: Main Level, Laundry Room
Features
- Has basement: No
- Number of fireplaces: 1
- Fireplace features: Gas
Interior area
- Total structure area: 1,841
- Total interior livable area: 1,841 sqft
- Finished area above ground: 1,841
Property
Parking
- Total spaces: 3
- Parking features: Attached, Garage, Garage Door Opener, Paved
- Attached garage spaces: 3
Features
- Levels: One
- Stories: 1
- Has private pool: Yes
- Pool features: Community
- Fencing: Fenced,Full
Lot
- Size: 8,799 Square Feet
Details
- Parcel number: 0400008101380
- Special conditions: Standard
Construction
Type & style
- Home type: SingleFamily
- Architectural style: Ranch
- Property subtype: Single Family Residence
Materials
- Stone, Vinyl Siding
- Roof: Asphalt,Fiberglass
Condition
- New Construction
- New construction: Yes
- Year built: 2025
Utilities & green energy
- Sewer: Public Sewer
- Water: Public
Community & HOA
Community
- Features: Pool
- Subdivision: Port West Sub #4
HOA
- Has HOA: Yes
- Services included: Maintenance Grounds, Pool(s), Snow Removal
- HOA fee: $800 annually
- HOA name: Port West
- Second HOA fee: $135 monthly
Location
- Region: Avon Lake
Financial & listing details
- Price per square foot: $326/sqft
- Tax assessed value: $136,400
- Annual tax amount: $2,449
- Date on market: 7/23/2026
- Cumulative days on market: 36 days
- Listing terms: Cash,Contract,FHA,VA Loan
Estimated market value
Not available
Estimated sales range
Not available
Not available
Price history
| Date | Event | Price |
|---|---|---|
| 8/10/2026 | Pending sale | $600,000$326/sqft |
Source:  MLS Now #5226937 Report a problem MLS Now #5226937 Report a problem | ||
| 7/23/2026 | Listed for sale | $600,000+3.7%$326/sqft |
Source: MLS Now #5226937 Report a problem | ||
| 12/1/2025 | Sold | $578,700+19.3%$314/sqft |
Source: Public Record Report a problem | ||
| 6/26/2025 | Listing removed | $484,990$263/sqft |
Source:  Pulte Report a problem Pulte Report a problem | ||
| 3/5/2025 | Price change | $484,990+0.8%$263/sqft |
Source: Pulte Report a problem | ||
| 12/4/2024 | Price change | $480,990+1.1%$261/sqft |
Source: Pulte Report a problem | ||
| 10/13/2024 | Price change | $475,990+0.4%$259/sqft |
Source: Pulte Report a problem | ||
| 7/3/2024 | Price change | $473,990+1.1%$257/sqft |
Source: Pulte Report a problem | ||
| 4/25/2024 | Price change | $468,990+2.2%$255/sqft |
Source: Pulte Report a problem | ||
| 1/18/2024 | Listed for sale | $458,990$249/sqft |
Source: Pulte Report a problem | ||
Public tax history
| Year | Property taxes | Tax assessment |
|---|---|---|
| 2024 | $2,320 | $47,740 |
| 2023 | -- | -- |
Find assessor info on the county website
Monthly payment
Est. payment
Payment breakdown
Explore the cost of this home by adjusting the details. Changes won't be saved.Climate risks
Neighborhood: 44012
Nearby schools
Schools provided by the listing agent
- District: Avon Lake CSD - 4702
Source: MLS Now. This data may not be complete. We recommend contacting the local school district to confirm school assignments for this home.
Similar homes
- $545,9003 bd3 ba2.2k sqft33352 Midship Dr, Avon Lake, OH 44012For Sale
 MLS ID #5167176, Julie Weist, Howard Hanna. MLS Now
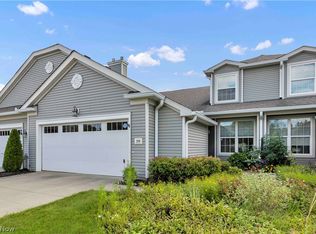
 - $375,0003 bd3 ba1.9k sqft574 Hyannis Port Cir, Avon Lake, OH 44012For Sale
 MLS ID #5233783, Jessica Smith, Keller Williams Citywide. MLS Now
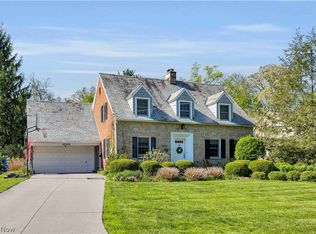
 - $599,0003 bd3 ba2.6k sqft28405 Lincoln Rd, Bay Village, OH 44140For Sale
 MLS ID #5229275, Asya Riemenschneider, EXP Realty, LLC.. MLS Now
 - $339,9004 bd3 ba2.1k sqft318 Bellaire Rd, Avon Lake, OH 44012For Sale
 MLS ID #5211346, Mathew P Chase, Keller Williams Greater Metropolitan. MLS Now
