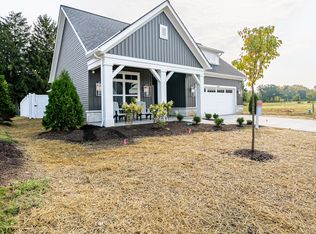
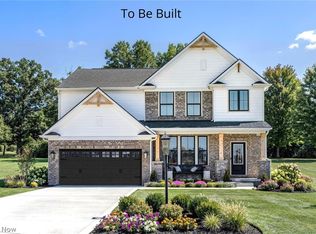
Custom Builder Model Home! This brand-new single-family ranch in Magnolia Meadows combines luxury design, exceptional craftsmanship, and a low-maintenance lifestyle in one of Lorain County’s premier communities. Enjoy a welcoming front porch, open-concept layout, and a fenced, covered courtyard with a custom 2x2 concrete patio—perfect for outdoor dining or relaxing with family and pets.Inside, the designer kitchen impresses with custom soft-close cabinetry, soapstone countertops, GE appliances, and a large center island that opens to the Great Room. Details include a brick accent pantry wall, crown molding, solid core doors, wide trim, and built-ins with shiplap. The Great Room features wall-to-wall glass sliders, flooding the home with natural light and connecting effortlessly to the courtyard.The Primary Suite showcases architectural ceiling detail, a spacious walk-in closet with custom built-ins, and a beautiful bath with dual sinks and an oversized tile shower. Additional highlights include a den with courtyard access, custom ceilings throughout, Energy Star mechanicals, a tankless hot water heater, and high-efficiency furnace and A/C.Residents of Magnolia Meadows enjoy resort-style amenities, including a clubhouse, fitness center, pool, pickleball and bocce courts, and a scenic pond with fountains and a firepit—perfect for gathering with neighbors and friends. The HOA ($295/month) covers lawn care, landscape beds, snow removal, and front walkway shoveling for truly carefree living.Ideally located near Avon, Avon Lake, Bay Village, Westlake, and Rocky River, this home offers convenient access to fine dining, golf, shopping, and Lake Erie recreation. Experience upscale, maintenance-free living in a thoughtfully designed community.
Active
$648,000
5302 Charlottes Way #Sl33, Sheffield Village, OH 44035
2beds
2,053sqft
:
Get pre-qualified$4,754/mo
Single Family Residence
Built in 2025
6,760 Square Feet Lot
$-- Zestimate®
$316/sqft
$295/mo HOA
What's special
Den with courtyard accessBuilt-ins with shiplapTankless hot water heaterCustom soft-close cabinetryCrown moldingWelcoming front porchWide trim
- 252 days |
- 120 |
- 5 |
Zillow last checked:
Listing updated:
Listed by:
Ryan T Plowman 614-499-7776 ryan@plowmanproperties.com,
Plowman Properties LLC
Source: MLS Now,MLS#: 5170962 Originating MLS: Other/Unspecificed
Originating MLS: Other/UnspecificedFacts & features
Interior
Bedrooms & bathrooms
- Bedrooms: 2
- Bathrooms: 2
- Full bathrooms: 2
- Main level bathrooms: 2
- Main level bedrooms: 2
Primary bedroom
- Description: Spacious Primary Suite with custom ceiling detail, large windows, and direct views of the courtyard—your private retreat to unwind and recharge
- Features: Granite Counters, High Ceilings
- Level: First
- Dimensions: 12 x 16
Bedroom
- Level: First
- Dimensions: 11 x 12
Primary bathroom
- Description: Primary Bath featuring a large walk-in shower, dual sinks, and beautiful tile finishes that create a sense of calm and sophistication
- Features: Stone Counters
- Level: First
Eat in kitchen
- Description: Inviting dinette with tray ceiling and elegant lighting, open to the kitchen and Great Room for effortless entertaining and comfortable daily dining.,Flooring: Luxury Vinyl Tile
- Features: High Ceilings
- Level: First
- Dimensions: 15 x 16
Great room
- Description: Open Great Room with modern fireplace, abundant natural light, and sliders to the private courtyard for seamless indoor-outdoor living,Flooring: Luxury Vinyl Tile
- Level: First
- Dimensions: 20 x 19
Kitchen
- Description: Designer kitchen with quartz counters, large island, tile backsplash, and open flow to the Great Room—perfect for entertaining,Flooring: Luxury Vinyl Tile
- Level: First
- Dimensions: 10 x 16
Laundry
- Description: Includes wet bar/coffee bar
- Level: First
- Dimensions: 8 x 9
Library
- Description: Versatile den with custom ceiling design and sliding doors to the courtyard—ideal for a home office, reading nook, or cozy lounge
- Features: Tray Ceiling(s), High Ceilings
- Level: First
- Dimensions: 13 x 10
Mud room
- Level: First
- Dimensions: 10 x 8
Other
- Description: Owner's Closet - Expansive walk-in closet with custom built-ins, drawers, and ample hanging space for organized, effortless living.
- Features: Built-in Features, Walk-In Closet(s)
- Level: First
- Dimensions: 8 x 9
Pantry
- Description: Brick wall
- Level: First
- Dimensions: 9 x 4
Heating
- Forced Air, Gas
Cooling
- Central Air, Electric
Appliances
- Included: Built-In Oven, Cooktop, Dishwasher, Disposal, Microwave, Refrigerator
- Laundry: Washer Hookup, Main Level, Laundry Room, Laundry Tub, Sink
Features
- Breakfast Bar, Bookcases, Tray Ceiling(s), Ceiling Fan(s), Chandelier, Crown Molding, Coffered Ceiling(s), Double Vanity, Entrance Foyer, Granite Counters, High Ceilings, High Speed Internet, Kitchen Island, Primary Downstairs, Open Floorplan, Pantry, Stone Counters, Recessed Lighting, Storage, Walk-In Closet(s)
- Windows: Insulated Windows, Low-Emissivity Windows, Screens
- Has basement: No
- Number of fireplaces: 1
- Fireplace features: Gas, Gas Log, Gas Starter, Living Room, Stone, Ventless, Zero Clearance
Interior area
- Total structure area: 2,053
- Total interior livable area: 2,053 sqft
- Finished area above ground: 2,053
- Finished area below ground: 0
Video & virtual tour
Property
Parking
- Total spaces: 2
- Parking features: Attached, Concrete, Driveway, Electricity, Garage Faces Front, Garage, Garage Door Opener, Oversized
- Attached garage spaces: 2
Accessibility
- Accessibility features: Accessible Full Bath, Accessible Common Area, Customized Wheelchair Accessible, Accessible Doors, Accessible Entrance
Features
- Levels: One
- Stories: 1
- Patio & porch: Covered, Front Porch, Patio
- Exterior features: Covered Courtyard, Garden, Sprinkler/Irrigation
- Has private pool: Yes
- Pool features: In Ground, Lap, Outdoor Pool, Community
- Fencing: Back Yard,Vinyl
- Has view: Yes
- View description: Garden
Lot
- Size: 6,760 Square Feet
- Dimensions: 50 x 130
- Features: Corner Lot, Flat, Landscaped, Level
Details
- Parcel number: 0300002102088
- Special conditions: Standard
Construction
Type & style
- Home type: SingleFamily
- Architectural style: Craftsman,Ranch
- Property subtype: Single Family Residence
Materials
- Batts Insulation, Blown-In Insulation, Board & Batten Siding, Frame, Stone Veneer, Vinyl Siding
- Foundation: Slab
- Roof: Asphalt,Shingle
Condition
- New Construction
- New construction: Yes
- Year built: 2025
Details
- Builder name: Perrino Lifestyles
- Warranty included: Yes
Utilities & green energy
- Sewer: Public Sewer
- Water: Public
Green energy
- Energy efficient items: Appliances, Insulation, Windows
Community & HOA
Community
- Features: Clubhouse, Fitness, Lake, Street Lights, Sidewalks, Pool
- Security: Carbon Monoxide Detector(s), Smoke Detector(s)
- Senior community: Yes
- Subdivision: Magnolia Meadows
HOA
- Has HOA: Yes
- Services included: Association Management, Common Area Maintenance, Maintenance Grounds, Pool(s), Recreation Facilities, Reserve Fund, Snow Removal
- HOA fee: $295 monthly
- HOA name: Magnolia Meadows
Location
- Region: Sheffield Village
Financial & listing details
- Price per square foot: $316/sqft
- Date on market: 11/14/2025
- Cumulative days on market: 200 days
- Listing terms: Cash,Conventional,FHA,VA Loan
Estimated market value
Not available
Estimated sales range
Not available
Not available
Price history
| Date | Event | Price |
|---|---|---|
| 12/19/2025 | Price change | $648,000-7.2%$316/sqft |
Source:  MLS Now #5170962 Report a problem MLS Now #5170962 Report a problem | ||
| 11/14/2025 | Listed for sale | $698,000$340/sqft |
Source: MLS Now #5170962 Report a problem | ||
Public tax history
Tax history is unavailable.
Monthly payment
Est. payment
Payment breakdown
Explore the cost of this home by adjusting the details. Changes won't be saved.Climate risks
Neighborhood: 44035
Nearby schools
GreatSchools rating
- 5/10Brookside Intermediate SchoolGrades: 3-6Distance: 3 mi
- 6/10Brookside Middle SchoolGrades: 7-8Distance: 3.1 mi
- 5/10Brookside High SchoolGrades: 9-12Distance: 3.1 mi
Schools provided by the listing agent
- District: Sheffield-Sheffield - 4713
Source: MLS Now. This data may not be complete. We recommend contacting the local school district to confirm school assignments for this home.
- $648,0002 bd2 ba2k sqft5302 Charlottes Way, Elyria, OH 44035New Construction
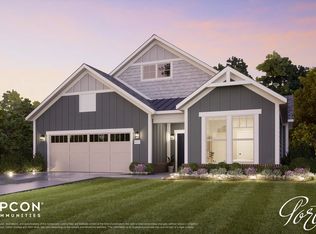
- from $560,000-- sqft5303 Charloettes Way, Sheffield Village, OH 44035New Construction
- from $560,0004 bd3 ba2.6k sqftPortico Plan, Magnolia Meadows, Sheffield Village, OH 44035New Construction
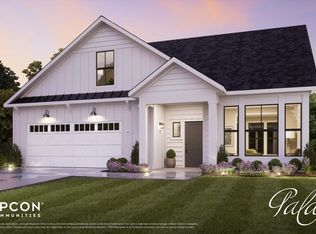
- from $503,0002 bd2 ba1.5k sqftPalazzo Plan, Magnolia Meadows, Sheffield Village, OH 44035New Construction
- $---- sqft5301 Charolettes Way, Sheffield Village, OH 44035New Construction
- from $560,000-- sqft5305 Charlottes Way, Elyria, OH 44035New Construction
- $484,5003 bd2 ba2.5k sqft5514 Detroit Rd, Sheffield Village, OH 44035Off Market
- $39,780-- bd-- ba-- sqft5514 Detroit Rd, Elyria, OH 44035Off Market
A local agent can set up tours, give advice and negotiate with sellers.
Similar homes
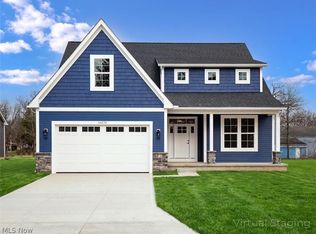
- $627,5454 bd3 ba2.9k sqft34270 Brookside Ln, North Ridgeville, OH 44039New Construction
 MLS ID #5229884, Jennifer M Herron-Underwood, Howard Hanna. MLS Now
 - $392,4002 bd2 ba2.2k sqft162 Kensington Way, Elyria, OH 44035For Sale
 MLS ID #5220071, Krista A Viola, HomeSmart Real Estate Momentum LLC. MLS Now
 - $510,9004 bd3 ba2.2k sqft5209 Turin Pl, North Ridgeville, OH 44039For Sale
 MLS ID #5215555, Sylvia Incorvaia, EXP Realty, LLC.. MLS Now
 - $399,9004 bd3 ba2.6k sqft175 Crestview Dr, Elyria, OH 44035For Sale
 MLS ID #5206672, Ralph Mercado, RE/MAX Transitions. MLS Now
 - $629,9004 bd3 ba2.9k sqft18690 Inglewood Ave, Rocky River, OH 44116For SaleMLS ID #5212342, Nancy L Goepfert, Keller Williams Greater Metropolitan. MLS Now
- $565,0002 bd2 ba1.7k sqft9154 Pleasant Ridge Cir, North Ridgeville, OH 44039For SaleMLS ID #5219390, Jason Johncock, RE/MAX Crossroads Properties. MLS Now
- $652,8004 bd3 ba3k sqftSl 40 Brookside Dr, North Ridgeville, OH 44039For SaleMLS ID #5215453, Jennifer M Herron-Underwood, Howard Hanna. MLS Now
- $399,9004 bd3 ba2.2k sqft5297 Garfield Blvd, Sheffield Village, OH 44054For SaleMLS ID #5197378, Jonathan Wright, Civitas Real Estate Group. MLS Now
- $569,8754 bd4 ba2.5k sqft34286 Brookside Ln, North Ridgeville, OH 44039For SaleMLS ID #5215358, Jennifer M Herron-Underwood, Howard Hanna. MLS Now
- $765,0005 bd4 ba3k sqft2335 Norton Pl, Avon, OH 44011For SaleMLS ID #5217101, Bonnie Phillips, Redfin Real Estate Corporation. MLS Now
- $689,9004 bd3 ba2.5k sqft406 The Inlt, Avon Lake, OH 44012New ConstructionMLS ID #5023137, Gregg M Wasilko, Howard Hanna. MLS Now
- $419,9004 bd3 ba2.5k sqft37379 Hunter Lake Dr, North Ridgeville, OH 44039For SaleMLS ID #5225703, Karlie R Burns Santoferraro, Berkshire Hathaway HomeServices Stouffer Realty. MLS Now
- $375,0003 bd2 ba1.5k sqft109 W Spring Dr, Elyria, OH 44035For SaleMLS ID #5224075, Chad Schneider, Russell Real Estate Services. MLS Now
- $499,9003 bd3 ba2k sqft34300 Cooley Rd, Columbia Station, OH 44028For SaleMLS ID #5218434, Mike Mendoza, FASS Management Real Estate Services LLC. MLS Now
- $325,0003 bd2 ba2k sqft140 Wild Flower Dr, Elyria, OH 44035For SaleMLS ID #5214590, Damien D Baden, EXP Realty, LLC.. MLS Now
- $379,9004 bd3 ba2.5k sqft110 Harvest Way, Elyria, OH 44035For SaleMLS ID #5223471, Angela M Griffiths, Berkshire Hathaway HomeServices Professional Realty. MLS Now
- $564,9004 bd3 ba2.8k sqft652 Lakeside Dr, Avon Lake, OH 44012For SaleMLS ID #5223606, Paul Lawson, Russell Real Estate Services. MLS Now
- $495,0533 bd2 ba1.8k sqftS/l 32 Brookside Ln, North Ridgeville, OH 44039New ConstructionMLS ID #5200740, Jennifer M Herron-Underwood, Howard Hanna. MLS Now
- $410,0004 bd3 ba2.3k sqft9111 Nash Ln, North Ridgeville, OH 44039For SaleMLS ID #5224221, Molly Szafran, Russell Real Estate Services. MLS Now
- $789,9004 bd3 ba2.5k sqft362 Oakmoor Rd, Bay Village, OH 44140New ConstructionMLS ID #5230236, Gregory Erlanger, Keller Williams Citywide. MLS Now
