*Why settle for builder-grade when you can have custom? *
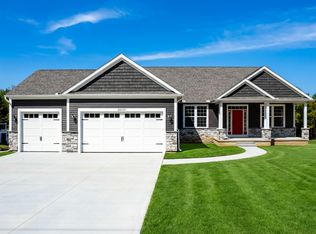
This to be built 1,844 sq ft ranch by Green Quest Homes combines elevated design, modern efficiency, and effortless single-floor living.
Step inside to an open-concept layout where the kitchen and great room flow seamlessly together—perfect for entertaining or everyday comfort. The split-bedroom design offers privacy, with secondary bedrooms at the front of the home and a private owner’s suite tucked just off the main living space.
Set on a low-maintenance .18-acre homesite, this home is designed for easy living without sacrificing style.
Unlike large national builders, Green Quest Homes includes the features others charge extra for—coffered ceilings, artisan 5¼” woodwork, a fully finished and insulated garage, fireplace, and more—all standard.
Enjoy peace of mind with modern, high-efficiency systems, including a 96% efficient furnace, tankless hot water heater, and a transferable waterproofing warranty.
* Only 5 ranch homesites remain—don’t miss your opportunity to build with one of the area’s premier custom builders. We are located off Root Rd in North Ridgeville between Lorain and Harvest Pointe Dr. Follow the signs to Harvest Pointe Phase III and Brookside Lane. Visit us at the model Sat. 12-2, SUnday 1-3 or anyday by appointment. Photos are of a similar completed home and may include upgrades.
Active
$495,053
S/l 32 Brookside Ln, North Ridgeville, OH 44039
3beds
1,844sqft
Single Family Residence
Built in ----
7,840 Square Feet Lot
$-- Zestimate®
$268/sqft
$16/mo HOA
What's special
Open-concept layoutSplit-bedroom design offers privacyCoffered ceilings
- 132 days |
- 128 |
- 6 |
Zillow last checked:
Listing updated:
Listed by:
Jennifer M Herron-Underwood 440-371-2862 jenniferherron-underwood@howardhanna.com,
Howard Hanna,
Stacy K Little 440-346-2016,
Howard Hanna
Source: MLS Now,MLS#: 5200740Originating MLS: Akron Cleveland Association of REALTORS
Facts & features
Interior
Bedrooms & bathrooms
- Bedrooms: 3
- Bathrooms: 2
- Full bathrooms: 2
- Main level bathrooms: 2
- Main level bedrooms: 3
Primary bedroom
- Description: Flooring: Carpet
- Features: Tray Ceiling(s), Walk-In Closet(s)
- Level: First
- Dimensions: 16 x 14
Bedroom
- Description: Flooring: Carpet
- Level: First
- Dimensions: 12 x 11
Bedroom
- Description: Flooring: Carpet
- Level: First
- Dimensions: 12 x 11
Eat in kitchen
- Description: Flooring: Luxury Vinyl Tile
- Level: First
- Dimensions: 23 x 12
Great room
- Description: Flooring: Carpet
- Features: Coffered Ceiling(s)
- Level: First
- Dimensions: 19 x 18
Laundry
- Level: First
Heating
- Forced Air, Fireplace(s), Gas
Cooling
- Central Air
Appliances
- Laundry: Main Level
Features
- Tray Ceiling(s), Coffered Ceiling(s), Entrance Foyer, Granite Counters, Kitchen Island, Open Floorplan, Pantry, Vaulted Ceiling(s), Walk-In Closet(s)
- Basement: Full,Unfinished
- Number of fireplaces: 1
- Fireplace features: Gas Log, Gas
Interior area
- Total structure area: 1,844
- Total interior livable area: 1,844 sqft
- Finished area above ground: 1,844
Video & virtual tour
Property
Parking
- Parking features: Attached, Garage
- Attached garage spaces: 2
Features
- Levels: One
- Stories: 1
Lot
- Size: 7,840 Square Feet
- Dimensions: 65 x 120
Details
- Parcel number: TBD
- Special conditions: Builder Owned
Construction
Type & style
- Home type: SingleFamily
- Architectural style: Ranch
- Property subtype: Single Family Residence
Materials
- Stone, Vinyl Siding
- Roof: Asphalt,Fiberglass
Condition
- New Construction,To Be Built
- New construction: Yes
Details
- Builder name: Green Quest Homes
Utilities & green energy
- Sewer: Public Sewer
- Water: Public
Green energy
- Energy efficient items: HVAC, Thermostat, Water Heater
Community & HOA
Community
- Subdivision: Harvest Pointe Phase Iii
HOA
- Has HOA: Yes
- Services included: Common Area Maintenance
- HOA fee: $186 annually
- HOA name: Harvest Pointe
Location
- Region: North Ridgeville
Financial & listing details
- Price per square foot: $268/sqft
- Date on market: 4/12/2026
- Cumulative days on market: 135 days
- Listing agreement: Exclusive Right To Sell
Estimated market value
Not available
Estimated sales range
Not available
Not available
Price history
| Date | Event | Price |
|---|---|---|
| 4/12/2026 | Listed for sale | $495,053$268/sqft |
Source: MLS Now #5200740 Report a problem | ||
Public tax history
Tax history is unavailable.
Monthly payment
Est. payment
Payment breakdown
Explore the cost of this home by adjusting the details. Changes won't be saved.Climate risks
Neighborhood: 44039
Nearby schools
GreatSchools rating
- 7/10North Ridgeville Middle SchoolGrades: 2-8Distance: 1.6 mi
- 7/10North Ridgeville High SchoolGrades: 9-12Distance: 1.6 mi
- NALiberty Elementary SchoolGrades: 1-2Distance: 2.9 mi
Schools provided by the listing agent
- District: North Ridgeville CSD - 4711
Source: MLS Now. This data may not be complete. We recommend contacting the local school district to confirm school assignments for this home.
- $569,8754 bd4 ba2.5k sqft34286 Brookside Ln, North Ridgeville, OH 44039For Sale

- $735,0063 bd3 ba2.4k sqft34215 Brookside Ln, North Ridgeville, OH 44039Sold
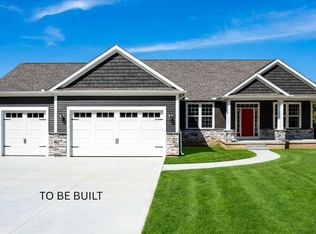
- $652,8004 bd3 ba3k sqftSl 40 Brookside Dr, North Ridgeville, OH 44039For Sale

- $627,5454 bd3 ba2.9k sqft34270 Brookside Ln, North Ridgeville, OH 44039New Construction
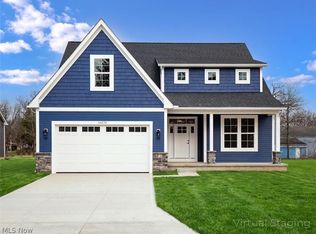
- $720,9254 bd5 ba3.4k sqft34187 Brookside Ln, North Ridgeville, OH 44039Sold
- $648,5213 bd2 ba2k sqft34158 Brookside Ln, North Ridgeville, OH 44039Sold
- $555,2553 bd2 ba2k sqft34173 Brookside Ln, North Ridgeville, OH 44039Sold
- $707,3293 bd3 ba2.4k sqft34151 Brookside Ln, North Ridgeville, OH 44039Sold
A local agent can set up tours, give advice and negotiate with sellers.
Similar homes
- from $495,0533 bd2 ba1.8k sqftDalton Plan, Harvest Pointe - Phase III, North Ridgeville, OH 44039New Construction
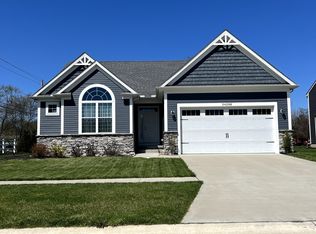 Green Quest Homes
 - $569,8754 bd4 ba2.5k sqft34286 Brookside Ln, North Ridgeville, OH 44039For SaleMLS ID #5215358, Jennifer M Herron-Underwood, Howard Hanna. MLS Now
- $468,9004 bd3 ba2.2k sqft5209 Turin Pl, North Ridgeville, OH 44039For Sale
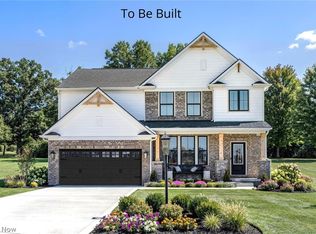 MLS ID #5215555, Sylvia Incorvaia, EXP Realty, LLC.. MLS Now
 - from $594,9453 bd3 ba2.4k sqftBirchwood Plan, Harvest Pointe - Phase III, North Ridgeville, OH 44039New Construction
 Green Quest Homes
 - $384,9003 bd2 ba1.9k sqft8832 Wheaton Pl, North Ridgeville, OH 44039For SaleMLS ID #5235018, Anthony R Latina, RE/MAX Crossroads Properties. MLS Now
- $449,9004 bd4 ba2.1k sqft8082 Cora Ct, North Ridgeville, OH 44039For SaleMLS ID #5230279, Michael Atkinson, RE/MAX Real Estate Group. MLS Now
- from $511,9004 bd3 ba2.2k sqftASHTON Plan, The Crossing at French Creek, North Ridgeville, OH 44039New ConstructionDrees Homes
- from $597,9003 bd3 ba2.3k sqftLYNDHURST Plan, The Crossing at French Creek Reserve, North Ridgeville, OH 44039New ConstructionDrees Homes
- $525,0003 bd4 ba2.6k sqft4262 Vilamoura Dr, Avon, OH 44011For SaleMLS ID #5228136, Holly Pratt, RE/MAX Crossroads Properties. MLS Now
- from $546,9002 bd2 ba1.9k sqftHIALEAH Plan, The Crossing at French Creek, North Ridgeville, OH 44039New ConstructionDrees Homes
- $479,9004 bd3 ba2.7k sqft20121 Driftwood Ct, Strongsville, OH 44136For SaleMLS ID #5234240, Anthony Dente, Plum Tree Realty, LLC. MLS Now
- from $599,9003 bd3 ba2.2k sqftPARKETTE Plan, The Crossing at French Creek, North Ridgeville, OH 44039New ConstructionDrees Homes
- from $584,9002 bd2 ba1.9k sqftHIALEAH Plan, The Crossing at French Creek Reserve, North Ridgeville, OH 44039New ConstructionDrees Homes
- $280,0003 bd2 ba1.4k sqft26479 Bagley Rd, Olmsted Falls, OH 44138For SaleMLS ID #5224914, Gabriel Newberry, Lokal Real Estate, LLC.. MLS Now
- from $575,9004 bd3 ba2.7k sqftBUCHANAN Plan, The Crossing at French Creek, North Ridgeville, OH 44039New ConstructionDrees Homes
- $444,9004 bd3 ba2.3k sqft6720 Benedict Dr, Cleveland, OH 44130For SaleMLS ID #5161547, Sylvia Incorvaia, EXP Realty, LLC.. MLS Now
- $434,9003 bd3 ba1.6k sqft6748 Benedict Dr, Cleveland, OH 44130For SaleMLS ID #5161797, Sylvia Incorvaia, EXP Realty, LLC.. MLS Now
- $450,0004 bd3 ba2.5k sqft1864 Remsen Rd, Medina, OH 44256For SaleMLS ID #5233717, Joshua Janus, Key Realty. MLS Now
- from $539,9002 bd2 ba1.9k sqftHIALEAH Plan, Riverside Trail, Columbia Station, OH 44028New ConstructionDrees Homes
- from $610,9004 bd3 ba2.7k sqftBUCHANAN Plan, The Crossing at French Creek Reserve, North Ridgeville, OH 44039New ConstructionDrees Homes
