Pointing You Home to this nearly new 3bdrm, 3bth home in the coveted Port West development of Avon Lake. Open House Sunday 1-3pm! Built in 2024, this residence offers all the benefits of brand-new construction—without the wait! Step inside to discover luxury vinyl plank flooring throughout the main living areas, complemented by plush carpet in the bedrooms. The open-concept design feels warm and inviting, centered around a cozy gas fireplace and enhanced by cordless electric blinds on every window. The first-floor layout is designed for comfort and convenience, featuring two bedrooms, including a spacious primary suite with a large bathroom and walk-in closet. A flex room with elegant glass French doors provides the perfect spot for a home office, library, or reading nook. The mudroom/laundry area off the garage adds everyday practicality with style. Upstairs, the second story expands your living space with a versatile loft, an additional bedroom, and a full bath—ideal for guests or a private retreat. Step outside to your extended covered patio and fully fenced backyard, offering a peaceful and private setting for outdoor entertaining, gardening, or letting your four-legged family members play freely. Enjoy the lifestyle and amenities of the Port West community, including a nearby pool and beautifully maintained common areas—all just minutes from Avon Lake’s beaches, shopping, and dining. This home truly combines modern design, thoughtful functionality, and timeless comfort—ready for you to move in and make it your own. Make an appointment today!
Active
Price cut: $7.5K (6/26)
$557,500
33352 Midship Dr, Avon Lake, OH 44012
3beds
2,283sqft
:
Get pre-qualified$3,974/mo
Multi Family, Single Family Residence
Built in 2024
6,534 Square Feet Lot
$-- Zestimate®
$244/sqft
$179/mo HOA
What's special
Open-concept designFully fenced backyardExtended covered patioCozy gas fireplace
- 287 days |
- 527 |
- 21 |
Zillow last checked:
Listing updated:
Listed by:
Julie Weist 216-288-3403 JulieWeist@HowardHanna.com,
Howard Hanna,
Jessica Gaver 216-695-6086,
Howard Hanna
Source: MLS Now,MLS#: 5167176Originating MLS: Akron Cleveland Association of REALTORS
Facts & features
Interior
Bedrooms & bathrooms
- Bedrooms: 3
- Bathrooms: 3
- Full bathrooms: 3
- Main level bathrooms: 2
- Main level bedrooms: 2
Primary bedroom
- Description: Flooring: Carpet
- Level: First
- Dimensions: 13 x 14
Bedroom
- Description: Flooring: Carpet
- Level: First
- Dimensions: 10 x 12
Bedroom
- Description: Flooring: Carpet
- Level: Second
- Dimensions: 12 x 10
Primary bathroom
- Description: Flooring: Luxury Vinyl Tile
- Level: First
- Dimensions: 9 x 9
Bathroom
- Description: Flooring: Luxury Vinyl Tile
- Level: Second
- Dimensions: 6 x 5
Bathroom
- Description: Flooring: Luxury Vinyl Tile
- Level: First
- Dimensions: 5 x 8
Dining room
- Description: Flooring: Luxury Vinyl Tile
- Level: First
- Dimensions: ND x ND
Eat in kitchen
- Description: Flooring: Luxury Vinyl Tile
- Level: First
- Dimensions: 10 x 20
Entry foyer
- Description: Flooring: Luxury Vinyl Tile
- Level: First
- Dimensions: 8 x 4
Great room
- Description: Flooring: Luxury Vinyl Tile
- Features: Fireplace
- Level: First
- Dimensions: 18 x 12
Laundry
- Level: First
- Dimensions: 8 x 8
Loft
- Description: W/ Utility Room Access,Flooring: Carpet
- Level: Second
- Dimensions: 16 x 13
Office
- Description: W/ French Doors,Flooring: Luxury Vinyl Tile
- Level: First
- Dimensions: 12 x 10
Heating
- Gas
Cooling
- Central Air, Ceiling Fan(s)
Appliances
- Included: Dishwasher, Disposal, Microwave, Range, Refrigerator
- Laundry: Main Level, Laundry Room, Laundry Tub, Sink
Features
- Tray Ceiling(s), Ceiling Fan(s), Entrance Foyer, Eat-in Kitchen, Granite Counters, Kitchen Island, Primary Downstairs, Open Floorplan, Pantry, Recessed Lighting, Walk-In Closet(s)
- Windows: Blinds
- Basement: None
- Number of fireplaces: 1
- Fireplace features: Gas, Great Room
Interior area
- Total structure area: 2,283
- Total interior livable area: 2,283 sqft
- Finished area above ground: 2,283
Video & virtual tour
Property
Parking
- Parking features: Attached, Driveway, Garage Faces Front, Garage, Garage Door Opener, Kitchen Level
- Attached garage spaces: 2
Features
- Levels: Two
- Stories: 2
- Patio & porch: Rear Porch, Covered
- Has private pool: Yes
- Pool features: Community
- Fencing: Back Yard,Fenced
Lot
- Size: 6,534 Square Feet
- Dimensions: 52 x 125
- Features: < 1/2 Acre, Back Yard, Front Yard, Landscaped
Details
- Parcel number: 0400008101348
Construction
Type & style
- Home type: SingleFamily
- Architectural style: Cape Cod,Cluster Home
- Property subtype: Multi Family, Single Family Residence
Materials
- Vinyl Siding
- Roof: Asphalt,Fiberglass
Condition
- Year built: 2024
Details
- Builder name: Pulte
Utilities & green energy
- Sewer: Public Sewer
- Water: Public
Community & HOA
Community
- Features: Pool
- Subdivision: Port West
HOA
- Has HOA: Yes
- Services included: Maintenance Grounds, Pool(s), Snow Removal
- HOA fee: $650 annually
- HOA name: Port West
- Second HOA fee: $125 monthly
Location
- Region: Avon Lake
Financial & listing details
- Price per square foot: $244/sqft
- Tax assessed value: $100,000
- Annual tax amount: $8,068
- Date on market: 10/24/2025
- Cumulative days on market: 280 days
- Listing agreement: Exclusive Right To Sell
- Listing terms: Cash,Conventional
Estimated market value
Not available
Estimated sales range
Not available
Not available
Price history
| Date | Event | Price |
|---|---|---|
| 6/26/2026 | Price change | $557,500-1.3%$244/sqft |
Source: MLS Now #5167176 Report a problem | ||
| 6/11/2026 | Listed for sale | $565,000$247/sqft |
Source: MLS Now #5167176 Report a problem | ||
| 4/27/2026 | Contingent | $565,000$247/sqft |
Source: MLS Now #5167176 Report a problem | ||
| 4/20/2026 | Pending sale | $565,000$247/sqft |
Source: MLS Now #5167176 Report a problem | ||
| 3/19/2026 | Price change | $565,000-0.7%$247/sqft |
Source: MLS Now #5167176 Report a problem | ||
| 11/29/2025 | Price change | $569,000-0.5%$249/sqft |
Source: MLS Now #5167176 Report a problem | ||
| 11/7/2025 | Price change | $572,000-0.9%$251/sqft |
Source: MLS Now #5167176 Report a problem | ||
| 10/30/2025 | Price change | $577,400-0.9%$253/sqft |
Source: MLS Now #5167176 Report a problem | ||
| 10/24/2025 | Listed for sale | $582,400$255/sqft |
Source: MLS Now #5167176 Report a problem | ||
Public tax history
| Year | Property taxes | Tax assessment |
|---|---|---|
| 2024 | $1,701 +11.2% | $35,000 +25% |
| 2023 | $1,530 | $28,000 |
| 2022 | -- | $28,000 |
Find assessor info on the county website
Monthly payment
Est. payment
Payment breakdown
Explore the cost of this home by adjusting the details. Changes won't be saved.Climate risks
Neighborhood: 44012
Nearby schools
GreatSchools rating
- 10/10Troy Intermediate Elementary SchoolGrades: 5-8Distance: 0.6 mi
- 9/10Avon Lake High SchoolGrades: 9-12Distance: 1.4 mi
- 8/10Westview Elementary SchoolGrades: K-4Distance: 1.1 mi
Schools provided by the listing agent
- District: Avon Lake CSD - 4702
Source: MLS Now. This data may not be complete. We recommend contacting the local school district to confirm school assignments for this home.
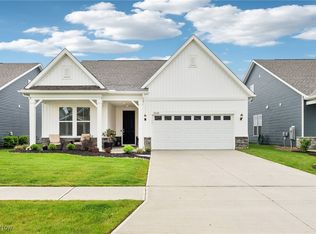
- $639,0003 bd4 ba3.4k sqft33348 Midship Dr, Avon Lake, OH 44012Sold
- $370,320-- bd-- ba-- sqft33015 Walker Rd, Avon Lake, OH 44012Off Market
- $552,7003 bd3 ba2.7k sqft33344 Midship Dr, Avon Lake, OH 44012Off Market
- $423,700-- bd-- ba-- sqft33080 Coastal Dr, Avon Lake, OH 44012Off Market
- $597,300-- sqft33340 Midship Dr, Avon Lake, OH 44012Off Market
- $794,1004 bd3 ba3.2k sqft33062 Coastal Dr, Avon Lake, OH 44012Off Market
- $543,8002 bd3 ba2k sqft33349 Midship Dr, Avon Lake, OH 44012Sold
- $550,0003 bd4 ba2.6k sqft33353 Midship Dr, Avon Lake, OH 44012Sold
A local agent can set up tours, give advice and negotiate with sellers.
Similar homes
- $600,0002 bd2 ba1.8k sqft33153 Coastal Dr, Avon Lake, OH 44012New Construction
 MLS ID #5226937, Ed Huck, Keller Williams Citywide. MLS Now
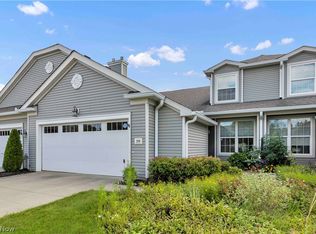
 - $375,0003 bd3 ba1.9k sqft574 Hyannis Port Cir, Avon Lake, OH 44012For Sale
 MLS ID #5233783, Jessica Smith, Keller Williams Citywide. MLS Now
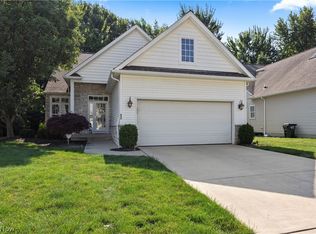
 - $554,9004 bd3 ba2.8k sqft652 Lakeside Dr, Avon Lake, OH 44012For Sale
 MLS ID #5223606, Paul Lawson, Russell Real Estate Services. MLS Now
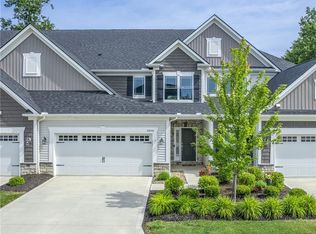
 - $545,0003 bd3 ba2.4k sqft32040 Tuscan Ln, Avon Lake, OH 44012For Sale
 MLS ID #5231000, Beth Wallace, RE/MAX Real Estate Group. MLS Now
 - $289,9004 bd1 ba1.2k sqft342 Inwood Blvd, Avon Lake, OH 44012For SaleMLS ID #5233722, Christopher A Frederick, Coldwell Banker Schmidt Realty. MLS Now
- $484,9003 bd3 ba2.4k sqft606 Monteforte Ct #43, Avon Lake, OH 44012For SaleMLS ID #5202480, Jenne Haddox, Richfield Realty Group LLC. MLS Now
- $580,0005 bd4 ba3.3k sqft2436 Roxboro St, Avon, OH 44011For SaleMLS ID #5227135, Rose Baker, Keller Williams Citywide. MLS Now
- $499,9003 bd3 ba2k sqft690 Harbour Town Ct, Avon Lake, OH 44012For SaleMLS ID #5225833, Gregory Erlanger, Keller Williams Citywide. MLS Now
- $569,0003 bd4 ba3.2k sqft31470 Hilliard Blvd, Westlake, OH 44145For SaleMLS ID #5231612, James D Arnos, Cutler Real Estate. MLS Now
- $550,0004 bd3 ba2k sqft4161 Leona Dr, Rocky River, OH 44116For SaleMLS ID #5233881, Sara B DiFranco, RE/MAX Results. MLS Now
- $339,0003 bd3 ba1.7k sqft33197 Fairport Dr, Avon Lake, OH 44012For SaleMLS ID #5224991, Amy K Margiotti, Howard Hanna. MLS Now
- $425,0002 bd2 ba1.8k sqft1936 Pembrooke Ln, Avon, OH 44011For SaleMLS ID #5233580, Mary Frances Weir, RE/MAX Crossroads Properties. MLS Now
- $529,0004 bd5 ba3.3k sqft3528 Brook Ct, Avon, OH 44011For SaleMLS ID #5231074, PJ Printy, The Holden Agency. MLS Now
- $560,0003 bd3 ba2.5k sqft26341 Grand View Dr, Olmsted Falls, OH 44138New ConstructionMLS ID #5231366, Jill K Mader, Mader Realty, LLC.. MLS Now
- $569,8754 bd4 ba2.5k sqft34286 Brookside Ln, North Ridgeville, OH 44039For SaleMLS ID #5215358, Jennifer M Herron-Underwood, Howard Hanna. MLS Now
- $450,0003 bd3 ba2k sqft766 N Greenway Dr, Westlake, OH 44145For SaleMLS ID #5233385, Shoshana Socher, Keller Williams Greater Metropolitan. MLS Now
- $555,0003 bd4 ba2.2k sqft449 Harbor Ln, Lorain, OH 44052For SaleMLS ID #20261019, Jacqueline Jakacki, RE/MAX Above & Beyond. Firelands MLS
- $399,9004 bd3 ba2.2k sqft5297 Garfield Blvd, Sheffield Village, OH 44054For SaleMLS ID #5197378, Jonathan Wright, Civitas Real Estate Group. MLS Now
- $489,9003 bd3 ba2k sqft34300 Cooley Rd, Columbia Station, OH 44028For SaleMLS ID #5218434, Mike Mendoza, FASS Management Real Estate Services LLC. MLS Now
- $549,9004 bd4 ba3.3k sqft11651 White Tail Run, Columbia Station, OH 44028For SaleMLS ID #5228012, Sara A Medrick, EXP Realty, LLC.. MLS Now
