Brand-new-build quality in a sought-after 55+ community with no wait or upgrade bill. Welcome to 606 Monteforte Court, a like-new 2023-built Emilia carriage home in Avon Lake's Tuscan Village, finished with over $75,000 in premium builder upgrades and ready to move into now. This end-unit will wow you with an open, light-filled main level which centers on a first-floor primary suite with massive walk-in closet, upgraded ceramic-tile shower and double-vanity bath, a breathtaking two-story great room with fireplace, and a chef's kitchen with painted Sonoma soft-close cabinetry, oversized kitchen island, granite, tile backsplash, and Frigidaire Gallery matching stainless appliances. The sunny great room opens to a full covered patio; hardwood runs through the main living areas. Two more bedrooms upstairs, 2.5 baths, 2,472 sq ft, plus even more storage in the walk-in attic, a whole-home humidifier, and a 2-car attached garage. Just two years young! Roof, furnace, and windows are essentially new. Low-maintenance condo living with the HOA covering lawn and snow, water, sewer, and trash, and just minutes from I-90, Crocker Park, Lake Erie, and downtown Cleveland. No wait to build, don't miss this opportunity to have a stunningly upgraded Emilia floorplan (for 2024 upgrade pricing!) in the Tuscan Village 55+ community.
Active
Price cut: $5K (8/1)
$484,900
606 Monteforte Ct #43, Avon Lake, OH 44012
3beds
2,472sqft
:
Get pre-qualified$3,667/mo
Single Family Residence
Built in 2024
1,655 Square Feet Lot
$-- Zestimate®
$196/sqft
$330/mo HOA
What's special
Two more bedrooms upstairsWhole-home humidifierFirst-floor primary suiteOpen light-filled main levelPainted sonoma soft-close cabinetryDouble-vanity bathTile backsplash
- 54 days |
- 807 |
- 31 |
Zillow last checked:
Listing updated:
Listed by:
Jenne Haddox 330-554-1442 jennehaddox@gmail.com,
Richfield Realty Group LLC,
James Haddox 330-573-3569,
Richfield Realty Group LLC
Source: MLS Now,MLS#: 5202480 Originating MLS: Medina County Board of REALTORS
Originating MLS: Medina County Board of REALTORSFacts & features
Interior
Bedrooms & bathrooms
- Bedrooms: 3
- Bathrooms: 3
- Full bathrooms: 2
- 1/2 bathrooms: 1
- Main level bathrooms: 2
- Main level bedrooms: 1
Bedroom
- Description: Flooring: Ceramic Tile
- Level: First
- Dimensions: 14.8 x 13.3
Bedroom
- Description: Flooring: Carpet
- Level: Second
- Dimensions: 14.8 x 13.3
Bedroom
- Description: Flooring: Carpet
- Level: Second
- Dimensions: 13.9 x 12.5
Bathroom
- Level: First
- Dimensions: 9 x 12
Bathroom
- Level: Second
- Dimensions: 8.8 x 4.11
Great room
- Description: Flooring: Hardwood
- Level: First
- Dimensions: 17.8 x 12
Kitchen
- Level: First
- Dimensions: 15 x 12
Heating
- Forced Air
Cooling
- Central Air
Appliances
- Laundry: Main Level, Laundry Room
Features
- Basement: None
- Number of fireplaces: 1
- Fireplace features: Gas
Interior area
- Total structure area: 2,472
- Total interior livable area: 2,472 sqft
- Finished area above ground: 2,472
- Finished area below ground: 0
Video & virtual tour
Property
Parking
- Total spaces: 2
- Parking features: Additional Parking, Direct Access
- Garage spaces: 2
Features
- Levels: Two
- Stories: 2
- Pool features: None
Lot
- Size: 1,655 Square Feet
Details
- Parcel number: 0400030720043
Construction
Type & style
- Home type: SingleFamily
- Architectural style: Contemporary
- Property subtype: Single Family Residence
- Attached to another structure: Yes
Materials
- Vinyl Siding
- Roof: Asphalt,Fiberglass
Condition
- Year built: 2024
Details
- Builder name: Parkview Home
Utilities & green energy
- Sewer: Public Sewer
- Water: Public
Community & HOA
Community
- Senior community: Yes
- Subdivision: Tuscan Village Condo Ph 10
HOA
- Has HOA: Yes
- Services included: Common Area Maintenance, Insurance, Maintenance Grounds, Maintenance Structure, Reserve Fund, Sewer, Trash, Water
- HOA fee: $330 monthly
- HOA name: Tuscan Village
Location
- Region: Avon Lake
Financial & listing details
- Price per square foot: $196/sqft
- Annual tax amount: $8,255
- Date on market: 6/9/2026
- Cumulative days on market: 55 days
- Listing terms: Cash,Conventional
Estimated market value
Not available
Estimated sales range
Not available
Not available
Price history
| Date | Event | Price |
|---|---|---|
| 8/1/2026 | Price change | $484,900-1%$196/sqft |
Source:  MLS Now #5202480 Report a problem MLS Now #5202480 Report a problem | ||
| 7/27/2026 | Price change | $489,900-2%$198/sqft |
Source: MLS Now #5202480 Report a problem | ||
| 7/9/2026 | Price change | $499,900-2.9%$202/sqft |
Source: MLS Now #5202480 Report a problem | ||
| 6/9/2026 | Listed for sale | $514,900$208/sqft |
Source: MLS Now #5202480 Report a problem | ||
Public tax history
Tax history is unavailable.
Monthly payment
Est. payment
Payment breakdown
Explore the cost of this home by adjusting the details. Changes won't be saved.Climate risks
Neighborhood: 44012
Nearby schools
GreatSchools rating
- 10/10Eastview Elementary SchoolGrades: K-4Distance: 0.6 mi
- 7/10Learwood Middle SchoolGrades: 7-8Distance: 0.3 mi
- 9/10Avon Lake High SchoolGrades: 9-12Distance: 1.8 mi
Schools provided by the listing agent
- District: Avon Lake CSD - 4702
Source: MLS Now. This data may not be complete. We recommend contacting the local school district to confirm school assignments for this home.
- $488,3373 bd3 ba2.4k sqft606 Monteforte Ct #N-4, Avon Lake, OH 44012Sold
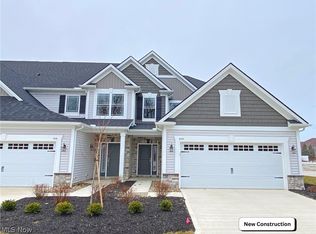
- $483,1003 bd2 ba2.1k sqft610 Monteforte Ct, Avon Lake, OH 44012Sold
- $488,2503 bd2 ba2.1k sqft606 Monteforte Ct, Avon Lake, OH 44012Sold
- $443,7003 bd3 ba2.5k sqft626 Monteforte Ct, Avon Lake, OH 44012Off Market
- $510,000-- bd-- ba-- sqft626 Monteforte Ct, Avon Lake, OH 44012Sold
- $492,8003 bd2 ba2.2k sqft618 Monteforte Ct, Avon Lake, OH 44012Sold
- $481,9003 bd3 ba2.5k sqft610 Monteforte Ct #N-3, Avon Lake, OH 44012Sold
- $530,9133 bd3 ba2.4k sqft32080 Tuscan Ln #M-2, Avon Lake, OH 44012For Sale
A local agent can set up tours, give advice and negotiate with sellers.
Similar homes
- $545,0003 bd3 ba2.4k sqft32040 Tuscan Ln, Avon Lake, OH 44012For Sale
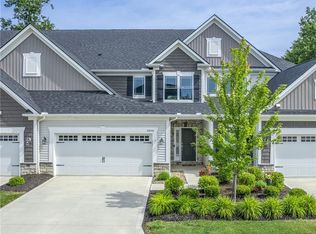 MLS ID #5231000, Beth Wallace, RE/MAX Real Estate Group. MLS Now
 - $564,9004 bd3 ba2.8k sqft652 Lakeside Dr, Avon Lake, OH 44012For Sale
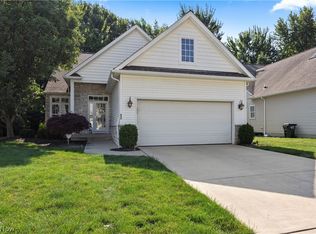 MLS ID #5223606, Paul Lawson, Russell Real Estate Services. MLS Now
 - $499,9003 bd3 ba2k sqft690 Harbour Town Ct, Avon Lake, OH 44012For Sale
 MLS ID #5225833, Gregory Erlanger, Keller Williams Citywide. MLS Now
 - $354,0004 bd3 ba2.1k sqft318 Bellaire Rd, Avon Lake, OH 44012For Sale
 MLS ID #5211346, Mathew P Chase, Keller Williams Greater Metropolitan. MLS Now
 - $499,0004 bd4 ba3.1k sqft32110 Cozy Meadow Ct, North Ridgeville, OH 44039For SaleMLS ID #5227009, Joe Dirk, RE/MAX Crossroads Properties. MLS Now
- $485,0004 bd4 ba3.6k sqft5454 Schueller Blvd, Sheffield Village, OH 44054For SaleMLS ID #5222896, Hailey MacGregor, Century 21 DeAnna Realty. MLS Now
- $557,5003 bd3 ba2.2k sqft33352 Midship Dr, Avon Lake, OH 44012For SaleMLS ID #5167176, Julie Weist, Howard Hanna. MLS Now
- $538,9004 bd5 ba3.3k sqft3528 Brook Ct, Avon, OH 44011For SaleMLS ID #5231074, PJ Printy, The Holden Agency. MLS Now
- $600,0002 bd2 ba1.8k sqft33153 Coastal Dr, Avon Lake, OH 44012New ConstructionMLS ID #5226937, Ed Huck, Keller Williams Citywide. MLS Now
- $489,9003 bd3 ba2k sqft34300 Cooley Rd, Columbia Station, OH 44028For SaleMLS ID #5218434, Mike Mendoza, FASS Management Real Estate Services LLC. MLS Now
- $468,5003 bd3 ba2k sqft798 N Greenway Dr, Westlake, OH 44145For SaleMLS ID #5228964, Christy T Morek, EXP Realty, LLC.. MLS Now
- $484,9003 bd2 ba2k sqft23201 Lakeridge Way, Columbia Station, OH 44028For SaleMLS ID #5223071, Paul R Rossman Jr, Russell Real Estate Services. MLS Now
- $339,0003 bd3 ba1.7k sqft33197 Fairport Dr, Avon Lake, OH 44012For SaleMLS ID #5224991, Amy K Margiotti, Howard Hanna. MLS Now
- $725,0003 bd3 ba2.9k sqft4240 Saint Annes Ct, Avon, OH 44011For SaleMLS ID #5231645, Gregory Erlanger, Keller Williams Citywide. MLS Now
- $465,0003 bd3 ba1.9k sqft27652 Serviceberry Ct, Westlake, OH 44145For SaleMLS ID #5207207, Terry Young, Keller Williams Greater Metropolitan. MLS Now
- $425,0004 bd3 ba2.1k sqft7125 Timber Ln, Olmsted Township, OH 44138For SaleMLS ID #5230505, Caprina M Gates, EXP Realty, LLC.. MLS Now
- $434,9003 bd4 ba2.4k sqft303 Arizona Ave, Lorain, OH 44052For SaleMLS ID #5225882, Joe Vaccaro, EXP Realty, LLC.. MLS Now
- $560,0003 bd3 ba2.5k sqft26341 Grand View Dr, Olmsted Falls, OH 44138New ConstructionMLS ID #5231366, Jill K Mader, Mader Realty, LLC.. MLS Now
- $398,9003 bd3 ba2k sqft24103 Bruce Rd, Bay Village, OH 44140For SaleMLS ID #5219488, Brian P Winners, EXP Realty, LLC.. MLS Now
- $490,0004 bd4 ba3.4k sqft9195 Victoria Ln, North Ridgeville, OH 44039For SaleMLS ID #5221339, Andrea Mapel, EXP Realty, LLC.. MLS Now
