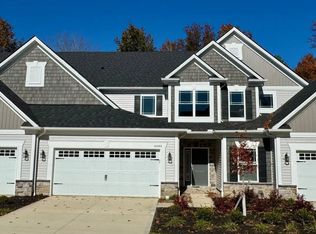
The Capri by Parkview Custom Homes. 3 Bedroom 2.5 Bath - 2,438 Sq Ft. First Floor Master living with a 2 car attached garage. This home has many upgrades that include luxury vinyl plank floors throughout most of the first floor, large eat in kitchen with an oversized island with quartz countertops, tile backsplash and breakfast nook. Large 2 story great room with lots of windows! The 1st floor Primary Bedroom is large enough for a king size bed and includes walk in closet and upgraded bath with a tile shower and double vanities with marble tops. Great Room opens to a beautiful Covered Patio on a private setting. The second floor has 2 large bedrooms, full bath, large loft area and walk in attic storage. Lawn Sprinkler system on front yard. 2 Car attached Garage. Tuscan Village has walking trails and is in close proximity to shopping... Available for Immediate Occupancy!!!
Active
$530,913
32080 Tuscan Ln #M-2, Avon Lake, OH 44012
3beds
2,438sqft
:
Get pre-qualified$4,017/mo
Townhouse, Condominium, Multi Family, Single Family Residence
Built in 2025
-- sqft lot
$-- Zestimate®
$218/sqft
$330/mo HOA
What's special
Private settingLarge loft areaWalk in attic storageLots of windowsTile backsplashCovered patioBreakfast nook
- 259 days |
- 84 |
- 3 |
Zillow last checked:
Listing updated:
Listed by:
Ryan A Puzzitiello 440-238-9440 ryanpuzzitiello@parkviewhomes.com,
Parkview Homes Realty, LLC.
Source: MLS Now,MLS#: 5171655 Originating MLS: Akron Cleveland Association of REALTORS
Originating MLS: Akron Cleveland Association of REALTORSFacts & features
Interior
Bedrooms & bathrooms
- Bedrooms: 3
- Bathrooms: 3
- Full bathrooms: 2
- 1/2 bathrooms: 1
- Main level bathrooms: 2
- Main level bedrooms: 1
Primary bedroom
- Description: Flooring: Carpet
- Level: First
- Dimensions: 12 x 15.5
Bedroom
- Description: Flooring: Carpet
- Level: Second
- Dimensions: 13 x 12
Bedroom
- Description: Flooring: Carpet
- Level: Second
- Dimensions: 13.75 x 11.5
Primary bathroom
- Description: Flooring: Ceramic Tile
- Level: First
- Dimensions: 8 x 8
Entry foyer
- Level: First
- Dimensions: 13 x 6
Great room
- Level: First
- Dimensions: 20 x 15
Kitchen
- Features: Chandelier
- Level: First
- Dimensions: 16 x 20
Laundry
- Level: First
- Dimensions: 6 x 7.25
Loft
- Description: Flooring: Carpet
- Level: Second
- Dimensions: 15 x 15
Other
- Description: Covered Patio
- Level: First
- Dimensions: 14.75 x 10
Heating
- Forced Air, Gas
Cooling
- Central Air
Appliances
- Included: Dishwasher, Disposal, Humidifier, Microwave, Range
- Laundry: Main Level
Features
- Ceiling Fan(s), Chandelier, Double Vanity, Entrance Foyer, Eat-in Kitchen, High Ceilings, Kitchen Island, Primary Downstairs, Pantry, Recessed Lighting, Storage
- Basement: None
- Has fireplace: No
- Fireplace features: None
Interior area
- Total structure area: 2,438
- Total interior livable area: 2,438 sqft
- Finished area above ground: 2,438
- Finished area below ground: 0
Video & virtual tour
Property
Parking
- Total spaces: 2
- Parking features: Attached, Garage, Garage Door Opener
- Attached garage spaces: 2
Features
- Levels: Two
- Stories: 2
- Patio & porch: Covered, Patio
- Exterior features: Sprinkler/Irrigation
- Fencing: None
Details
- Parcel number: 0400030720057
- Special conditions: Builder Owned
Construction
Type & style
- Home type: Condo
- Architectural style: Cluster Home
- Property subtype: Townhouse, Condominium, Multi Family, Single Family Residence
- Attached to another structure: Yes
Materials
- Stone Veneer, Vinyl Siding
- Foundation: Slab
- Roof: Asphalt,Fiberglass
Condition
- Year built: 2025
Details
- Warranty included: Yes
Utilities & green energy
- Sewer: Public Sewer
- Water: Public
Community & HOA
Community
- Features: Sidewalks
- Security: Carbon Monoxide Detector(s), Smoke Detector(s)
- Senior community: Yes
- Subdivision: Tuscan Village
HOA
- Has HOA: No
- Services included: Association Management, Insurance, Maintenance Grounds, Maintenance Structure, Snow Removal, Water
- HOA fee: $330 monthly
Location
- Region: Avon Lake
Financial & listing details
- Price per square foot: $218/sqft
- Date on market: 11/12/2025
- Cumulative days on market: 259 days
- Listing terms: Cash,Conventional
Estimated market value
Not available
Estimated sales range
Not available
Not available
Price history
| Date | Event | Price |
|---|---|---|
| 11/12/2025 | Listed for sale | $530,913$218/sqft |
Source:  MLS Now #5171655 Report a problem MLS Now #5171655 Report a problem | ||
Public tax history
Tax history is unavailable.
Monthly payment
Est. payment
Payment breakdown
Explore the cost of this home by adjusting the details. Changes won't be saved.Climate risks
Neighborhood: 44012
Nearby schools
GreatSchools rating
- 10/10Eastview Elementary SchoolGrades: K-4Distance: 0.5 mi
- 7/10Learwood Middle SchoolGrades: 7-8Distance: 0.3 mi
- 9/10Avon Lake High SchoolGrades: 9-12Distance: 1.8 mi
Schools provided by the listing agent
- District: Avon Lake CSD - 4702
Source: MLS Now. This data may not be complete. We recommend contacting the local school district to confirm school assignments for this home.
- $488,2503 bd2 ba2.1k sqft606 Monteforte Ct, Avon Lake, OH 44012Sold
- $581,900-- bd-- ba-- sqft32070 Tuscan Ln, Avon Lake, OH 44012Sold
- $526,0403 bd3 ba2.5k sqft32066 Tuscan Ln #L-5, Avon Lake, OH 44012Sold
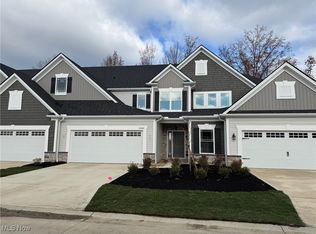
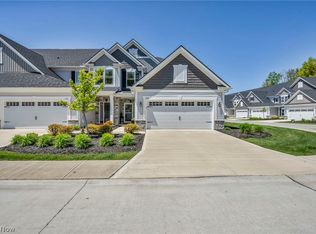
- $489,9003 bd3 ba2.4k sqft606 Monteforte Ct #43, Avon Lake, OH 44012For Sale
- $526,100-- bd-- ba-- sqft32066 Tuscan Ln, Avon Lake, OH 44012Sold
- $488,3373 bd3 ba2.4k sqft606 Monteforte Ct #N-4, Avon Lake, OH 44012Sold
- $483,1003 bd2 ba2.1k sqft610 Monteforte Ct, Avon Lake, OH 44012Sold
- $510,0003 bd3 ba2.5k sqft32062 Tuscan Ln #L-4, Avon Lake, OH 44012Sold
A local agent can set up tours, give advice and negotiate with sellers.
Similar homes
- $530,9133 bd3 ba2.4k sqft32082 Tuscan Ln, Avon Lake, OH 44012New Construction
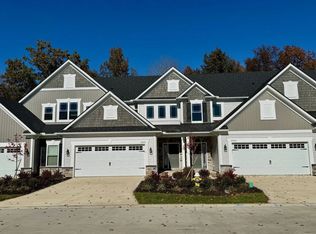 Parkview Homes
 - $533,5063 bd3 ba2.4k sqft32084 Tuscan Ln, Avon Lake, OH 44012New Construction
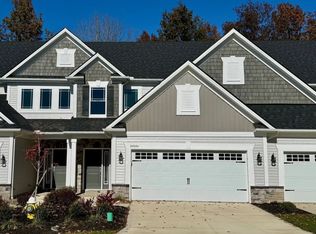 Parkview Homes
 - $541,7603 bd3 ba2.5k sqft32088 Tuscan Ln, Avon Lake, OH 44012New Construction
 Parkview Homes
 - $489,9003 bd3 ba2.4k sqft606 Monteforte Ct #43, Avon Lake, OH 44012For SaleMLS ID #5202480, Jenne Haddox, Richfield Realty Group LLC. MLS Now
- $499,9003 bd3 ba2k sqft690 Harbour Town Ct, Avon Lake, OH 44012For SaleMLS ID #5225833, Gregory Erlanger, Keller Williams Citywide. MLS Now
- $450,0003 bd3 ba2k sqft32736 Sandridge Run, Avon Lake, OH 44012New ConstructionMLS Now
- $600,0002 bd2 ba1.8k sqft33153 Coastal Dr, Avon Lake, OH 44012New ConstructionMLS ID #5226937, Ed Huck, Keller Williams Citywide. MLS Now
- $400,0003 bd3 ba1.8k sqft608 Aubrielle Ave, Avon Lake, OH 44012For SaleMLS ID #5206216, Lou Barbee, RE/MAX Real Estate Group. MLS Now
- $339,9004 bd3 ba1.9k sqft181 Sunset Rd, Avon Lake, OH 44012For SaleMLS ID #5218319, Christopher Jaroscak, Russell Real Estate Services. MLS Now
- $425,0003 bd3 ba1.9k sqft32740 Sandridge Run, Avon Lake, OH 44012New ConstructionMLS Now
- $485,0004 bd4 ba3.6k sqft5454 Schueller Blvd, Sheffield Village, OH 44054For SaleMLS ID #5222896, Hailey MacGregor, Century 21 DeAnna Realty. MLS Now
- $389,0003 bd3 ba2.1k sqft1497 Caymus Ct, Avon, OH 44011For SaleMLS ID #5225169, Andrea Mapel, EXP Realty, LLC.. MLS Now
- $468,5003 bd3 ba2k sqft798 N Greenway Dr, Westlake, OH 44145For SaleMLS ID #5228964, Christy T Morek, EXP Realty, LLC.. MLS Now
- $619,9004 bd4 ba3.4k sqft2374 Glenwood Ln, Avon, OH 44011For SaleMLS ID #5221928, Joe Dill, Berkshire Hathaway HomeServices Lucien Realty. MLS Now
- $465,0003 bd3 ba1.9k sqft27652 Serviceberry Ct, Westlake, OH 44145For SaleMLS ID #5207207, Terry Young, Keller Williams Greater Metropolitan. MLS Now
- $420,0003 bd3 ba2.1k sqft29361 Hummingbird Cir, Westlake, OH 44145For SaleMLS ID #5224723, Bradley A Dean, Howard Hanna. MLS Now
- $374,9003 bd3 ba2.1k sqft1423 Chateau Pl, Avon, OH 44011For SaleMLS ID #5209864, Gregory Erlanger, Keller Williams Citywide. MLS Now
- $389,0003 bd3 ba2.2k sqft1377 Chateau Pl, Avon, OH 44011For SaleMLS ID #5225095, Yinzhu Piao, Keller Williams Greater Metropolitan. MLS Now
- $525,0003 bd4 ba2.2k sqft2257 City View Dr, Cleveland, OH 44113For SaleMLS ID #5222506, Quentin Woodall, EXP Realty, LLC.. MLS Now
- $450,0004 bd3 ba2.9k sqft218 Stone Ridge Way, Berea, OH 44017For SaleMLS ID #5229715, Joan Elflein, Ohio Broker Direct. MLS Now
