This spectacular setting is nestled within the serene beauty of its surroundings on a quiet cul-de-sac with a scenic view of the flowing French Creek. Upon entrance of this stately custom built colonial you will be greeted by an open floor plan with a foyer bordered by a dining room and sitting area. A private office with glass French doors provides a peaceful haven for working remotely. The first floor offers a soaring two story great room with gas fireplace, floor to ceiling windows for natural light, and relaxing ambiance to gather with family and friends. It is open to the eat-in kitchen which includes granite countertops, stainless steel appliances plus a pantry. Sliding glass doors lead to the patio, pond, and picturesque treed yard with a firepit - perfect for privacy while relaxing with nature or entertaining guests in your backyard. Off the side entry is the convenience of a separate laundry room, half bath and attached two car garage. All 4 bedrooms are on the second level with two full baths. The master bedroom offers two walk-in closets and en suite bathroom for your personal sanctuary with jetted soaking tub, separate water closet and dual vanities. The finished basement features an additional 1100 sq ft of living space with a third full bath and a large separate room for additional storage. Enjoy it as a workout area, an entertainment center, a kid zone for playing and storing toys or whatever suits your needs. New HVAC System, interior painting and carpeting throughout, plus so much more. Roof 2019, HWT 2024. Located in the beautiful Stonebridge Creek development, this desirable neighborhood offers an outdoor pool and playground, with close proximity to the library, shopping, restaurants, and I-90. Call now for your private tour. Agents are related to owners.
Pending
Price cut: $30K (7/10)
$619,900
2374 Glenwood Ln, Avon, OH 44011
4beds
3,411sqft
Single Family Residence
Built in 2000
0.63 Acres Lot
$-- Zestimate®
$182/sqft
$54/mo HOA
What's special
Open floor planAttached two car garageStainless steel appliancesDual vanitiesJetted soaking tubSeparate laundry roomSeparate water closet
- 55 days |
- 865 |
- 28 |
Likely to sell faster than
Zillow last checked:
Listing updated:
Listed by:
Joe Dill 440-821-1162 ajdill333@yahoo.com,
Berkshire Hathaway HomeServices Lucien Realty,
Anne Donnelly Dill 440-821-5450,
Berkshire Hathaway HomeServices Lucien Realty
Source: MLS Now,MLS#: 5221928 Originating MLS: Akron Cleveland Association of REALTORS
Originating MLS: Akron Cleveland Association of REALTORSFacts & features
Interior
Bedrooms & bathrooms
- Bedrooms: 4
- Bathrooms: 4
- Full bathrooms: 3
- 1/2 bathrooms: 1
- Main level bathrooms: 1
Primary bedroom
- Description: Flooring: Carpet
- Level: Second
- Dimensions: 15 x 14
Bedroom
- Description: Flooring: Carpet
- Level: Second
- Dimensions: 11 x 10
Bedroom
- Description: Flooring: Carpet
- Level: Second
- Dimensions: 10 x 10
Bedroom
- Description: Flooring: Carpet
- Level: Second
- Dimensions: 11 x 11
Dining room
- Description: Flooring: Carpet
- Features: Chandelier, Window Treatments
- Level: First
- Dimensions: 13 x 11
Eat in kitchen
- Description: Flooring: Luxury Vinyl Tile
- Features: Window Treatments
- Level: First
- Dimensions: 21 x 12
Entry foyer
- Description: Flooring: Luxury Vinyl Tile
- Level: First
- Dimensions: 8 x 8
Family room
- Description: Flooring: Carpet
- Features: Fireplace
- Level: First
- Dimensions: 18 x 17
Laundry
- Description: Flooring: Luxury Vinyl Tile
- Level: First
- Dimensions: 7 x 7
Library
- Description: Flooring: Carpet
- Level: First
- Dimensions: 12 x 11
Living room
- Description: Flooring: Carpet
- Features: Window Treatments
- Level: First
- Dimensions: 11 x 11
Recreation
- Description: Full bath,Flooring: Carpet
- Level: Lower
- Dimensions: 40 x 28
Heating
- Forced Air
Cooling
- Central Air
Appliances
- Included: Dryer, Dishwasher, Microwave, Range, Refrigerator, Washer
- Laundry: Main Level
Features
- Ceiling Fan(s), Chandelier, Crown Molding, Double Vanity, Entrance Foyer, Eat-in Kitchen, Granite Counters, High Ceilings, His and Hers Closets, Kitchen Island, Multiple Closets, Open Floorplan, Other, Recessed Lighting, Soaking Tub, Track Lighting, Walk-In Closet(s)
- Windows: Blinds, Storm Window(s), Triple Pane Windows, Window Treatments
- Basement: Finished
- Number of fireplaces: 1
- Fireplace features: Family Room, Gas, Glass Doors
Interior area
- Total structure area: 3,411
- Total interior livable area: 3,411 sqft
- Finished area above ground: 2,311
- Finished area below ground: 1,100
Video & virtual tour
Property
Parking
- Total spaces: 2
- Parking features: Attached, Garage
- Attached garage spaces: 2
Features
- Levels: Two
- Stories: 2
- Patio & porch: Patio, Porch
- Exterior features: Fire Pit, Garden, Lighting, Other, Private Yard
- Pool features: Community
- Has view: Yes
- View description: Garden, Creek/Stream
- Has water view: Yes
- Water view: Creek/Stream
Lot
- Size: 0.63 Acres
- Features: Back Yard, Cul-De-Sac, Front Yard, Landscaped, Private, Stream/Creek, Spring, Wooded
Details
- Additional structures: Shed(s)
- Parcel number: 0400010113113
- Special conditions: Standard
Construction
Type & style
- Home type: SingleFamily
- Architectural style: Colonial
- Property subtype: Single Family Residence
Materials
- Brick, Vinyl Siding
- Foundation: Block
- Roof: Asphalt,Fiberglass
Condition
- Year built: 2000
Utilities & green energy
- Sewer: Public Sewer
- Water: Public
Community & HOA
Community
- Features: Common Grounds/Area, Clubhouse, Playground, Park, Pool
- Subdivision: Stonebridge Creek
HOA
- Has HOA: Yes
- Services included: Pool(s), Recreation Facilities
- HOA fee: $650 annually
- HOA name: Stonebridge
Location
- Region: Avon
Financial & listing details
- Price per square foot: $182/sqft
- Tax assessed value: $483,560
- Annual tax amount: $7,426
- Date on market: 6/26/2026
- Cumulative days on market: 54 days
- Listing terms: Cash,Conventional,VA Loan
Estimated market value
Not available
Estimated sales range
Not available
Not available
Price history
| Date | Event | Price |
|---|---|---|
| 8/3/2026 | Pending sale | $619,900$182/sqft |
Source:  MLS Now #5221928 Report a problem MLS Now #5221928 Report a problem | ||
| 7/23/2026 | Contingent | $619,900$182/sqft |
Source: BHHS broker feed #5221928 Report a problem | ||
| 7/10/2026 | Price change | $619,900-4.6%$182/sqft |
Source: MLS Now #5221928 Report a problem | ||
| 6/26/2026 | Listed for sale | $649,900+35.4%$191/sqft |
Source: MLS Now #5221928 Report a problem | ||
| 10/5/2024 | Listing removed | $3,850$1/sqft |
Source: Zillow Rentals Report a problem | ||
| 9/19/2024 | Price change | $3,850-23%$1/sqft |
Source: Zillow Rentals Report a problem | ||
| 9/13/2024 | Listed for rent | $5,000+26.6%$1/sqft |
Source: Zillow Rentals Report a problem | ||
| 9/10/2024 | Listing removed | $3,950$1/sqft |
Source: Zillow Rentals Report a problem | ||
| 9/5/2024 | Listed for rent | $3,950$1/sqft |
Source: Zillow Rentals Report a problem | ||
| 7/22/2021 | Sold | $480,000+45.5%$141/sqft |
Source: Public Record Report a problem | ||
| 2/26/2019 | Sold | $330,000-2.7%$97/sqft |
Source: MLS Now #4063334 Report a problem | ||
| 2/18/2019 | Pending sale | $339,000$99/sqft |
Source: Howard Hanna - Crocker Road #4063334 Report a problem | ||
| 1/14/2019 | Listed for sale | $339,000-1.7%$99/sqft |
Source: Howard Hanna #4063334 Report a problem | ||
| 11/14/2016 | Listing removed | $344,875$101/sqft |
Source: Howard Hanna - Crocker Road #3808086 Report a problem | ||
| 9/13/2016 | Price change | $344,875-1.5%$101/sqft |
Source: Howard Hanna - Crocker Road #3808086 Report a problem | ||
| 5/15/2016 | Price change | $350,000-1.4%$103/sqft |
Source: Howard Hanna - Crocker Road #3808086 Report a problem | ||
| 2/16/2016 | Price change | $354,900-1.4%$104/sqft |
Source: Russell Real Estate Services #3763522 Report a problem | ||
| 11/13/2015 | Listed for sale | $359,900+20.6%$106/sqft |
Source: Russell Real Estate Services #3763522 Report a problem | ||
| 12/28/2000 | Sold | $298,500$88/sqft |
Source: Public Record Report a problem | ||
Public tax history
| Year | Property taxes | Tax assessment |
|---|---|---|
| 2024 | $8,320 +40% | $169,240 +57.5% |
| 2023 | $5,943 +0.9% | $107,440 |
| 2022 | $5,887 -0.2% | $107,440 |
| 2021 | $5,899 +2.6% | $107,440 +9.3% |
| 2020 | $5,751 +2.1% | $98,300 |
| 2019 | $5,633 +7.9% | $98,300 |
| 2018 | $5,220 -2.2% | $98,300 +5% |
| 2017 | $5,339 -1.1% | $93,660 |
| 2016 | $5,401 -1% | $93,660 |
| 2015 | $5,454 +14.8% | $93,660 +13.8% |
| 2014 | $4,753 -0.5% | $82,300 |
| 2013 | $4,779 +1.6% | $82,300 |
| 2012 | $4,702 | $82,300 |
| 2011 | -- | -- |
| 2010 | -- | -- |
| 2009 | -- | -- |
| 2008 | $5,014 +1.3% | -- |
| 2007 | $4,948 +1.1% | -- |
| 2006 | $4,896 +16.7% | -- |
| 2005 | $4,197 +2.2% | -- |
| 2004 | $4,105 +9.4% | -- |
| 2003 | $3,752 -1.9% | -- |
| 2002 | $3,824 +6.2% | -- |
| 2001 | $3,600 +393.9% | -- |
| 2000 | $729 | -- |
Find assessor info on the county website
Monthly payment
Est. payment
Payment breakdown
Explore the cost of this home by adjusting the details. Changes won't be saved.Climate risks
Neighborhood: 44011
Nearby schools
GreatSchools rating
- NAAvon Village Elementary SchoolGrades: PK-KDistance: 1.1 mi
- 9/10Avon High SchoolGrades: 8-12Distance: 0.9 mi
- 7/10Avon Middle SchoolGrades: 6-8Distance: 1.3 mi
Schools provided by the listing agent
- District: Avon LSD - 4703
Source: MLS Now. This data may not be complete. We recommend contacting the local school district to confirm school assignments for this home.
- $515,0004 bd4 ba3.1k sqft2372 Glenwood Ln, Avon, OH 44011Sold

- $493,3004 bd3 ba2.3k sqft2376 Glenwood Ln, Avon, OH 44011Off Market
- $624,9004 bd3 ba3k sqft2387 Delray Ln, Avon, OH 44011Off Market
- $695,1004 bd4 ba3.2k sqft2385 Delray Ln, Avon, OH 44011Off Market

- $745,5004 bd3 ba3.7k sqft2389 Delray Ln, Avon, OH 44011Off Market
- $630,7004 bd3 ba3.1k sqft2383 Delray Ln, Avon, OH 44011Off Market
- $805,8005 bd2 ba3.1k sqft2375 Glenwood Ln, Avon, OH 44011Off Market
- $725,8004 bd3 ba3.5k sqft2370 Glenwood Ln, Avon, OH 44011Off Market
A local agent can set up tours, give advice and negotiate with sellers.
Similar homes
- $620,0004 bd4 ba4.3k sqft2867 Mapleview Ln, Avon, OH 44011For Sale
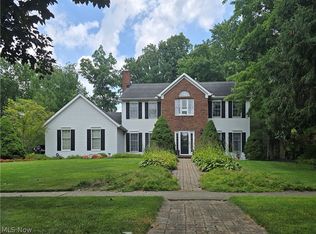 MLS ID #5233080, Lou Barbee, RE/MAX Real Estate Group. MLS Now
 - $595,0004 bd4 ba3.9k sqft3676 Truxton Pl, Avon, OH 44011For Sale
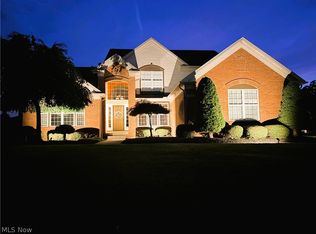 MLS ID #5221138, Jeffrey L Brower, Keller Williams Greater Cleveland Northeast. MLS Now
 - $624,9005 bd3 ba2.8k sqft333 Waterside Dr, Avon Lake, OH 44012For Sale
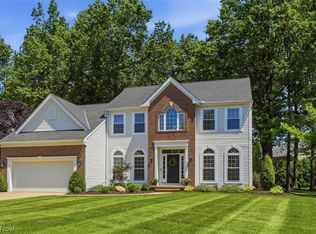 MLS ID #5234925, Troy W Bratz, Keller Williams Elevate. MLS Now
 - $499,0003 bd3 ba3k sqft1901 Pembrooke Ln, Avon, OH 44011For Sale
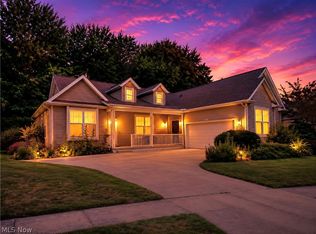 MLS ID #5221908, Scott A Smith, Century 21 DeAnna Realty. MLS Now
 - $435,0003 bd2 ba2.7k sqft32618 Detroit Rd, Avon, OH 44011For SaleMLS ID #5236034, Brock R Morgan, Howard Hanna. MLS Now
- $590,0004 bd3 ba4.2k sqft265 Saddler Rd, Bay Village, OH 44140For SaleMLS ID #5219705, Amy T McMahon, Howard Hanna. MLS Now
- $525,0003 bd4 ba2.6k sqft4262 Vilamoura Dr, Avon, OH 44011For SaleMLS ID #5228136, Holly Pratt, RE/MAX Crossroads Properties. MLS Now
- $575,0004 bd4 ba3.2k sqft13480 Willow Creek Ln, Columbia Station, OH 44028For SaleMLS ID #5235424, Jason A Ivory, Howard Hanna. MLS Now
- $449,9004 bd4 ba2.5k sqft5392 Otten Rd, North Ridgeville, OH 44039For SaleMLS ID #5236887, Michael Della Vella, Howard Hanna. MLS Now
- $654,9005 bd4 ba2.6k sqft34725 Capel Rd, Columbia Station, OH 44028For SaleMLS ID #5216057, Michael A Hignett, Northern Ohio Realty. MLS Now
- $550,0004 bd3 ba3.9k sqft1840 Westhill Blvd, Westlake, OH 44145For SaleMLS ID #5226964, Breanne Collins, Howard Hanna. MLS Now
- $520,0004 bd3 ba2.9k sqft6200 Lila Dr, North Ridgeville, OH 44039For SaleMLS ID #5236563, Bobbie J Burey, Howard Hanna. MLS Now
- $879,9004 bd5 ba4.1k sqft361 Harbor Ct, Avon Lake, OH 44012For SaleMLS ID #5236378, Mark W Gepperth, Keller Williams Citywide. MLS Now
- $369,7004 bd2 ba2.4k sqft27561 Linwood Cir, North Olmsted, OH 44070For SaleMLS ID #5229073, Kavitha Kripakaran, Russell Real Estate Services. MLS Now
- $464,9004 bd3 ba2.3k sqft28484 Stonegate Cir, Westlake, OH 44145For SaleMLS ID #5234315, James P Flannery, Howard Hanna. MLS Now
- $495,0004 bd3 ba2.4k sqft37603 Stoney Lake Dr, North Ridgeville, OH 44039For SaleMLS ID #5229437, Anthony Witherspoon, Berkshire Hathaway HomeServices Lucien Realty. MLS Now
- $569,8754 bd4 ba2.5k sqft34286 Brookside Ln, North Ridgeville, OH 44039For SaleMLS ID #5215358, Jennifer M Herron-Underwood, Howard Hanna. MLS Now
- $669,9004 bd4 ba4.1k sqft985 W Martin Ave, Amherst, OH 44001For SaleMLS ID #5225276, Maria T Pettet, Keller Williams Elevate. MLS Now
- $615,0004 bd4 ba4.6k sqft11609 Glen Abbey Dr, North Royalton, OH 44133For SaleMLS ID #5220181, Dan R Ni, OwnerLand Realty, Inc.. MLS Now
- $652,8004 bd3 ba3k sqftSl 40 Brookside Dr, North Ridgeville, OH 44039For SaleMLS ID #5215453, Jennifer M Herron-Underwood, Howard Hanna. MLS Now
