Welcome to this Stunning colonial home located on a quiet cul-de-sac in the desirable Stonebridge Creek community of Avon. Spanning 3,148 sq ft, this 4-bedroom, 3.5-bathroom home offers the perfect blend of modern luxury and timeless charm. The grand foyer welcomes you into an open Dining room, which flows into the impressive 2-story Great Room, complete with a cozy gas fireplace and a wall of windows that flood the space with natural light. The adjacent home office/den is ideal for those working from home or in need of a quiet retreat. The Gourmet Kitchen is a chef’s dream, boasting a large Center Island, Granite countertops, a Coffee bar, and Stainless-Steel Appliances. The attached Morning room provides additional dining space and opens onto a beautifully paved patio, featuring a wood-burning outdoor fireplace, Gas line for Grill, Water Fountain and a relaxing hot tub, creating a private backyard oasis. The First-floor Master suite includes a luxurious en-suite bath with dual vanities, a soaking tub, and a walk-in shower. Convenient first-floor Laundry leads to a spacious 2-car side-load garage with access stairs to the unfinished basement, which includes a completed Full Bath and awaits your personal touch. Upstairs, you’ll find 3 freshly painted Bedrooms with new carpeting, as well as a loft area perfect for a Playroom or additional Office space. Notable upgrades include a New Roof (Fall 2024), Kitchen Refrigerator (2024), Furnace (2021), Washer (2023), dryer (2022), Fresh paint throughout (2024), Luxury carpet (2023-2024), New landscaping (2024), Hardwood floors (2019), Hot Tub (2020), Added Parking Space, and more. Residents of the Stonebridge Creek community enjoy access to a Pool, Playgrounds, and scenic common areas. Conveniently located to I90, Shopping, Schools & Local Restaurants.
Closed
$515,000
2372 Glenwood Ln, Avon, OH 44011
4beds
3,148sqft
Single Family Residence
Built in 2002
0.41 Acres Lot
$579,200 Zestimate®
$164/sqft
$3,768 Estimated rent
Home value
$579,200
$550,000 - $608,000
$3,768/mo
Zestimate® history
Owner options
List your home for rent
$3,768/mo
Rent Zestimate®
Find your next renter with Zillow Rental Manager. Plus, with online applications, you can quickly screen prospective tenants – for free.
$3,768/mo
Rent Zestimate®
Refinance and save
$3,858/mo
Est. payment
Refinancing to a lower rate could help reduce your monthly payments and save thousands over the life of the loan.
$3,858/mo
Est. payment
Explore your selling options
Work with a Zillow partner agent
Leverage their expertise and Zillow's premium Showcase listings to get your home seen by more buyers.
Get startedList with your own agent
Get your home in front of millions of buyers by listing it on Zillow.
Learn how to do itSell it yourself
Take full control of how buyers see your home on Zillow by listing For Sale by Owner (FSBO).
List your homeWhat's special
Zillow last checked:
Listing updated:
Listed by:
Wendy S Rounds wendy@theroundsteam.com440-497-8001,
Howard Hanna
Bought with:
Christopher Trivisonno, 2009003038
Keller Williams Living
Source: MLS Now,MLS#: 5071086Originating MLS: Lorain County Association Of REALTORS
Facts & features
Interior
Bedrooms & bathrooms
- Bedrooms: 4
- Bathrooms: 4
- Full bathrooms: 3
- 1/2 bathrooms: 1
- Main level bathrooms: 2
- Main level bedrooms: 1
Primary bedroom
- Description: Flooring: Laminate
- Level: First
- Dimensions: 19.00 x 14.00
Bedroom
- Description: Flooring: Carpet
- Level: Second
- Dimensions: 16.00 x 11.00
Bedroom
- Description: Flooring: Carpet
- Level: Second
- Dimensions: 13.00 x 13.00
Bedroom
- Description: Flooring: Carpet
- Level: Second
- Dimensions: 15.00 x 13.00
Dining room
- Description: Flooring: Wood
- Level: First
- Dimensions: 13.00 x 13.00
Eat in kitchen
- Description: Flooring: Ceramic Tile
- Features: Granite Counters
- Level: First
- Dimensions: 19.00 x 13.00
Great room
- Description: Flooring: Wood
- Features: Cathedral Ceiling(s), Fireplace
- Level: First
- Dimensions: 22.00 x 17.00
Laundry
- Description: Flooring: Luxury Vinyl Tile
- Level: First
- Dimensions: 10.00 x 7.00
Library
- Description: Flooring: Wood
- Level: First
- Dimensions: 13.00 x 16.00
Loft
- Description: Flooring: Carpet
- Level: Second
- Dimensions: 16.00 x 13.00
Sunroom
- Description: Flooring: Ceramic Tile
- Level: First
- Dimensions: 11.00 x 9.00
Heating
- Forced Air, Fireplace(s), Gas
Cooling
- Central Air
Appliances
- Included: Dryer, Dishwasher, Freezer, Disposal, Microwave, Range, Refrigerator, Washer
- Laundry: Main Level
Features
- Ceiling Fan(s), Eat-in Kitchen, Granite Counters, Kitchen Island, Open Floorplan, Pantry
- Basement: Full,Sump Pump
- Number of fireplaces: 3
- Fireplace features: Gas
Interior area
- Total structure area: 3,148
- Total interior livable area: 3,148 sqft
- Finished area above ground: 3,148
Property
Parking
- Parking features: Attached, Drain, Electricity, Garage, Garage Door Opener, Paved, Water Available
- Attached garage spaces: 2
Accessibility
- Accessibility features: None
Features
- Levels: Two
- Stories: 2
- Patio & porch: Patio, Porch
- Exterior features: Fire Pit, Sprinkler/Irrigation, Private Yard
- Has private pool: Yes
- Pool features: Association, Community
- Has spa: Yes
- Spa features: Hot Tub
- Has view: Yes
- View description: Trees/Woods
Lot
- Size: 0.41 Acres
- Features: Cul-De-Sac, Wooded
Details
- Parcel number: 0400010113112
Construction
Type & style
- Home type: SingleFamily
- Architectural style: Colonial
- Property subtype: Single Family Residence
Materials
- Brick, Vinyl Siding
- Roof: Asphalt,Fiberglass
Condition
- Year built: 2002
Utilities & green energy
- Sewer: Public Sewer
- Water: Public
Community & HOA
Community
- Features: Playground, Park, Pool
- Security: Smoke Detector(s)
- Subdivision: Stonebridge Crk
HOA
- Has HOA: Yes
- Services included: Association Management, Common Area Maintenance, Recreation Facilities
- HOA fee: $500 annually
- HOA name: Stonebridge Creek
Location
- Region: Avon
Financial & listing details
- Price per square foot: $164/sqft
- Tax assessed value: $516,140
- Annual tax amount: $6,759
- Date on market: 10/4/2024
- Cumulative days on market: 3 days
- Listing agreement: Exclusive Right To Sell
Price history
| Date | Event | Price |
|---|---|---|
| 11/12/2024 | Sold | $515,000+1%$164/sqft |
Source: MLS Now #5071086 Report a problem | ||
| 10/7/2024 | Pending sale | $509,900$162/sqft |
Source: MLS Now #5071086 Report a problem | ||
| 10/4/2024 | Listed for sale | $509,900+39.7%$162/sqft |
Source: MLS Now #5071086 Report a problem | ||
| 12/19/2016 | Sold | $365,000$116/sqft |
Source:  MLS Now #3856520 Report a problem MLS Now #3856520 Report a problem | ||
| 12/19/2016 | Listed for sale | $365,000$116/sqft |
Source: Keller Williams - Keller Williams Greater Cleveland NE #3856520 Report a problem | ||
| 11/7/2016 | Pending sale | $365,000$116/sqft |
Source: Keller Williams - Keller Williams Greater Cleveland NE #3856520 Report a problem | ||
| 11/3/2016 | Listed for sale | $365,000+9.1%$116/sqft |
Source: Keller Williams Grt Cleve NE #3856520 Report a problem | ||
| 5/15/2002 | Sold | $334,700$106/sqft |
Source: Public Record Report a problem | ||
Public tax history
| Year | Property taxes | Tax assessment |
|---|---|---|
| 2024 | $8,881 +31.4% | $180,650 +47.8% |
| 2023 | $6,760 +1% | $122,200 |
| 2022 | $6,696 -0.2% | $122,200 |
| 2021 | $6,710 +2.6% | $122,200 +9.3% |
| 2020 | $6,541 +2.1% | $111,800 |
| 2019 | $6,407 +7.9% | $111,800 |
| 2018 | $5,936 -7.8% | $111,800 -1% |
| 2017 | $6,439 +7.2% | $112,960 |
| 2016 | $6,009 -1% | $112,960 |
| 2015 | $6,069 +16.1% | $112,960 +13.8% |
| 2014 | $5,226 -0.5% | $99,250 |
| 2013 | $5,255 +1.6% | $99,250 |
| 2012 | $5,171 | $99,250 -70.6% |
| 2011 | -- | $337,400 |
| 2010 | -- | -- |
| 2009 | -- | -- |
| 2008 | $6,048 +1.3% | -- |
| 2007 | $5,968 +1.1% | -- |
| 2006 | $5,905 +19.9% | -- |
| 2005 | $4,926 +2.2% | -- |
| 2004 | $4,818 +9.4% | -- |
| 2003 | $4,404 +483.1% | -- |
| 2002 | $755 +1.1% | -- |
| 2001 | $747 +2.5% | -- |
| 2000 | $729 | -- |
Find assessor info on the county website
Neighborhood: 44011
Nearby homes
- $722,2004 bd3 ba3.5k sqft2370 Glenwood Ln, Avon, OH 44011Off Market

- $619,9004 bd4 ba3.4k sqft2374 Glenwood Ln, Avon, OH 44011Pending

- $738,9004 bd3 ba3.7k sqft2389 Delray Ln, Avon, OH 44011Off Market
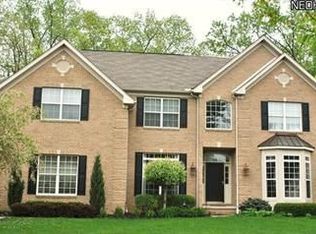
- $622,3004 bd3 ba3k sqft2387 Delray Ln, Avon, OH 44011Off Market
- $623,4004 bd2 ba2.9k sqft2391 Delray Ln, Avon, OH 44011Off Market
- $491,3004 bd3 ba2.3k sqft2376 Glenwood Ln, Avon, OH 44011Off Market
- $692,1004 bd4 ba3.2k sqft2385 Delray Ln, Avon, OH 44011Off Market
- $694,7004 bd3 ba3.2k sqft2371 Glenwood Ln, Avon, OH 44011Off Market
Nearby schools
GreatSchools rating
- NAAvon Village Elementary SchoolGrades: PK-KDistance: 1.1 mi
- 9/10Avon High SchoolGrades: 8-12Distance: 0.9 mi
- 7/10Avon Middle SchoolGrades: 6-8Distance: 1.2 mi
Schools provided by the listing agent
- District: Avon LSD - 4703
Source: MLS Now. This data may not be complete. We recommend contacting the local school district to confirm school assignments for this home.
Get a cash offer in 3 minutes
Find out how much your home could sell for in as little as 3 minutes with a no-obligation cash offer.
Estimated market value
$579,200
Get a cash offer in 3 minutes
Find out how much your home could sell for in as little as 3 minutes with a no-obligation cash offer.
Estimated market value
$579,200
- Ohio
- Lorain County
- Avon
- 44011
- 2372 Glenwood Ln
Nearby cities
Nearby zip codes
Other Avon Topics
