Welcome home to a sun drenched vaulted great room. This quality built 3 bedroom cluster home lives like new. Fresh. Tasteful. Ready to move in. Its meticulous maintenance is apparent from the moment you walk in. The vaulted great room soars to beautiful heights. Wall of windows. Gas fireplace. What could be better? The open floor plan flows into the kitchen & dining areas which open out to a lovely patio & beautifully manicured grounds. Serene. Pretty. The kitchen features abundant storage, excellent workspace, a large pantry & breakfast bar. Stainless appliances. The dining room looks out to the greenspace. Classic & comfortable. A soothing color scheme is neutral but never boring. The 1st floor laundry & powder room complete the entry level. Atop the 2nd floor staircase is a wonderful view overlooking the 1st level. Up the stairs, the master suite offers a 16x15 bedroom with vaulted ceiling, window seat (perfect for curling up with your favorite book), private bath & 2 walk-in closets – one of which is large enough that it's current use is as an office. Two generous additional bedrooms share the hall bath. The spacious lower level has exceptional ceiling height. Unfinished, it provides so much storage that you may be tempted not to ever “edit” your possessions. The 30x27 space could easily become a recreation room, place for your hobbies, or maybe a move room. (It has been pre-plumbed for a bath.) The Arrington association is well run & has a healthy reserve fund. The incredibly low $240/month HOA fee covers exterior maintenance (roof, siding, etc) as well as landscaping, pest control, & association insurance. What an easy lifestyle choice! Like new condition. Absolutely impossible to duplicate. So much better than building. Prime location in one Ohio's most sought after suburbs. Low Lorain County taxes. Excellent schools & city services. Quick access to freeways, shopping, parks, & every amenity (including the Klingshirn Vineyards.) 100% ready to move in.
Contingent
$400,000
608 Aubrielle Ave, Avon Lake, OH 44012
3beds
1,822sqft
:
Get pre-qualified$3,018/mo
Townhouse, Multi Family, Single Family Residence
Built in 2016
1,742 Square Feet Lot
$-- Zestimate®
$220/sqft
$240/mo HOA
What's special
- 71 days |
- 609 |
- 25 |
Likely to sell faster than
Zillow last checked:
Listing updated:
Listed by:
Lou Barbee 440-899-0000 results@ameritech.net,
RE/MAX Real Estate Group
Source: MLS Now,MLS#: 5206216 Originating MLS: Akron Cleveland Association of REALTORS
Originating MLS: Akron Cleveland Association of REALTORSFacts & features
Interior
Bedrooms & bathrooms
- Bedrooms: 3
- Bathrooms: 3
- Full bathrooms: 2
- 1/2 bathrooms: 1
- Main level bathrooms: 1
Primary bedroom
- Description: Vaulted ceiling. 2 walk in closets. Window wall with window seat,Flooring: Carpet
- Features: Built-in Features, Cathedral Ceiling(s), Vaulted Ceiling(s), Walk-In Closet(s)
- Level: Second
- Dimensions: 13.80 x 14.80
Bedroom
- Description: Flooring: Carpet
- Level: Second
- Dimensions: 12.00 x 13.00
Bedroom
- Description: .,Flooring: Carpet
- Level: Second
- Dimensions: 12.80 x 10.60
Primary bathroom
- Description: Double sinks.,Flooring: Ceramic Tile
- Level: Second
Dining room
- Description: Sliders to the patio,Flooring: Wood
- Level: First
- Dimensions: 11.00 x 11.00
Entry foyer
- Description: Flooring: Wood
- Level: First
- Dimensions: 8 x 7
Great room
- Description: Vaulted ceiling. Wall of windows. Gas fireplace.,Flooring: Wood
- Features: Cathedral Ceiling(s), Fireplace, Vaulted Ceiling(s), Window Treatments
- Level: First
- Dimensions: 16.00 x 15.00
Kitchen
- Description: Flooring: Ceramic Tile
- Features: Breakfast Bar, Built-in Features, Granite Counters
- Level: First
- Dimensions: 13.00 x 13.00
Laundry
- Description: Flooring: Ceramic Tile
- Features: Built-in Features
- Level: First
- Dimensions: 8.00 x 6.00
Other
- Description: Hue storage. Unfinished but plumbed for a bath.,Flooring: Concrete
- Level: Basement
- Dimensions: 27.00 x 30.00
Heating
- Forced Air, Gas
Cooling
- Central Air
Appliances
- Included: Dryer, Dishwasher, Disposal, Microwave, Range, Refrigerator, Washer
- Laundry: Main Level
Features
- Breakfast Bar, Built-in Features, Ceiling Fan(s), Chandelier, Cathedral Ceiling(s), Double Vanity, Entrance Foyer, Granite Counters, High Ceilings, His and Hers Closets, High Speed Internet, Kitchen Island, Multiple Closets, Open Floorplan, Pantry, Stone Counters, Recessed Lighting, Vaulted Ceiling(s), Walk-In Closet(s)
- Windows: ENERGY STAR Qualified Windows, Insulated Windows
- Basement: Full,Unfinished
- Number of fireplaces: 1
- Fireplace features: Gas, Gas Log, Great Room, Raised Hearth
Interior area
- Total structure area: 1,822
- Total interior livable area: 1,822 sqft
- Finished area above ground: 1,822
- Finished area below ground: 0
Property
Parking
- Total spaces: 2
- Parking features: Attached, Garage, Garage Door Opener, Paved
- Attached garage spaces: 2
Features
- Levels: Two
- Stories: 2
- Patio & porch: Patio
Lot
- Size: 1,742 Square Feet
- Features: Back Yard, Landscaped, Few Trees
Details
- Parcel number: 0400008104139
- Special conditions: Standard
Construction
Type & style
- Home type: Townhouse
- Architectural style: Cluster Home,Colonial
- Property subtype: Townhouse, Multi Family, Single Family Residence
- Attached to another structure: Yes
Materials
- Stone, Vinyl Siding
- Roof: Asphalt,Fiberglass
Condition
- Updated/Remodeled
- Year built: 2016
Utilities & green energy
- Sewer: Public Sewer
- Water: Public
Green energy
- Energy efficient items: Insulation, Windows
Community & HOA
Community
- Features: Playground, Park
- Security: Smoke Detector(s)
- Subdivision: Arrington Village
HOA
- Has HOA: Yes
- Services included: Association Management, Maintenance Grounds, Maintenance Structure, Pest Control, Reserve Fund, Snow Removal
- HOA fee: $240 monthly
- HOA name: Arrington Village
Location
- Region: Avon Lake
Financial & listing details
- Price per square foot: $220/sqft
- Tax assessed value: $340,780
- Annual tax amount: $5,644
- Date on market: 5/23/2026
- Cumulative days on market: 71 days
Estimated market value
Not available
Estimated sales range
Not available
Not available
Price history
| Date | Event | Price |
|---|---|---|
| 5/23/2026 | Listed for sale | $400,000+51.3%$220/sqft |
Source:  MLS Now #5206216 Report a problem MLS Now #5206216 Report a problem | ||
| 9/27/2018 | Sold | $264,400$145/sqft |
Source: Public Record Report a problem | ||
Public tax history
| Year | Property taxes | Tax assessment |
|---|---|---|
| 2024 | $5,644 +7.3% | $119,270 +20.6% |
| 2023 | $5,260 +1.1% | $98,890 |
| 2022 | $5,205 +0.2% | $98,890 |
| 2021 | $5,194 +5.7% | $98,890 +14.1% |
| 2020 | $4,913 +0.5% | $86,670 |
| 2019 | $4,887 -3% | $86,670 |
| 2018 | $5,040 +3.5% | $86,670 +12.5% |
| 2017 | $4,868 | $77,070 +511.7% |
| 2016 | -- | $12,600 |
Find assessor info on the county website
Monthly payment
Est. payment
Payment breakdown
Explore the cost of this home by adjusting the details. Changes won't be saved.Climate risks
Neighborhood: 44012
Nearby schools
GreatSchools rating
- 10/10Troy Intermediate Elementary SchoolGrades: 5-8Distance: 0.8 mi
- 9/10Avon Lake High SchoolGrades: 9-12Distance: 1.7 mi
- 8/10Westview Elementary SchoolGrades: K-4Distance: 1.1 mi
Schools provided by the listing agent
- District: Avon Lake CSD - 4702
Source: MLS Now. This data may not be complete. We recommend contacting the local school district to confirm school assignments for this home.
- $438,0003 bd2 ba1.9k sqft612 Aubrielle Ave, Avon Lake, OH 44012Off Market
- $414,5003 bd3 ba1.8k sqft612 Aubrielle Ave #4, Avon Lake, OH 44012Off Market
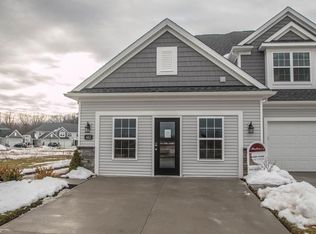
- $403,6003 bd3 ba1.7k sqft604 Aubrielle Ave, Avon Lake, OH 44012Off Market

- $139,000-- bd-- ba-- sqftWebber Rd, Avon lake, OH 44012Off Market
- $429,7003 bd2 ba1.8k sqft600 Aubrielle Ave, Avon Lake, OH 44012Off Market
- $403,0003 bd2 ba1.8k sqft33258 Belladon Ct, Avon Lake, OH 44012Off Market
- $446,2002 bd2 ba1.9k sqft33262 Belladon Ct, Avon Lake, OH 44012Off Market
- $410,8003 bd3 ba1.8k sqft33254 Belladon Ct, Avon Lake, OH 44012Off Market
A local agent can set up tours, give advice and negotiate with sellers.
Similar homes
- $339,0003 bd3 ba1.7k sqft33197 Fairport Dr, Avon Lake, OH 44012For Sale
 MLS ID #5224991, Amy K Margiotti, Howard Hanna. MLS Now
 - $354,0004 bd3 ba2.1k sqft318 Bellaire Rd, Avon Lake, OH 44012For Sale
 MLS ID #5211346, Mathew P Chase, Keller Williams Greater Metropolitan. MLS Now
 - $420,0003 bd2 ba2.3k sqft32078 Willow Cir, Avon Lake, OH 44012For Sale
 MLS ID #5200398, Ed Huck, Keller Williams Citywide. MLS Now
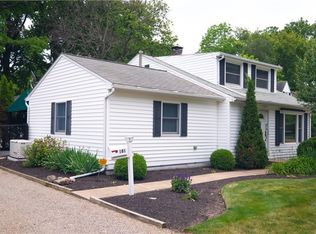
 - $339,9004 bd3 ba1.9k sqft181 Sunset Rd, Avon Lake, OH 44012For Sale
 MLS ID #5218319, Christopher Jaroscak, Russell Real Estate Services. MLS Now
 - $434,9003 bd4 ba2.4k sqft303 Arizona Ave, Lorain, OH 44052For SaleMLS ID #5225882, Joe Vaccaro, EXP Realty, LLC.. MLS Now
- $374,9003 bd3 ba2.1k sqft1423 Chateau Pl, Avon, OH 44011For SaleMLS ID #5209864, Gregory Erlanger, Keller Williams Citywide. MLS Now
- $418,9003 bd2 ba1.8k sqft33065 Cobblestone Cir, North Ridgeville, OH 44039For SaleMLS ID #5232495, Jason Johncock, RE/MAX Crossroads Properties. MLS Now
- $600,0002 bd2 ba1.8k sqft33153 Coastal Dr, Avon Lake, OH 44012New ConstructionMLS ID #5226937, Ed Huck, Keller Williams Citywide. MLS Now
- $459,0003 bd3 ba2.5k sqft679 Jockeys Cir, Avon Lake, OH 44012For SaleMLS ID #5217620, Scott A Marvin, Team Results Realty. MLS Now
- $399,9004 bd3 ba2.2k sqft5297 Garfield Blvd, Sheffield Village, OH 44054For SaleMLS ID #5197378, Jonathan Wright, Civitas Real Estate Group. MLS Now
- $419,9003 bd3 ba1.9k sqft733 N Greenway Dr, Westlake, OH 44145For SaleMLS ID #5215734, Joan L Mennett, Howard Hanna. MLS Now
- $365,0003 bd3 ba2.1k sqft1454 Caymus Ct, Avon, OH 44011For SaleMLS ID #5204211, Paul Lawson, Russell Real Estate Services. MLS Now
- $389,9004 bd2 ba2.6k sqft24875 Westwood Rd, Westlake, OH 44145For SaleMLS ID #5231532, Terry Young, Keller Williams Greater Metropolitan. MLS Now
- $374,0004 bd3 ba2.3k sqft5284 Case Rd, North Ridgeville, OH 44039For SaleMLS ID #5228490, Kim Crane, Howard Hanna. MLS Now
- $557,5003 bd3 ba2.2k sqft33352 Midship Dr, Avon Lake, OH 44012For SaleMLS ID #5167176, Julie Weist, Howard Hanna. MLS Now
- $409,9003 bd3 ba1.6k sqft1376 W 74th St, Cleveland, OH 44102For SaleMLS ID #5232933, Patrick Stracensky, Key Realty. MLS Now
- $405,0004 bd3 ba2.4k sqft515 Mitchell Ct, Lagrange, OH 44050For SaleMLS ID #5231871, Quinn Johnston, LoFaso Real Estate Services. MLS Now
- $545,0003 bd3 ba2.4k sqft32040 Tuscan Ln, Avon Lake, OH 44012For SaleMLS ID #5231000, Beth Wallace, RE/MAX Real Estate Group. MLS Now
- $468,5003 bd3 ba2k sqft798 N Greenway Dr, Westlake, OH 44145For SaleMLS ID #5228964, Christy T Morek, EXP Realty, LLC.. MLS Now
- $499,9003 bd3 ba2k sqft690 Harbour Town Ct, Avon Lake, OH 44012For SaleMLS ID #5225833, Gregory Erlanger, Keller Williams Citywide. MLS Now
