Welcome home to this beautifully updated ranch in the highly desirable Ridgefield community, where quality craftsmanship, thoughtful upgrades, and effortless living come together. From the moment you arrive, you’ll appreciate the meticulously maintained landscaping, inviting curb appeal, and peaceful neighborhood setting.
Inside, you’ll find a home that has been tastefully updated throughout, featuring rich flooring, a beautifully remodeled kitchen with quality finishes, and stylishly renovated bathrooms. The open-concept layout offers comfortable everyday living while providing an ideal space for entertaining family and friends.
The spacious great room is highlighted by an electric fireplace insert that creates a warm, inviting atmosphere, with the flexibility to convert it back to a traditional wood-burning fireplace if desired.
Designed with today’s homeowner in mind, this home also features Cat 5e wiring throughout, making it ideal for high-speed internet, home offices, streaming, and smart home technology.
Additional highlights include:
*Whole-home generator for year-round peace of mind
*Oversized attached garage with exceptional storage and workspace
*Beautifully remodeled bathrooms
*Updated kitchen with modern finishes
*Updated flooring throughout much of the home
*Spacious primary suite with generous walk-in closet
*Gorgeous pergola overlooking an exceptionally landscaped outdoor living area, perfect for relaxing or entertaining
*Storage shed for lawn equipment, hobbies, or seasonal items
*Sprinkler system*
Every detail has been thoughtfully maintained, allowing the next owner to simply move in and enjoy. Combining modern updates, outstanding mechanical improvements, and one of North Ridgeville’s most desirable neighborhoods, this is a rare opportunity you won’t want to miss.
Move-in ready, impeccably maintained, and loaded with upgrades—33065 Cobblestone Circle is ready to welcome you home.
Pending
$418,900
33065 Cobblestone Cir, North Ridgeville, OH 44039
3beds
1,857sqft
Single Family Residence
Built in 2004
0.41 Acres Lot
$-- Zestimate®
$226/sqft
$65/mo HOA
What's special
Beautifully updated ranchOpen-concept layoutMeticulously maintained landscapingInviting curb appealSprinkler systemStylishly renovated bathroomsRich flooring
- 85 days
- 124
- 0
Likely to sell faster than
Zillow last checked:
Listing updated:
Listed by:
Jason Johncock 440-376-8879 jjohncock@remax.net,
RE/MAX Crossroads Properties,
Dave Johncock 440-554-5431,
RE/MAX Crossroads Properties
Source: MLS Now,MLS#: 5232495 Originating MLS: Akron Cleveland Association of REALTORS
Originating MLS: Akron Cleveland Association of REALTORSFacts & features
Interior
Bedrooms & bathrooms
- Bedrooms: 3
- Bathrooms: 2
- Full bathrooms: 2
- Main level bathrooms: 2
- Main level bedrooms: 3
Heating
- Gas
Cooling
- Central Air, Ceiling Fan(s), Electric
Appliances
- Included: Dryer, Dishwasher, Disposal, Microwave, Range, Refrigerator, Washer
Features
- Cathedral Ceiling(s), Kitchen Island, Open Floorplan, Pantry, Recessed Lighting, Sound System, Walk-In Closet(s), Wired for Sound
- Basement: None
- Number of fireplaces: 1
- Fireplace features: Electric, See Remarks, Wood Burning
Interior area
- Total structure area: 1,857
- Total interior livable area: 1,857 sqft
- Finished area above ground: 1,857
Video & virtual tour
Property
Parking
- Total spaces: 2
- Parking features: Attached, Garage, Oversized
- Attached garage spaces: 2
Features
- Levels: One
- Stories: 1
- Has private pool: Yes
- Pool features: Association, Heated, In Ground, Community
Lot
- Size: 0.41 Acres
Details
- Additional structures: Outbuilding, Storage
- Parcel number: 0700012102149
- Special conditions: Standard
- Other equipment: Generator
Construction
Type & style
- Home type: SingleFamily
- Architectural style: Ranch
- Property subtype: Single Family Residence
Materials
- Stone, Wood Siding
- Foundation: Slab
- Roof: Asphalt
Condition
- Updated/Remodeled
- Year built: 2004
Details
- Builder name: Bob Schmitt Homes, Inc.
Utilities & green energy
- Sewer: Public Sewer
- Water: Public
Community & HOA
Community
- Features: Fitness, Playground, Pool
- Security: Carbon Monoxide Detector(s), Smoke Detector(s)
- Subdivision: Ridgefield Homes Sub #8
HOA
- Has HOA: Yes
- Services included: Common Area Maintenance, Pool(s), Recreation Facilities
- HOA fee: $775 annually
- HOA name: Ridgefield Hoa
Location
- Region: North Ridgeville
Financial & listing details
- Price per square foot: $226/sqft
- Tax assessed value: $325,560
- Annual tax amount: $5,402
- Date on market: 7/31/2026
- Cumulative days on market: 58 days
- Listing terms: Cash,Conventional
Estimated market value
Not available
Estimated sales range
Not available
Not available
Price history
| Date | Event | Price |
|---|---|---|
| 8/3/2026 | Pending sale | $418,900$226/sqft |
Source:  MLS Now #5232495 Report a problem MLS Now #5232495 Report a problem | ||
| 7/31/2026 | Listed for sale | $418,900+86.2%$226/sqft |
Source: MLS Now #5232495 Report a problem | ||
| 5/19/2013 | Sold | $225,000-4.2%$121/sqft |
Source: MLS Now #3387266 Report a problem | ||
| 3/5/2013 | Listed for sale | $234,900+5.2%$126/sqft |
Source: RE/MAX Crossroads #3387266 Report a problem | ||
| 8/2/2004 | Sold | $223,200$120/sqft |
Source: Public Record Report a problem | ||
Public tax history
| Year | Property taxes | Tax assessment |
|---|---|---|
| 2025 | $5,564 -4.3% | $113,950 |
| 2024 | $5,817 +15.4% | $113,950 +30.7% |
| 2023 | $5,038 +11.4% | $87,200 |
| 2022 | $4,523 -0.4% | $87,200 |
| 2021 | $4,540 +4.6% | $87,200 +13.1% |
| 2020 | $4,341 +0.2% | $77,110 |
| 2019 | $4,333 0% | $77,110 |
| 2018 | $4,334 +5.6% | $77,110 +14.1% |
| 2017 | $4,102 -1.5% | $67,570 |
| 2016 | $4,165 -1.4% | $67,570 |
| 2015 | $4,225 -2.6% | $67,570 |
| 2014 | $4,339 -1% | $67,570 |
| 2013 | $4,381 +9.1% | $67,570 |
| 2012 | $4,015 | $67,570 -67.3% |
| 2011 | -- | $206,500 |
| 2010 | -- | -- |
| 2009 | -- | -- |
| 2008 | $3,408 -1.1% | -- |
| 2007 | $3,446 +1% | -- |
| 2006 | $3,413 -1.7% | -- |
| 2005 | $3,472 +429% | -- |
| 2004 | $656 +2146.3% | -- |
| 2003 | $29 | -- |
Find assessor info on the county website
Monthly payment
Est. payment
Payment breakdown
Explore the cost of this home by adjusting the details. Changes won't be saved.Climate risks
Neighborhood: 44039
Nearby schools
Schools provided by the listing agent
- District: North Ridgeville CSD - 4711
Source: MLS Now. This data may not be complete. We recommend contacting the local school district to confirm school assignments for this home.
- $391,2003 bd2 ba1.9k sqft33057 Cobblestone Cir, North Ridgeville, OH 44039Off Market
- $455,2003 bd2 ba2.5k sqft33073 Cobblestone Cir, North Ridgeville, OH 44039Off Market
- $339,500-- bd-- ba-- sqftCobblestone Cir, North ridgeville, OH 44039Off Market
- $347,500-- bd-- ba-- sqftCobblestone Cir, North ridgeville, OH 44039Off Market
Similar homes
- $389,0003 bd3 ba2.1k sqft37373 Butternut Ridge Rd, North Ridgeville, OH 44039For Sale
 MLS ID #5235156, Taylor Stone, Keller Williams Living. MLS Now
 - $419,9004 bd3 ba2.1k sqft5786 Overlook Way, North Ridgeville, OH 44039For Sale
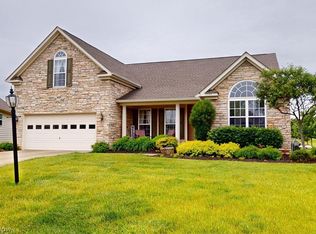 MLS ID #5213015, Kathleen Montgomery, Russell Real Estate Services. MLS Now
 - $366,9004 bd3 ba2.7k sqft5856 Ridgeview Blvd, North Ridgeville, OH 44039For Sale
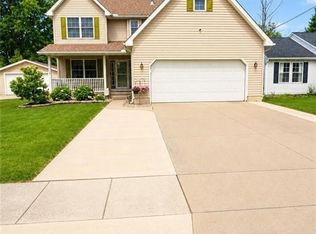 MLS ID #5250571, Floria J Aguilera, Plum Tree Realty, LLC. MLS Now
 - $450,0004 bd3 ba2.1k sqft15340 Cowley Rd, Columbia Station, OH 44028For Sale
 MLS ID #5235671, Eric Tepfenhart, JMG Ohio. MLS Now
