Spectacular 3-bedroom RANCH with a FULL basement! Located in the very desirable MacIntosh Farms development and very tastefully updated throughout, this property will not last long! The rooms are large and inviting, the floor plan is perfectly designed, and the updates are done. The ease of one-floor living with the ability to finish off the lower level (studded with drains in place for an additional bath) makes purchasing this property a dream come true! The community boasts two private swimming pools, a tennis court, clubhouse, and a walking path. Upon entering, the bayed eat-in kitchen features BRAND NEW appliances, quartz countertops, and flooring that flows into the MASSIVE vaulted living/dining room, complete with a beautiful fireplace flanked by a full-length window and French door. The NEW flooring continues into the updated full bath (with a newer cabinet, NEW countertop and fixtures). All of the bedrooms have NEW carpeting. The primary bedroom has a deep walk-in closet and a nice-sized bathroom complete with a shower plus a soaking tub (NEW countertop
and fixtures). Off of the main hall, there is a renovated laundry room (flooring, trim, fixtures) for your convenience. Other updates include: interior paint, sidewalk refurbishing, various trim, plumbing and electric. Roof 1-5 years, hot water tank 1-5 years, furnace 2019. This is a must-see property!
Active
$399,900
10258 Mayapple Pl, Broadview Heights, OH 44147
3beds
1,748sqft
Multi Family, Single Family Residence
Built in 1999
6,272 Square Feet Lot
$-- Zestimate®
$229/sqft
$205/mo HOA
What's special
Tennis courtOne-floor livingInterior paintFull basementBrand new appliancesWalking pathBayed eat-in kitchen
- 5 days
- 1,148
- 46
Likely to sell faster than
Zillow last checked:
Listing updated:
Listed by:
April Underwood 330-715-0842 aunderwood@stoufferrealty.com,
Berkshire Hathaway HomeServices Stouffer Realty,
Lisa M Schmitt 330-606-9934,
Berkshire Hathaway HomeServices Stouffer Realty
Source: MLS Now,MLS#: 5254341 Originating MLS: Akron Cleveland Association of REALTORS
Facts & features
Interior
Bedrooms & bathrooms
- Bedrooms: 3
- Bathrooms: 2
- Full bathrooms: 2
- Main level bathrooms: 2
- Main level bedrooms: 3
Primary bedroom
- Description: Flooring: Carpet
- Level: First
- Dimensions: 16 x 14
Bedroom
- Description: Flooring: Carpet
- Level: First
- Dimensions: 14 x 12
Bedroom
- Description: Flooring: Carpet
- Level: First
- Dimensions: 14 x 11
Primary bathroom
- Description: Flooring: Ceramic Tile
- Level: First
- Dimensions: 10 x 9
Bathroom
- Description: Flooring: Luxury Vinyl Tile
- Level: First
- Dimensions: 8 x 6
Dining room
- Description: Flooring: Luxury Vinyl Tile
- Level: First
- Dimensions: 12 x 12
Eat in kitchen
- Description: Flooring: Luxury Vinyl Tile
- Level: First
- Dimensions: 22 x 11
Entry foyer
- Description: Flooring: Luxury Vinyl Tile
- Level: First
- Dimensions: 5 x 5
Laundry
- Description: Flooring: Luxury Vinyl Tile
- Level: First
- Dimensions: 10 x 8
Living room
- Description: Flooring: Luxury Vinyl Tile
- Features: Fireplace
- Level: First
- Dimensions: 23 x 15
Pantry
- Description: Flooring: Luxury Vinyl Tile
- Level: First
- Dimensions: 2 x 2
Heating
- Forced Air, Gas
Cooling
- Central Air
Appliances
- Included: Dryer, Dishwasher, Microwave, Range, Refrigerator, Washer
- Laundry: Main Level, Laundry Room
Features
- Cathedral Ceiling(s), Eat-in Kitchen, High Ceilings, Open Floorplan, Pantry, Storage, Walk-In Closet(s)
- Basement: Full,Bath/Stubbed
- Number of fireplaces: 1
- Fireplace features: Gas, Living Room, Masonry
Interior area
- Total structure area: 1,748
- Total interior livable area: 1,748 sqft
- Finished area above ground: 1,748
Video & virtual tour
Property
Parking
- Total spaces: 2
- Parking features: Attached, Concrete, Driveway, Garage, Garage Door Opener, Garage Faces Side
- Attached garage spaces: 2
Features
- Levels: One
- Stories: 1
- Patio & porch: Front Porch
- Has private pool: Yes
- Pool features: Association, In Ground, Outdoor Pool, Community
Lot
- Size: 6,272 Square Feet
- Features: < 1/2 Acre, Landscaped
Details
- Parcel number: 58510143
Construction
Type & style
- Home type: SingleFamily
- Architectural style: Cluster Home,Ranch
- Property subtype: Multi Family, Single Family Residence
Materials
- Stone, Vinyl Siding
- Foundation: Block
- Roof: Asphalt,Fiberglass
Condition
- Updated/Remodeled
- Year built: 1999
Details
- Builder name: Petros Homes
Utilities & green energy
- Sewer: Public Sewer
- Water: Public
Community & HOA
Community
- Features: Clubhouse, Playground, Street Lights, Sidewalks, Tennis Court(s), Pool
- Subdivision: Villas At Macintosh Farms
HOA
- Has HOA: Yes
- Services included: Association Management, Common Area Maintenance, Insurance, Maintenance Grounds, Pool(s), Recreation Facilities, Reserve Fund, Snow Removal
- HOA fee: $55 monthly
- HOA name: Villas @macintosh Farms Cluster Assoc
- Second HOA fee: $150 monthly
Location
- Region: Broadview Heights
Financial & listing details
- Price per square foot: $229/sqft
- Tax assessed value: $305,500
- Annual tax amount: $5,625
- Date on market: 10/19/2026
- Cumulative days on market: 5 days
- Listing terms: Cash,Conventional
Estimated market value
Not available
Estimated sales range
Not available
Not available
Price history
| Date | Event | Price |
|---|---|---|
| 10/19/2026 | Listed for sale | $399,900+31.1%$229/sqft |
Source:  MLS Now #5254341 Report a problem | ||
| 7/7/2026 | Sold | $305,000+48.3%$174/sqft |
Source: Public Record Report a problem | ||
| 2/24/2000 | Sold | $205,600$118/sqft |
Source: Public Record Report a problem | ||
Public tax history
| Year | Property taxes | Tax assessment |
|---|---|---|
| 2025 | $5,625 -5.9% | $106,930 |
| 2024 | $5,980 +16.9% | $106,930 +24% |
| 2023 | $5,114 +0.1% | $86,210 |
| 2022 | $5,109 -1.5% | $86,210 |
| 2021 | $5,187 +4.2% | $86,210 +8% |
| 2020 | $4,979 -10.4% | $79,840 |
| 2019 | $5,559 +13.7% | $79,840 |
| 2018 | $4,888 +9.4% | $79,840 +11.2% |
| 2017 | $4,470 +5% | $71,790 |
| 2016 | $4,255 | $71,790 |
| 2015 | $4,255 +3.7% | $71,790 +2% |
| 2014 | $4,105 +2.3% | $70,390 |
| 2013 | $4,013 +3.4% | $70,390 |
| 2012 | $3,881 +930.1% | $70,390 +0.6% |
| 2011 | $377 -90% | $70,000 |
| 2010 | $3,775 +1.1% | $70,000 |
| 2009 | $3,733 +4.6% | $70,000 -7% |
| 2008 | $3,567 +1.1% | $75,260 |
| 2007 | $3,527 -14.4% | $75,260 |
| 2006 | $4,119 +2.2% | $75,260 +4.6% |
| 2005 | $4,031 +0.1% | $71,970 |
| 2004 | $4,029 +1.8% | $71,970 |
| 2003 | $3,958 -1.1% | $71,970 0% |
| 2002 | $4,003 -36.2% | $71,980 |
| 2001 | $6,277 +17.7% | $71,980 +18.4% |
| 2000 | $5,332 | $60,800 |
Find assessor info on the county website
Monthly payment
Est. payment
Payment breakdown
Explore the cost of this home by adjusting the details. Changes won't be saved.Climate risks
Neighborhood: 44147
Nearby schools
Schools provided by the listing agent
- District: North Royalton CSD - 1821
Source: MLS Now. This data may not be complete. We recommend contacting the local school district to confirm school assignments for this home.
- $409,4003 bd2 ba1.7k sqft10250 Honeysuckle Ln, Broadview Heights, OH 44147Off Market
- $322,6002 bd2 ba1.7k sqft10264 Mayapple Pl, Broadview Heights, OH 44147Off Market

- $275,500-- bd-- ba-- sqftHoneysuckle Ln, Broadview Heights, OH 44147Off Market
- $291,400-- bd-- ba-- sqftHoneysuckle Ln, Broadview Heights, OH 44147Off Market
Similar homes
- $379,9003 bd2 ba2.2k sqft1343 Oakes Rd, Broadview Heights, OH 44147For Sale
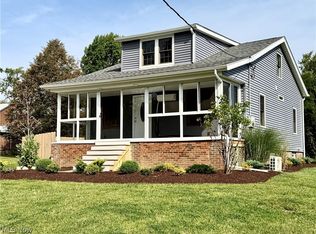 MLS ID #5242349, William J Brannigan, Russell Real Estate Services. MLS Now
- $--3 bd1 ba1.5k sqft3452 Tee Dr, Akron, OH 44333Auction
 MLS ID #5254299, Randy L Compton, Kiko. MLS Now
- $415,0003 bd2 ba1.8k sqft9286 Forest Point Dr, Macedonia, OH 44056For Sale
 MLS ID #5250683, Michelle M Tyszka, EXP Realty, LLC.. MLS Now
- $399,0003 bd2 ba1.3k sqft274 Chagrin Blvd, Chagrin Falls Village, OH 44022For Sale
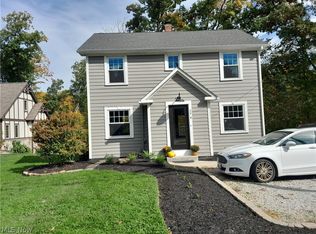 MLS ID #5254128, Joan Elflein, Ohio Broker Direct. MLS Now
