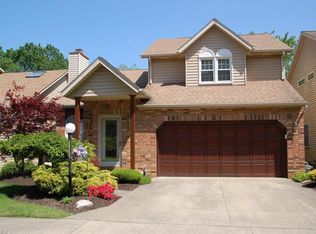
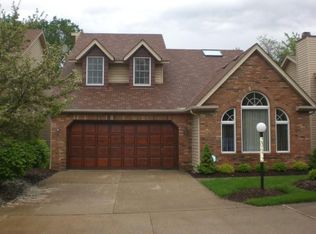
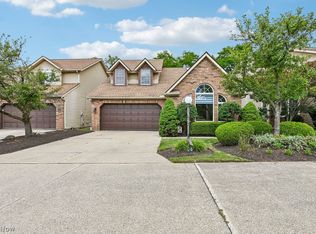
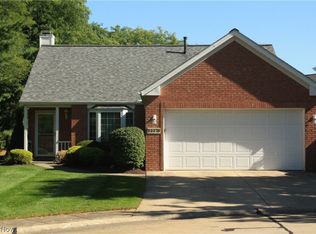
This cluster home offers a thoughtful layout with sought-after features all in one place, including a main-level primary suite, first-floor laundry, and a basement. The primary bedroom features a walk-in closet and a private bath with a double vanity.
Upstairs, the second bedroom is paired with a full bathroom and a spacious loft that could easily become a third bedroom, adding flexibility without significantly altering the home's footprint.
The basement features a finished recreation room, ample storage with wall-mounted shelving and a cedar closet, plus a work area with a utility sink and workbench. Two skylights bring plenty of natural light into the living room, while interior shutters add a classic touch to the living and dining room windows. Updated tile flooring throughout the first floor provides a clean, cohesive look.
An attached two-car garage with a utility sink completes the home's practical setup. Notably, this is one of the few cluster homes in Sterling Point with a basement. With lawn mowing and snow removal included through the HOA, you can enjoy more of the home and less of the upkeep. Altogether, it's a great combination of space, flexibility, and convenience.
Includes a 1-year, seller-paid home warranty for added peace of mind. The home is being sold in "as-is" condition; the Seller will make no repairs.
Active
Price cut: $8.1K (9/24)
$359,900
20656 Lunn Rd, Strongsville, OH 44149
2beds
2,561sqft
Multi Family, Single Family Residence
Built in 1989
7,200 Square Feet Lot
$-- Zestimate®
$141/sqft
$173/mo HOA
What's special
Spacious loftFirst-floor laundryMain-level primary suite
- 15 days
- 864
- 41
Zillow last checked:
Listing updated:
Listed by:
Mallorey Novak 440-732-6502 mallorey.novak@exprealty.com,
EXP Realty, LLC.
Source: MLS Now,MLS#: 5245470 Originating MLS: Akron Cleveland Association of REALTORS
Originating MLS: Akron Cleveland Association of REALTORSFacts & features
Interior
Bedrooms & bathrooms
- Bedrooms: 2
- Bathrooms: 3
- Full bathrooms: 2
- 1/2 bathrooms: 1
- Main level bathrooms: 2
- Main level bedrooms: 1
Heating
- Forced Air, Fireplace(s)
Cooling
- Central Air, Ceiling Fan(s)
Appliances
- Included: Dryer, Dishwasher, Disposal, Microwave, Range, Refrigerator, Washer
- Laundry: Inside, In Hall, Main Level
Features
- Wet Bar, Ceiling Fan(s), Double Vanity, Entrance Foyer, Eat-in Kitchen, High Ceilings, Primary Downstairs, Storage, Walk-In Closet(s), Central Vacuum
- Windows: Blinds, Double Pane Windows, Insulated Windows, Screens, Skylight(s), Shutters
- Basement: Full,Partially Finished
- Number of fireplaces: 1
- Fireplace features: Gas Log, Gas
Interior area
- Total structure area: 2,561
- Total interior livable area: 2,561 sqft
- Finished area above ground: 2,036
- Finished area below ground: 525
Video & virtual tour
Property
Parking
- Total spaces: 2
- Parking features: Attached, Concrete, Drain, Driveway, Garage Faces Front, Garage, Garage Door Opener, Lighted, Water Available
- Attached garage spaces: 2
Features
- Levels: Three Or More,Two
- Stories: 2
- Patio & porch: Deck, Enclosed, Glass Enclosed, Patio, Porch, Screened
- Exterior features: Sprinkler/Irrigation, Lighting
- Pool features: None
- Fencing: None
- Has view: Yes
- View description: Neighborhood
Lot
- Size: 7,200 Square Feet
- Features: < 1/2 Acre, Back Yard, Landscaped, Rectangular Lot, Few Trees
Details
- Parcel number: 39320035
- Special conditions: Standard
Construction
Type & style
- Home type: SingleFamily
- Architectural style: Cluster Home
- Property subtype: Multi Family, Single Family Residence
Materials
- Attic/Crawl Hatchway(s) Insulated, Brick, Block, Cedar, Glass, Concrete, Plaster, Unknown
- Foundation: Block
- Roof: Asphalt,Fiberglass
Condition
- Updated/Remodeled
- Year built: 1989
Details
- Warranty included: Yes
Utilities & green energy
- Sewer: Public Sewer
- Water: Public
Community & HOA
Community
- Features: Medical Service, Playground, Park, Restaurant, Shopping, Street Lights, Sidewalks, Tennis Court(s)
- Security: Smoke Detector(s)
- Subdivision: Sterling Place
HOA
- Has HOA: Yes
- Services included: Common Area Maintenance, Maintenance Grounds, Recreation Facilities, Reserve Fund, Snow Removal
- HOA fee: $400 annually
- HOA name: Sterling Point
- Second HOA fee: $420 quarterly
Location
- Region: Strongsville
Financial & listing details
- Price per square foot: $141/sqft
- Annual tax amount: $4,275
- Date on market: 9/16/2026
- Cumulative days on market: 18 days
- Listing terms: Cash,Conventional,FHA,Trust Conveyance,VA Loan
Estimated market value
Not available
Estimated sales range
Not available
Not available
Price history
| Date | Event | Price |
|---|---|---|
| 9/24/2026 | Price change | $359,900-2.2%$141/sqft |
Source:  MLS Now #5245470 Report a problem MLS Now #5245470 Report a problem | ||
| 9/16/2026 | Listed for sale | $368,000+98.9%$144/sqft |
Source: MLS Now #5245470 Report a problem | ||
| 9/27/2016 | Sold | $185,000$72/sqft |
Source: MLS Now #3812142 Report a problem | ||
Public tax history
Tax history is unavailable.
Monthly payment
Est. payment
Payment breakdown
Explore the cost of this home by adjusting the details. Changes won't be saved.Climate risks
Neighborhood: 44149
Nearby schools
Schools provided by the listing agent
- District: Strongsville CSD - 1830
Source: MLS Now. This data may not be complete. We recommend contacting the local school district to confirm school assignments for this home.
Similar homes
- $339,0003 bd2 ba1.6k sqft11216 Blodgett Creek Trl, Strongsville, OH 44149For Sale
 MLS ID #5221065, Larry Stenger, Howard Hanna. MLS Now
 - $299,9003 bd3 ba2.5k sqft18290 Whitney Rd, Strongsville, OH 44149For Sale
 MLS ID #5237407, Carmen Pirsan, Your Home Realty, LLC. MLS Now
 - $339,9002 bd2 ba2k sqft22275 Harvest Oval, Strongsville, OH 44149For Sale
 MLS ID #5240418, Mark D Kennedy, $2100$ Realty Sellers Choice,. MLS Now
 - $440,0004 bd3 ba2.7k sqft18717 Walnut Dr, Strongsville, OH 44149For Sale
 MLS ID #5226390, Jeffrey L Brower, Keller Williams Greater Cleveland Northeast. MLS Now
