Welcome to 22275 Harvest Oval in Strongsville! This spacious 2-bedroom, 2-bath home offers approximately 2,014 square feet of comfortable living space in a desirable Strongsville location. Spiral staircase to second floor loft offers great space for an office. The well-designed floor plan provides generous room sizes, plenty of natural light, and flexible living areas ideal for everyday living and entertaining. Enjoy the convenience of single-floor living along with a manageable, low-maintenance lot. Conveniently located near shopping, dining, parks, major highways, and everything Strongsville has to offer. A great opportunity to make this home your own—schedule your private showing today!
Active
$359,900
22275 Harvest Oval, Strongsville, OH 44149
2beds
2,014sqft
Townhouse, Single Family Residence
Built in 1996
-- sqft lot
$-- Zestimate®
$179/sqft
$198/mo HOA
What's special
Generous room sizesWell-designed floor planManageable low-maintenance lotPlenty of natural lightSingle-floor living
- 6 hours
- 80
- 1
Zillow last checked:
Listing updated:
Listed by:
Christopher Kennedy 877-291-2100 markkennedy42@gmail.com,
$2100$ Realty Sellers Choice,,
Mark D Kennedy 216-374-5600,
$2100$ Realty Sellers Choice,
Source: MLS Now,MLS#: 5240418 Originating MLS: Other/Unspecificed
Originating MLS: Other/UnspecificedFacts & features
Interior
Bedrooms & bathrooms
- Bedrooms: 2
- Bathrooms: 2
- Full bathrooms: 2
- Main level bathrooms: 2
- Main level bedrooms: 2
Primary bedroom
- Description: Master Bedroom with full bath,Flooring: Carpet
- Features: High Ceilings, Walk-In Closet(s), Window Treatments
- Level: First
- Dimensions: 16 x 12.6
Bedroom
- Description: Flooring: Carpet
- Features: Window Treatments
- Level: First
- Dimensions: 14 x 10.5
Eat in kitchen
- Description: Flooring: Luxury Vinyl Tile
- Features: High Ceilings
- Level: First
- Dimensions: 14 x 11
Great room
- Description: Flooring: Carpet
- Features: Fireplace, High Ceilings, Window Treatments
- Level: First
- Dimensions: 26 x 19.4
Loft
- Description: Possible Office or Play area overlooking great room,Flooring: Adobe,Carpet
- Features: Window Treatments
- Level: Second
- Dimensions: 14 x 10.6
Other
- Description: TV room with sliding doors to patio, adjacent to Great Room.,Flooring: Carpet
- Features: High Ceilings, Vaulted Ceiling(s), Window Treatments
- Level: First
- Dimensions: 15 x 13
Heating
- Forced Air, Fireplace(s)
Cooling
- Central Air, Ceiling Fan(s)
Appliances
- Included: Dryer, Dishwasher, Microwave, Range, Refrigerator, Washer
- Laundry: Inside
Features
- Ceiling Fan(s), Eat-in Kitchen, High Ceilings
- Windows: Window Treatments
- Basement: Crawl Space
- Number of fireplaces: 1
- Fireplace features: Gas
Interior area
- Total structure area: 2,014
- Total interior livable area: 2,014 sqft
- Finished area above ground: 2,014
Video & virtual tour
Property
Parking
- Total spaces: 2
- Parking features: Attached, Garage
- Attached garage spaces: 2
Features
- Levels: One and One Half
- Exterior features: Gas Grill
- Has private pool: Yes
- Pool features: Association, Outdoor Pool
Details
- Parcel number: 39204056
Construction
Type & style
- Home type: Townhouse
- Property subtype: Townhouse, Single Family Residence
Materials
- Vinyl Siding
- Roof: Asphalt,Fiberglass
Condition
- Year built: 1996
Utilities & green energy
- Sewer: Public Sewer
- Water: Public
Community & HOA
Community
- Subdivision: Woodberry
HOA
- Has HOA: Yes
- Services included: Insurance, Maintenance Grounds, Pool(s), Recreation Facilities, Snow Removal, Trash
- HOA fee: $700 annually
- HOA name: Westwood Farms
- Second HOA fee: $140 monthly
Location
- Region: Strongsville
Financial & listing details
- Price per square foot: $179/sqft
- Annual tax amount: $4,218
- Date on market: 8/28/2026
- Cumulative days on market: 2 days
- Listing terms: Cash,Conventional,FHA,VA Loan
Estimated market value
Not available
Estimated sales range
Not available
Not available
Price history
| Date | Event | Price |
|---|---|---|
| 8/28/2026 | Listed for sale | $359,900+84.6%$179/sqft |
Source:  MLS Now #5240418 Report a problem MLS Now #5240418 Report a problem | ||
| 7/30/2002 | Sold | $195,000$97/sqft |
Source: MLS Now #2026470 Report a problem | ||
Public tax history
Tax history is unavailable.
Monthly payment
Est. payment
Payment breakdown
Explore the cost of this home by adjusting the details. Changes won't be saved.Climate risks
Neighborhood: 44149
Nearby schools
Schools provided by the listing agent
- District: Strongsville CSD - 1830
Source: MLS Now. This data may not be complete. We recommend contacting the local school district to confirm school assignments for this home.
- $343,3002 bd2 ba2k sqft22275 Harvest Oval, Strongsville, OH 44136Off Market
- $356,5002 bd2 ba1.7k sqft22289 Harvest Oval, Strongsville, OH 44136Off Market
- $429,8002 bd2 ba-- sqft22289 Harvest Oval, Strongsville, OH 44149Off Market
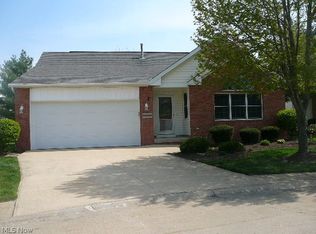
- $488,8003 bd4 ba-- sqft12378 Mulberry Cir, Strongsville, OH 44149Off Market

Similar homes
- $399,9003 bd2 ba2.4k sqft22420 Woodfield Trl, Strongsville, OH 44149For Sale
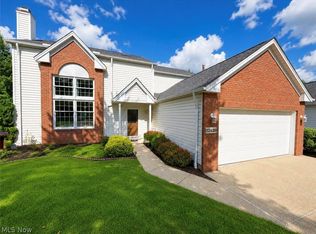 MLS ID #5235151, Steven Koleno, Beycome Brokerage Realty LLC. MLS Now
 - $370,0002 bd2 ba1.5k sqft15249 Oak Hollow Ln, Strongsville, OH 44149For Sale
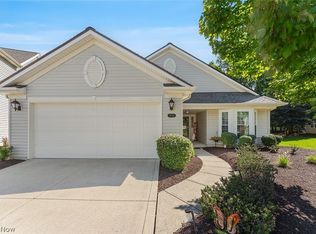 MLS ID #5239410, James M Maher, Skymount Realty, LLC. MLS Now
 - $325,0002 bd2 ba1.5k sqft10772 Meadow Trl, Strongsville, OH 44149For Sale
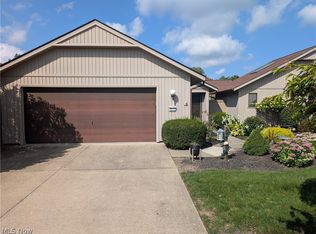 MLS ID #5240192, Michael D Kulaga, Century 21 Homestar. MLS Now
 - $289,9003 bd3 ba1.6k sqft19311 Bradford Ct, Strongsville, OH 44149For Sale
 MLS ID #5239725, Ericka S Bazzo, On Target Realty, Inc.. MLS Now
