Welcome to this exquisite house located at 22420 Woodfield Trl in Strongsville, OH 44149. This residence accords a unique opportunity to live in a highly desirable area. The property located at cul-de-sac in Westwood Farms. HOA provides club house, swimming pool, landscaping, snow and trash removal. The house has 3 bedrooms, 2 full baths, loft, laundry room, 2-story Living room with fireplace. Bedrooms are with walk in closets. Kitchen with maple cabinets, granite counter top, built in appliances. C/A, 2 car garage, patio, professionally landscaped back yard.
Active
$399,900
22420 Woodfield Trl, Strongsville, OH 44149
3beds
2,460sqft
Single Family Residence
Built in 1997
5,662 Square Feet Lot
$-- Zestimate®
$163/sqft
$198/mo HOA
What's special
Cul-de-sac in westwood farmsLaundry roomGranite countertopKitchen with maple cabinets
- 1 day |
- 541 |
- 29 |
Zillow last checked:
Listing updated:
Listed by:
Steven Koleno 804-656-5007 contact@beycome.com,
Beycome Brokerage Realty LLC
Source: MLS Now,MLS#: 5235151 Originating MLS: Other/Unspecificed
Originating MLS: Other/UnspecificedFacts & features
Interior
Bedrooms & bathrooms
- Bedrooms: 3
- Bathrooms: 2
- Full bathrooms: 2
- Main level bathrooms: 1
- Main level bedrooms: 3
Primary bedroom
- Level: Second
- Dimensions: ND x ND
Bedroom
- Level: Second
- Dimensions: ND x ND
Bedroom
- Level: First
- Dimensions: ND x ND
Primary bathroom
- Level: Second
- Dimensions: ND x 0
Bathroom
- Level: First
- Dimensions: ND x ND
Dining room
- Level: First
- Dimensions: ND x ND
Kitchen
- Level: First
- Dimensions: ND x ND
Laundry
- Level: First
- Dimensions: ND x ND
Living room
- Level: First
- Dimensions: ND x ND
Heating
- Forced Air, Gas
Cooling
- Central Air
Appliances
- Laundry: Main Level, Laundry Room
Features
- Ceiling Fan(s), Cathedral Ceiling(s), Entrance Foyer, Granite Counters, Stone Counters, Vaulted Ceiling(s), Walk-In Closet(s)
- Has basement: No
- Number of fireplaces: 1
- Fireplace features: Gas
Interior area
- Total structure area: 2,460
- Total interior livable area: 2,460 sqft
- Finished area above ground: 2,460
- Finished area below ground: 0
Video & virtual tour
Property
Parking
- Total spaces: 2
- Parking features: Attached, Garage
- Attached garage spaces: 2
Features
- Levels: One and One Half
- Exterior features: Other
Lot
- Size: 5,662 Square Feet
- Dimensions: 60 x 101
- Features: Flat, Level
Details
- Parcel number: 39211078
- Special conditions: Standard
Construction
Type & style
- Home type: SingleFamily
- Architectural style: Cape Cod
- Property subtype: Single Family Residence
Materials
- Aluminum Siding, Vinyl Siding
- Roof: Asphalt
Condition
- Year built: 1997
Utilities & green energy
- Sewer: Public Sewer
- Water: Public
Community & HOA
Community
- Subdivision: Woodberry
HOA
- Has HOA: Yes
- Services included: Association Management, Common Area Maintenance, Insurance, Maintenance Grounds, Pool(s), Snow Removal, Security, Trash
- HOA fee: $700 annually
- HOA name: Westwood Farms
- Second HOA fee: $140 monthly
Location
- Region: Strongsville
Financial & listing details
- Price per square foot: $163/sqft
- Tax assessed value: $311,400
- Annual tax amount: $4,620
- Date on market: 8/25/2026
- Cumulative days on market: 6 days
- Listing terms: Cash,Conventional,FHA,Other,VA Loan
Estimated market value
Not available
Estimated sales range
Not available
Not available
Price history
| Date | Event | Price |
|---|---|---|
| 8/25/2026 | Listed for sale | $399,900-0.5%$163/sqft |
Source:  MLS Now #5235151 Report a problem MLS Now #5235151 Report a problem | ||
| 8/13/2026 | Listing removed | $402,000$163/sqft |
Source: MLS Now #5235151 Report a problem | ||
| 8/9/2026 | Listed for sale | $402,000+74%$163/sqft |
Source: MLS Now #5235151 Report a problem | ||
| 8/18/2003 | Sold | $231,000+29.4%$94/sqft |
Source: Public Record Report a problem | ||
| 2/12/1998 | Sold | $178,500$73/sqft |
Source: Public Record Report a problem | ||
Public tax history
| Year | Property taxes | Tax assessment |
|---|---|---|
| 2025 | $4,641 -0.4% | $108,990 |
| 2024 | $4,657 +1.3% | $108,990 +31.9% |
| 2023 | $4,598 +0.2% | $82,600 |
| 2022 | $4,591 -9.9% | $82,600 |
| 2021 | $5,094 +0.9% | $82,600 +14% |
| 2020 | $5,051 +0.7% | $72,450 |
| 2019 | $5,016 +12.7% | $72,450 |
| 2018 | $4,449 +6.4% | $72,450 +14.9% |
| 2017 | $4,182 +1.9% | $63,040 |
| 2016 | $4,106 | $63,040 |
| 2015 | $4,106 -4.4% | $63,040 -2% |
| 2014 | $4,293 +1.5% | $64,340 |
| 2013 | $4,232 +3.8% | $64,340 |
| 2012 | $4,078 -0.6% | $64,340 -3.6% |
| 2011 | $4,103 +14.7% | $66,710 |
| 2010 | $3,576 +905.6% | $66,710 |
| 2009 | $356 -91.1% | $66,710 -13.5% |
| 2008 | $3,991 +3.7% | $77,080 |
| 2007 | $3,848 -1.6% | $77,080 |
| 2006 | $3,910 +4.9% | $77,080 +10.7% |
| 2005 | $3,729 +1.2% | $69,650 |
| 2004 | $3,684 +5% | $69,650 |
| 2003 | $3,508 +6.4% | $69,650 +7.5% |
| 2002 | $3,298 -49.3% | $64,790 |
| 2001 | $6,505 -0.1% | $64,790 |
| 2000 | $6,511 | $64,790 |
Find assessor info on the county website
Monthly payment
Est. payment
Payment breakdown
Explore the cost of this home by adjusting the details. Changes won't be saved.Climate risks
Neighborhood: 44149
Nearby schools
GreatSchools rating
- 7/10Surrarrer Elementary SchoolGrades: K-5Distance: 1.4 mi
- 8/10Strongsville Middle SchoolGrades: 6-8Distance: 1.7 mi
- 9/10Strongsville High SchoolGrades: 9-12Distance: 1.8 mi
Schools provided by the listing agent
- District: Strongsville CSD - 1830
Source: MLS Now. This data may not be complete. We recommend contacting the local school district to confirm school assignments for this home.
- $320,0002 bd2 ba1.9k sqft22434 Woodfield Trl, Strongsville, OH 44149Sold
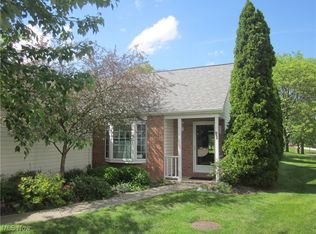
- $335,3002 bd2 ba1.8k sqft22406 Woodfield Trl, Strongsville, OH 44149Off Market
- $335,0002 bd2 ba1.9k sqft22392 Woodfield Trl, Strongsville, OH 44149Off Market
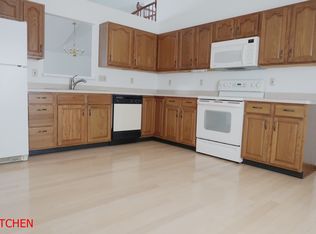
- $360,7002 bd2 ba1.9k sqft22448 Woodfield Trl, Strongsville, OH 44149Off Market
- $548,0004 bd2 ba3.4k sqft22019 Country Way, Strongsville, OH 44136Off Market
- $571,6004 bd3 ba3.5k sqft12245 Coopers Run, Strongsville, OH 44149Off Market
- $353,3002 bd2 ba1.9k sqft22378 Woodfield Trl, Strongsville, OH 44149Off Market
- $358,9002 bd2 ba1.9k sqft22462 Woodfield Trl, Strongsville, OH 44149Off Market
A local agent can set up tours, give advice and negotiate with sellers.
Similar homes
- $460,0004 bd3 ba2.7k sqft18717 Walnut Dr, Strongsville, OH 44149For Sale
 MLS ID #5226390, Jeffrey L Brower, Keller Williams Greater Cleveland Northeast. MLS Now
 - $378,0003 bd2 ba2.6k sqft20757 Parkwood Ln, Strongsville, OH 44136For Sale
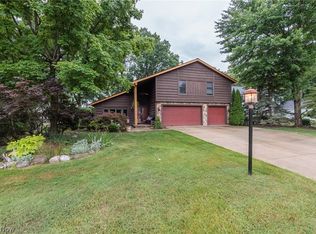 MLS ID #5222481, Sylvia Incorvaia, EXP Realty, LLC.. MLS Now
 - $384,9003 bd2 ba2.4k sqft2675 W Ridgewood Dr, Parma, OH 44134For Sale
 MLS ID #5238769, Chase Westphal, RE/MAX Above & Beyond. MLS Now
 - $259,9003 bd3 ba1.6k sqft19281 Idlewood Trl, Strongsville, OH 44149For Sale
 MLS ID #5236467, Mimi Vo, The Agency Cleveland Northcoast. MLS Now
 - $435,0004 bd3 ba2.7k sqft13756 Cartwright Pkwy, Strongsville, OH 44136For SaleMLS ID #5225170, Adam T Bellinski, Russell Real Estate Services. MLS Now
- $484,9003 bd2 ba2k sqft23201 Lakeridge Way, Columbia Station, OH 44028For SaleMLS ID #5223071, Paul R Rossman Jr, Russell Real Estate Services. MLS Now
- $369,9003 bd2 ba1.7k sqft14450 Baywood Ln, Strongsville, OH 44136For SaleMLS ID #5222878, Keisha D Wagner, Keller Williams Living. MLS Now
- $419,0003 bd4 ba1.9k sqft17101 Rabbit Run Dr, Strongsville, OH 44136For SaleMLS ID #5207967, Daniela Maragos, Keller Williams Elevate. MLS Now
- $369,7004 bd2 ba2.4k sqft27561 Linwood Cir, North Olmsted, OH 44070For SaleMLS ID #5229073, Kavitha Kripakaran, Russell Real Estate Services. MLS Now
- $335,0003 bd2 ba2.1k sqft8310 Broadview Rd, Broadview Heights, OH 44147For SaleMLS ID #5236956, Brenda Gadowski, Glasshouse Realty Group, LLC. MLS Now
- $279,9004 bd3 ba2.2k sqft20246 Drake Rd, Strongsville, OH 44136For SaleMLS ID #5230113, Tresa M Klein, Keller Williams Elevate. MLS Now
- $305,0003 bd2 ba1.2k sqft1065 Wadsworth Rd, Medina, OH 44256For SaleMLS ID #5238517, Sarah L DiPetta, HomeSmart Real Estate Momentum LLC. MLS Now
- $325,0003 bd3 ba1.9k sqft9672 Melody Ln, Brooklyn, OH 44144For SaleMLS ID #5238882, Autumn M Enovitch, Real of Ohio. MLS Now
- $409,5003 bd2 ba2.7k sqft6145 Winchester Dr, Seven Hills, OH 44131For SaleMLS ID #5235524, Michael L Anter, JAMM Real Estate Co.. MLS Now
- $469,9004 bd3 ba3.5k sqft621 Continental Dr, Medina, OH 44256For SaleMLS ID #5237010, Heather L Dimitrov, Keller Williams Elevate. MLS Now
- $365,0003 bd3 ba2k sqft1540 Brighton Way, Broadview Heights, OH 44147For SaleMLS ID #5237936, Nicole M Ward, Real of Ohio. MLS Now
- $495,0004 bd3 ba2.4k sqft535 Alliance Dr, Northfield, OH 44067For SaleMLS ID #5239166, Laurie Morgan Schrank, Keller Williams Chervenic Rlty. MLS Now
- $325,0004 bd2 ba2k sqft8493 Webster Rd, Strongsville, OH 44136For SaleMLS ID #5202945, John Glatz, McCrae & Co. Real Estate, LLC. MLS Now
- $350,0004 bd3 ba2.5k sqft9841 Cedarwood Dr, North Royalton, OH 44133For SaleMLS ID #5225503, D. Michael Bomboris, RE/MAX Showcase. MLS Now
- $385,0002 bd2 ba3.5k sqft3582 Canterbury Rd, Westlake, OH 44145For SaleMLS ID #5223338, Lou Barbee, RE/MAX Real Estate Group. MLS Now
