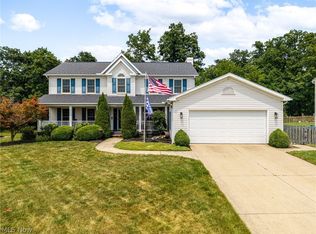
Lovingly maintained by its original owners, this four-bedroom, two-and-a-half-bath colonial is a home where pride of ownership can be felt in every detail. Surrounded by beautiful landscaping and mature woods, the property offers a rare sense of privacy, beginning with its secluded front porch and continuing into the fully fenced backyard with a custom patio. Inside, new wood flooring installed in 2025 flows throughout the first floor, where a private office provides the perfect work-from-home setting. The formal dining room and den offer additional gathering spaces, while the vaulted family room creates an inviting place to relax. The eat-in kitchen features granite countertops, newer appliances ranging from 2017 to 2023, and easy access to the rear patio for outdoor dining and entertaining. A powder room, first-floor laundry, and newer light fixtures complete the main level. Upstairs, carpeting replaced in 2023 leads to four comfortable bedrooms and two full baths. The spacious owner’s suite includes a walk-in closet and private full bath. The finished lower level adds even more versatility, with generous space for a recreation room, media area, home gym, or additional living quarters, including a separate flex room that could serve as an unconventional fifth bedroom. Outside, the fenced backyard and wooded surroundings create a peaceful retreat with exceptional privacy. A two-car garage adds everyday convenience. Major improvements include the furnace, central air, and roof in 2018, a hot water tank in 2021, and numerous thoughtful updates throughout. This is more than a well-cared-for house—it is a one-owner home filled with warmth, character, and years of love, ready to welcome its next chapter.
Pending
$469,900
621 Continental Dr, Medina, OH 44256
4beds
3,595sqft
Single Family Residence
Built in 1999
0.31 Acres Lot
$-- Zestimate®
$131/sqft
$-- HOA
What's special
Separate flex roomFirst-floor laundrySecluded front porchFormal dining roomPowder room
- 4 days |
- 1,309 |
- 45 |
Likely to sell faster than
Zillow last checked:
Listing updated:
Listed by:
Heather L Dimitrov 330-687-2144 heatherdimitrov@kw.com,
Keller Williams Elevate
Source: MLS Now,MLS#: 5237010 Originating MLS: Akron Cleveland Association of REALTORS
Originating MLS: Akron Cleveland Association of REALTORSFacts & features
Interior
Bedrooms & bathrooms
- Bedrooms: 4
- Bathrooms: 3
- Full bathrooms: 2
- 1/2 bathrooms: 1
- Main level bathrooms: 1
Heating
- Forced Air, Gas
Cooling
- Central Air
Appliances
- Included: Dryer, Dishwasher, Microwave, Range, Refrigerator, Washer
- Laundry: Main Level
Features
- Basement: Full,Finished
- Number of fireplaces: 1
- Fireplace features: Gas Log
Interior area
- Total structure area: 3,595
- Total interior livable area: 3,595 sqft
- Finished area above ground: 2,595
- Finished area below ground: 1,000
Video & virtual tour
Property
Parking
- Total spaces: 2
- Parking features: Attached, Garage
- Attached garage spaces: 2
Features
- Levels: Two
- Stories: 2
- Patio & porch: Patio, Porch
- Fencing: Full
Lot
- Size: 0.31 Acres
- Features: < 1/2 Acre, Back Yard, Private, Many Trees
Details
- Additional structures: Shed(s)
- Parcel number: 02819C19129
Construction
Type & style
- Home type: SingleFamily
- Architectural style: Colonial
- Property subtype: Single Family Residence
Materials
- Vinyl Siding
- Foundation: Block
- Roof: Asphalt
Condition
- Year built: 1999
Utilities & green energy
- Sewer: Public Sewer
- Water: Public
Community & HOA
Community
- Subdivision: Dover Heights
HOA
- Has HOA: No
Location
- Region: Medina
Financial & listing details
- Price per square foot: $131/sqft
- Tax assessed value: $425,690
- Annual tax amount: $6,373
- Date on market: 8/24/2026
- Cumulative days on market: 3 days
- Listing terms: Cash,Conventional,FHA,VA Loan
Estimated market value
Not available
Estimated sales range
Not available
Not available
Price history
| Date | Event | Price |
|---|---|---|
| 8/27/2026 | Pending sale | $469,900$131/sqft |
Source:  MLS Now #5237010 Report a problem MLS Now #5237010 Report a problem | ||
| 8/24/2026 | Listed for sale | $469,900+130.7%$131/sqft |
Source: MLS Now #5237010 Report a problem | ||
| 1/19/2000 | Sold | $203,700+379.3%$57/sqft |
Source: Public Record Report a problem | ||
| 7/16/1999 | Sold | $42,500$12/sqft |
Source: Public Record Report a problem | ||
Public tax history
| Year | Property taxes | Tax assessment |
|---|---|---|
| 2025 | $6,392 +5.9% | $148,990 +22.7% |
| 2024 | $6,038 +17.5% | $121,420 |
| 2023 | $5,139 -0.8% | $121,420 |
| 2022 | $5,181 +6.1% | $121,420 +27% |
| 2021 | $4,882 | $95,610 |
| 2020 | $4,882 +1.8% | $95,610 |
| 2019 | $4,795 +0.2% | $95,610 +7.5% |
| 2018 | $4,786 -1.4% | $88,900 |
| 2017 | $4,853 -2.9% | $88,900 |
| 2016 | $4,997 +5% | $88,900 +10% |
| 2015 | $4,760 +0.3% | $80,820 |
| 2014 | $4,747 -0.1% | $80,820 |
| 2013 | $4,753 +18.5% | $80,820 +5% |
| 2012 | $4,012 +1.7% | $76,940 |
| 2011 | $3,943 -0.5% | $76,940 |
| 2010 | $3,964 -6% | $76,940 -11.2% |
| 2009 | $4,216 -0.6% | $86,680 |
| 2008 | $4,240 -1% | $86,680 |
| 2007 | $4,284 +8.9% | $86,680 +13.8% |
| 2006 | $3,934 -0.2% | $76,170 |
| 2005 | $3,942 +13.6% | $76,170 |
| 2004 | $3,471 -35.4% | $76,170 +4.7% |
| 2003 | $5,374 +57.6% | $72,760 |
| 2002 | $3,411 +99.7% | $72,760 |
| 2001 | $1,708 | $72,760 +36.4% |
| 2000 | -- | $53,340 |
Find assessor info on the county website
Monthly payment
Est. payment
Payment breakdown
Explore the cost of this home by adjusting the details. Changes won't be saved.Climate risks
Neighborhood: 44256
Nearby schools
GreatSchools rating
- 9/10Ella Canavan Elementary SchoolGrades: K-5Distance: 0.8 mi
- 7/10A. I. Root Middle SchoolGrades: 6-8Distance: 0.5 mi
- 7/10Medina High SchoolGrades: 9-12Distance: 2.3 mi
Schools provided by the listing agent
- District: Medina CSD - 5206
Source: MLS Now. This data may not be complete. We recommend contacting the local school district to confirm school assignments for this home.
- $490,1004 bd3 ba2.4k sqft629 Continental Dr, Medina, OH 44256Off Market

- $474,9004 bd3 ba3.3k sqft1151 Dover Dr, Medina, OH 44256Off Market

- $420,0003 bd3 ba3k sqft609 Continental Dr, Medina, OH 44256Sold

- $474,8004 bd3 ba3.2k sqft612 Continental Dr, Medina, OH 44256For Sale

- $465,0004 bd3 ba3.4k sqft1147 Dover Dr, Medina, OH 44256Pending
- $421,6004 bd4 ba1.9k sqft637 Continental Dr, Medina, OH 44256Off Market
- $470,0004 bd3 ba3.5k sqft604 Continental Dr, Medina, OH 44256Sold
- $428,8004 bd2 ba2.1k sqft1143 Dover Dr, Medina, OH 44256Off Market
A local agent can set up tours, give advice and negotiate with sellers.
Similar homes
- $529,9004 bd4 ba2.9k sqft1238 Ty Dr, Medina, OH 44256For Sale
 MLS ID #5240528, Scott A Marvin, Team Results Realty. MLS Now
 - $435,0004 bd3 ba2.6k sqft234 Newfield Cir, Medina, OH 44256For Sale
 MLS ID #5231968, Alison M Baranek, Berkshire Hathaway HomeServices Stouffer Realty. MLS Now
 - $489,9004 bd4 ba4.1k sqft4851 Gateway Dr, Medina, OH 44256For Sale
 MLS ID #5231186, Mara K Kaulins, Keller Williams Elevate. MLS Now
 - $409,0004 bd3 ba3.8k sqft3965 Stonegate Dr, Medina, OH 44256For Sale
 MLS ID #5229905, Heather Kelps, EXP Realty, LLC.. MLS Now
 - $439,0003 bd4 ba3.1k sqft4331 Belmont Ct, Medina, OH 44256For SaleMLS ID #5225563, Noureddine Chehade, EXP Realty, LLC.. MLS Now
- $410,0003 bd3 ba2.3k sqft3168 Country Club Dr, Medina, OH 44256For SaleMLS ID #5230552, Caleigh Cerveny, EXP Realty, LLC. MLS Now
- $550,0004 bd4 ba3.3k sqft2942 Robert Gary Ct, Medina, OH 44256For SaleMLS ID #5215560, Susan M Riemenschneider, Berkshire Hathaway HomeServices Stouffer Realty. MLS Now
- $530,0004 bd3 ba4.9k sqft3701 Falcon Ridge Dr, Medina, OH 44256For SaleMLS ID #5235881, Al Brucker, RE/MAX Crossroads Properties. MLS Now
- $545,0003 bd3 ba2.4k sqft3024 W Creek Dr, Medina, OH 44256For SaleMLS ID #5230191, Cheryl A Treb, RE/MAX Crossroads Properties. MLS Now
- $559,0004 bd4 ba4.3k sqft3933 Hedgewood Dr, Medina, OH 44256For SaleMLS ID #5222880, Rhonda S Buynak, Keller Williams Elevate. MLS Now
- $694,9004 bd4 ba3.8k sqft5196 Linda Dr, Medina, OH 44256For SaleMLS ID #5223151, Todd A Black, LPT Realty. MLS Now
- $495,0004 bd3 ba2.8k sqft2470 Stiegler Rd, Valley City, OH 44280For SaleMLS ID #5233711, Jenna Bartone, RE/MAX Above & Beyond. MLS Now
- $500,0004 bd4 ba3.6k sqft9577 Fair Rd, Strongsville, OH 44149For SaleMLS ID #5238791, Bernadette Roskoph, Berkshire Hathaway HomeServices Professional Realty. MLS Now
- $534,9003 bd3 ba2.3k sqft7950 Coon Club Rd, Medina, OH 44256For SaleMLS ID #5214504, Karen L Thompson, Howard Hanna. MLS Now
- $449,0004 bd3 ba3.5k sqft1010 Partridge Dr, Wadsworth, OH 44281For SaleMLS ID #5235730, Maria K Slota, Berkshire Hathaway HomeServices Stouffer Realty. MLS Now
- $469,9004 bd4 ba3k sqft2170 Dow Dr, Akron, OH 44313For SaleMLS ID #5232769, Christopher Trivisonno, Keller Williams Living. MLS Now
- $475,0004 bd4 ba3.9k sqft4350 Bramble Dr, Akron, OH 44321For SaleMLS ID #5221174, Robin M Rohrich, Berkshire Hathaway HomeServices Stouffer Realty. MLS Now
- $305,0003 bd3 ba2.2k sqft825 Damon Dr, Medina, OH 44256For SaleMLS ID #5224568, Scott Fader, Joseph Walter Realty, LLC.. MLS Now
- $459,9006 bd4 ba2.8k sqft3621 Shelton Ln, Brunswick, OH 44212For SaleMLS ID #5233833, Sylvia Incorvaia, EXP Realty, LLC.. MLS Now
- $499,0004 bd3 ba2.1k sqft15340 Cowley Rd, Columbia Station, OH 44028For SaleMLS ID #5235671, Eric Tepfenhart, JMG Ohio. MLS Now
