Welcome to your new home at 609 Continental Drive this stunning 3-bedroom, 2.5-bathroom house offers the perfect blend of comfort, style, and convenience.
Step inside to discover a spacious interior that promises easy living with a completely renovated master bathroom featuring a custom shower designed for relaxation and luxury. The bedrooms are well-appointed, ensuring privacy and tranquility for all family members.
Entertaining is a breeze with the large Trex deck overlooking a meticulously landscaped yard and a sparkling saltwater pool, inviting you to enjoy countless sunny days outdoors.
This property is more than just a house; it's a place you'll love calling home. It's ready for you to move in and start making memories. Don't miss out on this incredible opportunity.
Recent improvements include:
2023
-New carpet in Master bedroom, hall and stairs
Pool 2023:
-New vermiculite floor
-New liner
-New LED light in pool
2022
-New basement carpet
2018
-New roof
Closed
$420,000
609 Continental Dr, Medina, OH 44256
3beds
3,096sqft
Single Family Residence
Built in 1999
0.35 Acres Lot
$461,700 Zestimate®
$136/sqft
$4,004 Estimated rent
Home value
$461,700
$439,000 - $485,000
$4,004/mo
Zestimate® history
Owner options
List your home for rent
$4,004/mo
Rent Zestimate®
Find your next renter with Zillow Rental Manager. Plus, with online applications, you can quickly screen prospective tenants – for free.
$4,004/mo
Rent Zestimate®
Refinance and save
$2,677/mo
Est. payment
Refinancing to a lower rate could help reduce your monthly payments and save thousands over the life of the loan.
$2,677/mo
Est. payment
Explore your selling options
Work with a Zillow partner agent
Leverage their expertise and Zillow's premium Showcase listings to get your home seen by more buyers.
Get startedList with your own agent
Get your home in front of millions of buyers by listing it on Zillow.
Learn how to do itSell it yourself
Take full control of how buyers see your home on Zillow by listing For Sale by Owner (FSBO).
List your homeWhat's special
Zillow last checked:
Listing updated:
Listed by:
Terry Lentz lentzsellshomes@gmail.com440-212-3450,
Russell Real Estate Services
Bought with:
Linda J Bramer, 416915
Berkshire Hathaway HomeServices Stouffer Realty
Source: MLS Now,MLS#: 5040339 Originating MLS: Akron Cleveland Association of REALTORS
Originating MLS: Akron Cleveland Association of REALTORSFacts & features
Interior
Bedrooms & bathrooms
- Bedrooms: 3
- Bathrooms: 3
- Full bathrooms: 2
- 1/2 bathrooms: 1
- Main level bathrooms: 1
Primary bedroom
- Description: Flooring: Carpet
- Features: Vaulted Ceiling(s), Walk-In Closet(s)
- Level: Second
- Dimensions: 16 x 16
Bedroom
- Description: Flooring: Carpet
- Level: Second
- Dimensions: 11 x 12
Bedroom
- Description: Flooring: Carpet
- Level: Lower
- Dimensions: 11 x 12
Bedroom
- Description: Flooring: Carpet
- Level: Second
- Dimensions: 12 x 13
Primary bathroom
- Description: Master bathroom has been completely remodeled with large walk-in custom shower that has to be seen.,Flooring: Ceramic Tile
- Level: Second
- Dimensions: 13 x 9
Dining room
- Description: Flooring: Hardwood
- Features: Cathedral Ceiling(s)
- Level: First
- Dimensions: 11 x 13
Eat in kitchen
- Description: Flooring: Ceramic Tile
- Features: Breakfast Bar
- Level: First
- Dimensions: 12 x 10
Family room
- Description: Flooring: Carpet
- Features: Cathedral Ceiling(s)
- Level: First
- Dimensions: 17 x 15
Kitchen
- Description: Open concept kitchen that leads to family room and to expansive Trex deck leading to an in-ground saltwater pool. Deck has been reinforced in case future owner wanted to add a screened in room and a hot tub on deck.,Flooring: Ceramic Tile
- Level: First
- Dimensions: 12 x 10
Laundry
- Description: Flooring: Ceramic Tile
- Level: First
- Dimensions: 6 x 6
Living room
- Description: Flooring: Hardwood
- Features: Cathedral Ceiling(s)
- Level: First
- Dimensions: 11 x 13
Other
- Description: Great space off rec room that can be used for pets with vinyl floor and drain in the center.,Flooring: Luxury Vinyl Tile
- Level: Lower
- Dimensions: 9 x 11
Other
- Description: Foyer,Flooring: Ceramic Tile
- Level: First
- Dimensions: 9 x 10
Recreation
- Description: Large, finished basement with wet bar and wiring for surround sound. A great escape area.,Flooring: Carpet
- Features: Wet Bar, Wired for Sound
- Level: Lower
- Dimensions: 14 x 26
Workshop
- Description: Large workshop area with plenty of space for whatever hobby you may have.
- Level: Lower
- Dimensions: 14 x 20
Heating
- Forced Air, Gas
Cooling
- Central Air
Appliances
- Included: Disposal, Microwave
- Laundry: Main Level
Features
- Wet Bar, Ceiling Fan(s)
- Basement: Full,Finished
- Number of fireplaces: 1
- Fireplace features: Family Room
Interior area
- Total structure area: 3,096
- Total interior livable area: 3,096 sqft
- Finished area above ground: 1,992
- Finished area below ground: 1,104
Property
Parking
- Total spaces: 2
- Parking features: Attached, Garage, Garage Faces Side
- Attached garage spaces: 2
Features
- Levels: Two
- Stories: 2
- Patio & porch: Deck, Porch
- Exterior features: Private Yard
- Has private pool: Yes
- Pool features: Gas Heat, In Ground, Salt Water
- Fencing: Wood
- Has view: Yes
- View description: Pool
Lot
- Size: 0.35 Acres
- Features: Back Yard, Landscaped, Private
Details
- Additional structures: Kennel/Dog Run, Pool House, Shed(s)
- Parcel number: 02819C19130
- Special conditions: Standard
Construction
Type & style
- Home type: SingleFamily
- Architectural style: Colonial
- Property subtype: Single Family Residence
Materials
- Vinyl Siding
- Roof: Asphalt
Condition
- Year built: 1999
Utilities & green energy
- Sewer: Public Sewer
- Water: Public
Community & HOA
Community
- Security: Smoke Detector(s)
- Subdivision: Dover Heights
HOA
- Has HOA: No
Location
- Region: Medina
Financial & listing details
- Price per square foot: $136/sqft
- Tax assessed value: $417,810
- Annual tax amount: $4,453
- Date on market: 5/22/2024
- Cumulative days on market: 86 days
Price history
| Date | Event | Price |
|---|---|---|
| 8/16/2024 | Sold | $420,000$136/sqft |
Source:  MLS Now #5040339 Report a problem MLS Now #5040339 Report a problem | ||
| 6/12/2024 | Contingent | $420,000$136/sqft |
Source: MLS Now #5040339 Report a problem | ||
| 6/6/2024 | Price change | $420,000-3.4%$136/sqft |
Source: MLS Now #5040339 Report a problem | ||
| 5/22/2024 | Listed for sale | $435,000+142.3%$141/sqft |
Source: MLS Now #5040339 Report a problem | ||
| 8/30/1999 | Sold | $179,500+337.8%$58/sqft |
Source: Public Record Report a problem | ||
| 1/8/1999 | Sold | $41,000$13/sqft |
Source: Public Record Report a problem | ||
Public tax history
| Year | Property taxes | Tax assessment |
|---|---|---|
| 2025 | $6,281 +20.1% | $146,230 +39.3% |
| 2024 | $5,230 +17.5% | $104,950 |
| 2023 | $4,453 -0.8% | $104,950 |
| 2022 | $4,490 +6.1% | $104,950 +27% |
| 2021 | $4,230 | $82,640 |
| 2020 | $4,230 +1.8% | $82,640 |
| 2019 | $4,155 +7.1% | $82,640 +14.9% |
| 2018 | $3,879 -1.4% | $71,950 |
| 2017 | $3,934 -2.9% | $71,950 |
| 2016 | $4,051 +5% | $71,950 +10% |
| 2015 | $3,858 +3.9% | $65,410 +3.6% |
| 2014 | $3,713 -0.1% | $63,110 |
| 2013 | $3,717 +13.6% | $63,110 +0.6% |
| 2012 | $3,271 +1.7% | $62,740 |
| 2011 | $3,215 -0.5% | $62,740 |
| 2010 | $3,232 -6% | $62,740 -11.3% |
| 2009 | $3,439 -0.6% | $70,710 |
| 2008 | $3,459 -1% | $70,710 |
| 2007 | $3,495 -2.3% | $70,710 +2.4% |
| 2006 | $3,579 -0.2% | $69,080 |
| 2005 | $3,586 +13.6% | $69,080 |
| 2004 | $3,158 +0.3% | $69,080 +4.7% |
| 2003 | $3,148 +1.5% | $65,990 |
| 2002 | $3,103 +99.7% | $65,990 |
| 2001 | $1,554 | $65,990 +6.3% |
| 2000 | -- | $62,050 |
Find assessor info on the county website
Neighborhood: 44256
Nearby homes
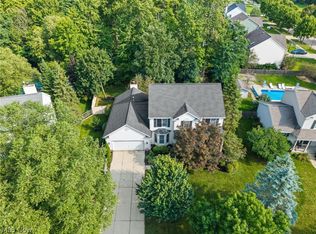
- $469,9004 bd3 ba3.5k sqft621 Continental Dr, Medina, OH 44256For Sale
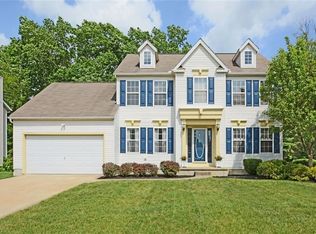
- $404,3004 bd3 ba2k sqft1156 Dover Dr, Medina, OH 44256Off Market
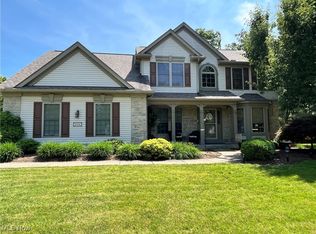
- $470,0004 bd3 ba3.5k sqft604 Continental Dr, Medina, OH 44256Sold
- $431,4003 bd2 ba2.2k sqft1152 Dover Dr, Medina, OH 44256Off Market
- $423,3004 bd3 ba2.1k sqft1158 Dover Dr, Medina, OH 44256Off Market
- $474,9004 bd3 ba3.3k sqft1151 Dover Dr, Medina, OH 44256Off Market
- $387,7003 bd2 ba2k sqft1150 Dover Dr, Medina, OH 44256Off Market
- $484,8004 bd3 ba3.2k sqft612 Continental Dr, Medina, OH 44256For Sale
Nearby schools
GreatSchools rating
- 9/10Ella Canavan Elementary SchoolGrades: K-5Distance: 0.7 mi
- 7/10A. I. Root Middle SchoolGrades: 6-8Distance: 0.4 mi
- 7/10Medina High SchoolGrades: 9-12Distance: 2.3 mi
Schools provided by the listing agent
- District: Medina CSD - 5206
Source: MLS Now. This data may not be complete. We recommend contacting the local school district to confirm school assignments for this home.
Get a cash offer in 3 minutes
Find out how much your home could sell for in as little as 3 minutes with a no-obligation cash offer.
Estimated market value
$461,700
Get a cash offer in 3 minutes
Find out how much your home could sell for in as little as 3 minutes with a no-obligation cash offer.
Estimated market value
$461,700
- Ohio
- Medina County
- Medina
- 44256
- 609 Continental Dr
Nearby cities
Nearby zip codes
Other Medina Topics
