This home offers the perfect blend of comfort, space, and lifestyle in the highly desirable 55+ community of Olympia. Situated on a private, fenced 0.23-acre lot, this beautifully maintained 2-bedroom, 2.5-bath ranch offers approximately 2,480 square feet of thoughtfully designed living space. Step into the welcoming foyer that opens to an expansive great room and dining area featuring vaulted ceilings, fresh paint, neutral décor, a cozy wood-burning fireplace, and a stunning wall of built-in cabinetry and shelving. The spacious kitchen showcases freshly painted cabinetry, stainless steel appliances, a tiled backsplash, abundant cabinet and pantry storage, a breakfast bar, and a sliding door leading to the beautifully landscaped backyard and deck. An oversized laundry/mudroom, complete with washer and dryer, provides convenient access to the oversized 2.5-car garage. The inviting library, office, or family room features a charming brick wood-burning fireplace and offers flexible living space to suit your needs. The spacious primary suite boasts vaulted ceilings, dual oversized walk-in closets, and a private bath with a soaking tub and separate shower. Located on the opposite side of the home for added privacy, the second bedroom is generously sized and is complemented by a full bath. Updates include gas furnace and air conditioning (2) 2021, tankless hot water tank 2022, refrigerator 2025 and other stainless appliances are newer.Paint thru out 2026.
Outside, enjoy a tranquil backyard retreat with lush landscaping, a courtyard-style setting, and a deck that opens to a spacious yard, perfect for relaxing or entertaining. Residents of Olympia enjoy exceptional amenities, including an indoor pool, exercise room, sauna, clubhouse, and a vibrant calendar of social activities. Welcome Home! This exceptional property offers carefree living, outstanding community amenities, and the comfort of single-floor living in one of the area's most desirable active adult communities.
Active
Price cut: $10K (7/30)
$388,000
12761 Doria Ct, Strongsville, OH 44149
2beds
2,480sqft
Single Family Residence
Built in 1992
9,975 Square Feet Lot
$-- Zestimate®
$156/sqft
$201/mo HOA
What's special
Welcoming foyerSpacious primary suiteVaulted ceilingsStainless steel appliancesFreshly painted cabinetryCourtyard-style settingTiled backsplash
- 34 days |
- 946 |
- 37 |
Zillow last checked:
Listing updated:
Listed by:
Jan Fragapane 440-552-7902 janfragapane@howardhanna.com,
Howard Hanna
Source: MLS Now,MLS#: 5228473
Facts & features
Interior
Bedrooms & bathrooms
- Bedrooms: 2
- Bathrooms: 3
- Full bathrooms: 2
- 1/2 bathrooms: 1
- Main level bathrooms: 3
- Main level bedrooms: 2
Primary bedroom
- Description: Flooring: Carpet
- Features: Vaulted Ceiling(s), Window Treatments
- Level: First
- Dimensions: 17 x 13
Bedroom
- Description: Flooring: Carpet
- Features: Window Treatments
- Level: First
- Dimensions: 15 x 12
Primary bathroom
- Description: Flooring: Ceramic Tile
- Features: Vaulted Ceiling(s)
- Level: First
- Dimensions: 11 x 9
Dining room
- Description: Flooring: Carpet
- Features: Bookcases, Cathedral Ceiling(s), Vaulted Ceiling(s), Window Treatments
- Level: First
- Dimensions: 17 x 14
Eat in kitchen
- Description: Flooring: Ceramic Tile
- Features: Breakfast Bar
- Level: First
- Dimensions: 17 x 17
Entry foyer
- Description: Flooring: Ceramic Tile
- Level: First
- Dimensions: 13 x 9
Great room
- Description: Flooring: Carpet
- Features: Bookcases, Cathedral Ceiling(s), Fireplace, Vaulted Ceiling(s), Window Treatments
- Level: First
- Dimensions: 17 x 14
Laundry
- Level: First
- Dimensions: 14 x 10
Library
- Description: Flooring: Carpet
- Features: Fireplace, Window Treatments
- Level: First
- Dimensions: 16 x 13
Heating
- Forced Air, Gas
Cooling
- Central Air
Appliances
- Included: Dryer, Dishwasher, Disposal, Microwave, Range, Refrigerator, Washer
Features
- Bookcases, Built-in Features, Ceiling Fan(s), Entrance Foyer, Eat-in Kitchen, High Ceilings, His and Hers Closets, Multiple Closets, Open Floorplan, Pantry, Recessed Lighting, Soaking Tub, Vaulted Ceiling(s), Bar, Walk-In Closet(s)
- Has basement: No
- Number of fireplaces: 1
- Fireplace features: Great Room, Library
Interior area
- Total structure area: 2,480
- Total interior livable area: 2,480 sqft
- Finished area above ground: 2,480
Video & virtual tour
Property
Parking
- Parking features: Attached, Drain, Direct Access, Garage, Garage Door Opener
- Attached garage spaces: 2
Accessibility
- Accessibility features: None
Features
- Levels: One
- Stories: 1
- Patio & porch: Deck
- Exterior features: Courtyard, Sprinkler/Irrigation, Private Yard
- Pool features: Community
- Has view: Yes
- View description: Panoramic
Lot
- Size: 9,975 Square Feet
- Dimensions: 46 x 171
- Features: Cul-De-Sac, Irregular Lot, Wooded
Details
- Parcel number: 39227040
- Lease amount: $0
Construction
Type & style
- Home type: SingleFamily
- Architectural style: Ranch
- Property subtype: Single Family Residence
Materials
- Wood Siding
- Foundation: Slab
- Roof: Asphalt,Fiberglass
Condition
- Year built: 1992
Utilities & green energy
- Sewer: Public Sewer
- Water: Public
Community & HOA
Community
- Features: Common Grounds/Area, Fitness Center, Medical Service, Shopping, Tennis Court(s), Pool
- Security: Smoke Detector(s)
- Subdivision: Olympia
HOA
- Has HOA: Yes
- Services included: Association Management, Insurance, Maintenance Grounds, Maintenance Structure
- HOA fee: $603 quarterly
- HOA name: Olympia Hoa
Location
- Region: Strongsville
Financial & listing details
- Price per square foot: $156/sqft
- Annual tax amount: $5,109
- Date on market: 7/17/2026
- Cumulative days on market: 26 days
- Listing agreement: Exclusive Right To Sell
- Listing terms: Cash,Conventional
Estimated market value
Not available
Estimated sales range
Not available
Not available
Price history
| Date | Event | Price |
|---|---|---|
| 8/19/2026 | Listed for sale | $388,000$156/sqft |
Source: MLS Now #5228473 Report a problem | ||
| 8/10/2026 | Pending sale | $388,000$156/sqft |
Source: MLS Now #5228473 Report a problem | ||
| 7/30/2026 | Price change | $388,000-2.5%$156/sqft |
Source: MLS Now #5228473 Report a problem | ||
| 7/17/2026 | Listed for sale | $398,000+100%$160/sqft |
Source: MLS Now #5228473 Report a problem | ||
| 10/9/2014 | Sold | $199,000$80/sqft |
Source:  MLS Now #3653477 Report a problem MLS Now #3653477 Report a problem | ||
Public tax history
Tax history is unavailable.
Monthly payment
Est. payment
Payment breakdown
Explore the cost of this home by adjusting the details. Changes won't be saved.Climate risks
Neighborhood: 44149
Nearby schools
GreatSchools rating
- 7/10Muraski Elementary SchoolGrades: K-5Distance: 0.4 mi
- 8/10Strongsville Middle SchoolGrades: 6-8Distance: 0.4 mi
- 9/10Strongsville High SchoolGrades: 9-12Distance: 1.2 mi
Schools provided by the listing agent
- District: Strongsville CSD - 1830
Source: MLS Now. This data may not be complete. We recommend contacting the local school district to confirm school assignments for this home.
- $384,9002 bd3 ba2.4k sqft12761 Doria Ct, Strongsville, OH 44136Off Market
- $318,2002 bd3 ba2k sqft12772 Doria Ct, Strongsville, OH 44136Off Market
- $322,8002 bd3 ba-- sqft12772 Doria Ct, Strongsville, OH 44149Off Market

- $315,8002 bd2 ba1.7k sqft12743 Doria Ct, Strongsville, OH 44149Off Market

- $360,5003 bd2 ba1.8k sqft12725 Doria Ct, Strongsville, OH 44149Off Market
- $332,3003 bd2 ba1.8k sqft12725 Doria Ct, Strongsville, OH 44136Off Market
- $384,9002 bd3 ba2k sqft12754 Doria Ct, Strongsville, OH 44149Off Market
- $332,0002 bd2 ba2k sqft12754 Doria Ct, Strongsville, OH 44149Off Market
A local agent can set up tours, give advice and negotiate with sellers.
Similar homes
- $385,0003 bd3 ba2.2k sqft20019 Hawthorne Ln, Strongsville, OH 44149For Sale
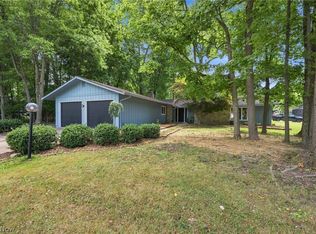 MLS ID #5234070, Kyle Guinto, Fathom Realty. MLS Now
 - $329,9002 bd3 ba1.8k sqft12380 Kronos Ct, Strongsville, OH 44149For Sale
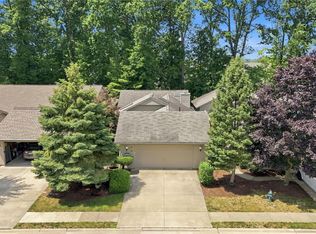 MLS ID #5232668, Joy Larson, Keller Williams Elevate. MLS Now
 - $399,9002 bd3 ba2k sqft12579 Woodberry Ln, Strongsville, OH 44149For Sale
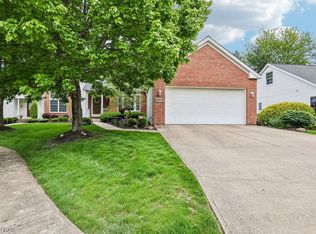 MLS ID #5210952, Stacy A Neumeyer, Howard Hanna. MLS Now
 - $319,5002 bd2 ba1.8k sqft12647 Ionia Ct, Strongsville, OH 44149For Sale
 MLS ID #5229044, Jill K Mader, Mader Realty, LLC.. MLS Now
 - $319,0003 bd3 ba2.5k sqft18290 Whitney Rd, Strongsville, OH 44149For SaleMLS ID #5237407, Carmen Pirsan, Your Home Realty, LLC. MLS Now
- $324,9004 bd2 ba1.8k sqft20338 Westwood Dr, Strongsville, OH 44149For SaleMLS ID #5235406, April Pillar, Russell Real Estate Services. MLS Now
- $355,0003 bd3 ba2k sqft16368 N Laguardia Pkwy, Strongsville, OH 44136For SaleMLS ID #5237732, Linda Nido, Russell Real Estate Services. MLS Now
- $349,9004 bd3 ba2.5k sqft8861 Groveside Dr, Strongsville, OH 44136For SaleMLS ID #5237513, David J Fox, RE/MAX Crossroads Properties. MLS Now
- $325,0002 bd2 ba1.7k sqft13228 Olympus Way, Strongsville, OH 44149For SaleMLS ID #5221499, Wayne Russell, Fathom Realty. MLS Now
- $350,0004 bd3 ba2.9k sqft16953 Deerfield Dr, Strongsville, OH 44136For SaleMLS ID #5237854, Melanie J Bowen, Howard Hanna. MLS Now
- $319,9004 bd2 ba2.5k sqft8631 Oxford Dr, Strongsville, OH 44149For SaleMLS ID #5233763, Danielle K Kilbane, EXP Realty, LLC.. MLS Now
- $392,0003 bd2 ba2.6k sqft20757 Parkwood Ln, Strongsville, OH 44136For SaleMLS ID #5222481, Sylvia Incorvaia, EXP Realty, LLC.. MLS Now
- $309,9992 bd2 ba1.6k sqft11025 Southwind Ct, Strongsville, OH 44149For SaleMLS ID #5237532, Charles Costanzo, RE/MAX Above & Beyond. MLS Now
- $435,0004 bd3 ba2.6k sqft17062 Woodshire Dr, Strongsville, OH 44149For SaleMLS ID #5234124, Jason D Hoag, EXP Realty, LLC.. MLS Now
- $400,0001 bd1 ba1.3k sqft21073 Morris Dr, Strongsville, OH 44149For SaleMLS ID #5230715, Dwight T Milko, RE/MAX Revealty. MLS Now
- $339,0003 bd2 ba1.6k sqft11216 Blodgett Creek Trl, Strongsville, OH 44149For SaleMLS ID #5221065, Larry Stenger, Howard Hanna. MLS Now
- $299,9002 bd2 ba1.6k sqft12599 Doria Ct, Strongsville, OH 44136For SaleMLS ID #5238457, Anthony W May, Howard Hanna. MLS Now
- $460,0004 bd3 ba2.7k sqft18717 Walnut Dr, Strongsville, OH 44149For SaleMLS ID #5226390, Jeffrey L Brower, Keller Williams Greater Cleveland Northeast. MLS Now
- $450,0004 bd3 ba2.6k sqft17069 Partridge Dr, Strongsville, OH 44136For SaleMLS ID #5236853, Mike Kackloudis, RE/MAX Above & Beyond. MLS Now
- $349,9003 bd2 ba2.2k sqft18203 Broxton Dr, Strongsville, OH 44149For SaleMLS ID #5213532, Olena Drofych, Keller Williams Elevate. MLS Now
