Welcome to 8631 Oxford Dr in Strongsville! This well-maintained, one-owner split-level home offers 4 bedrooms, 2 full bathrooms, and 1,992 square feet of comfortable living space with no HOA. Step inside to a bright and inviting main level featuring vaulted ceilings and an open kitchen that creates a great space for entertaining and hosting. The lower main-level family room offers a cozy fireplace accented with mined mica stone, creating a warm and inviting gathering space. A Pella patio door leads from the family room to the covered three-season room, providing an ideal spot to relax and enjoy the view of the fully fenced backyard.The lower main level also features a bedroom and full bathroom, offering flexibility for guests, an office, or additional living space. Upstairs, you'll find three additional bedrooms and a spacious full bathroom with a double-sink vanity. The home features Anderson windows throughout, adding to the quality and appeal of this well-maintained property. An unfinished basement provides additional storage space and features a durable Nature Stone floor. All appliances stay with the home. Completing the property is a convenient two-car attached garage. With its spacious layout, quality features, flexible living space, and private fenced backyard with beautiful landscaping, this well-cared-for Strongsville home is ready for its next owner!
Pending
$319,900
8631 Oxford Dr, Strongsville, OH 44149
4beds
2,592sqft
Single Family Residence
Built in 1972
0.3 Acres Lot
$-- Zestimate®
$123/sqft
$-- HOA
What's special
Two-car attached garageOpen kitchenPella patio doorVaulted ceilingsFully fenced backyardCovered three-season roomAnderson windows throughout
- 14 days
- 1,862
- 88
Zillow last checked:
Listing updated:
Listed by:
Danielle K Kilbane 216-258-8884 danielle.kilbane@exprealty.com,
EXP Realty, LLC.
Source: MLS Now,MLS#: 5233763 Originating MLS: Akron Cleveland Association of REALTORS
Originating MLS: Akron Cleveland Association of REALTORSFacts & features
Interior
Bedrooms & bathrooms
- Bedrooms: 4
- Bathrooms: 2
- Full bathrooms: 2
- Main level bathrooms: 1
- Main level bedrooms: 1
Bedroom
- Description: Flooring: Carpet,Hardwood
- Level: Second
- Dimensions: 10 x 11
Bedroom
- Description: Flooring: Carpet,Hardwood
- Level: First
- Dimensions: 12 x 14
Bedroom
- Description: Flooring: Hardwood
- Level: Second
- Dimensions: 10 x 11
Bedroom
- Description: Flooring: Hardwood
- Level: Second
- Dimensions: 12 x 12
Bathroom
- Level: Second
- Dimensions: 12 x 8
Bathroom
- Level: First
- Dimensions: 7 x 5
Basement
- Description: Nature Stone,Flooring: Other
- Level: Basement
- Dimensions: 25 x 23
Dining room
- Description: Flooring: Carpet,Hardwood
- Level: First
- Dimensions: 11 x 14
Family room
- Features: Fireplace
- Level: First
- Dimensions: 21 x 14
Kitchen
- Level: First
- Dimensions: 12 x 14
Living room
- Description: Flooring: Carpet,Hardwood
- Level: First
- Dimensions: 18 x 14
Sunroom
- Level: First
- Dimensions: 20 x 12
Heating
- Forced Air
Cooling
- Attic Fan, Central Air, Ceiling Fan(s)
Appliances
- Included: Dryer, Dishwasher, Range, Refrigerator, Washer
- Laundry: In Basement
Features
- Ceiling Fan(s), Entrance Foyer
- Basement: Sump Pump
- Number of fireplaces: 1
- Fireplace features: Decorative, Wood Burning
Interior area
- Total structure area: 2,592
- Total interior livable area: 2,592 sqft
- Finished area above ground: 1,992
- Finished area below ground: 600
Video & virtual tour
Property
Parking
- Total spaces: 2
- Parking features: Attached, Garage
- Attached garage spaces: 2
Features
- Levels: Two,Multi/Split
- Stories: 2
- Patio & porch: Enclosed, Patio, Porch
- Fencing: Chain Link
Lot
- Size: 0.3 Acres
Details
- Parcel number: 39502021
Construction
Type & style
- Home type: SingleFamily
- Architectural style: Split Level
- Property subtype: Single Family Residence
Materials
- Vinyl Siding
- Roof: Asphalt,Fiberglass
Condition
- Year built: 1972
Details
- Warranty included: Yes
Utilities & green energy
- Sewer: Public Sewer
- Water: Public
Community & HOA
HOA
- Has HOA: No
Location
- Region: Strongsville
Financial & listing details
- Price per square foot: $123/sqft
- Tax assessed value: $262,400
- Annual tax amount: $3,818
- Date on market: 8/14/2026
- Cumulative days on market: 3 days
- Listing terms: Cash,Conventional,FHA
Estimated market value
Not available
Estimated sales range
Not available
Not available
Price history
| Date | Event | Price |
|---|---|---|
| 8/27/2026 | Pending sale | $319,900$123/sqft |
Source:  MLS Now #5233763 Report a problem MLS Now #5233763 Report a problem | ||
| 8/16/2026 | Contingent | $319,900$123/sqft |
Source: eXp Realty #5233763 Report a problem | ||
| 8/14/2026 | Listed for sale | $319,900$123/sqft |
Source: MLS Now #5233763 Report a problem | ||
Public tax history
| Year | Property taxes | Tax assessment |
|---|---|---|
| 2025 | $3,836 -0.4% | $91,840 |
| 2024 | $3,852 -1.5% | $91,840 +28.3% |
| 2023 | $3,910 +0.1% | $71,610 |
| 2022 | $3,908 +0.8% | $71,610 |
| 2021 | $3,877 +8.1% | $71,610 +19% |
| 2020 | $3,587 -14% | $60,200 |
| 2019 | $4,169 +31.9% | $60,200 |
| 2018 | $3,160 -0.2% | $60,200 +6.6% |
| 2017 | $3,165 +1.9% | $56,460 |
| 2016 | $3,107 | $56,460 |
| 2015 | $3,107 +1.1% | $56,460 +3% |
| 2014 | $3,074 +1.5% | $54,820 |
| 2013 | $3,030 +3.8% | $54,820 |
| 2012 | $2,920 -2.1% | $54,820 -4.2% |
| 2011 | $2,982 +896.8% | $57,230 |
| 2010 | $299 -89.9% | $57,230 |
| 2009 | $2,975 -4.7% | $57,230 -8% |
| 2008 | $3,122 +3.7% | $62,200 |
| 2007 | $3,010 -4.6% | $62,200 |
| 2006 | $3,155 +7.6% | $62,200 +13.5% |
| 2005 | $2,932 +1.2% | $54,780 |
| 2004 | $2,897 +5% | $54,780 |
| 2003 | $2,759 +6.4% | $54,780 +7.5% |
| 2002 | $2,594 -49.3% | $50,960 |
| 2001 | $5,116 -0.1% | $50,960 |
| 2000 | $5,121 | $50,960 |
Find assessor info on the county website
Monthly payment
Est. payment
Payment breakdown
Explore the cost of this home by adjusting the details. Changes won't be saved.Climate risks
Neighborhood: 44149
Nearby schools
Schools provided by the listing agent
- District: Strongsville CSD - 1830
Source: MLS Now. This data may not be complete. We recommend contacting the local school district to confirm school assignments for this home.
Similar homes
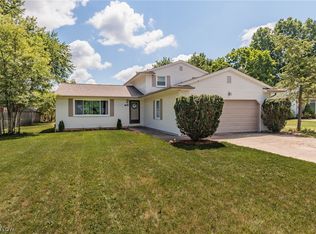
- $334,9004 bd3 ba3.1k sqft15186 Drake Rd, Strongsville, OH 44136For Sale
 MLS ID #5235661, Lisa Humenik, RE/MAX Above & Beyond. MLS Now
 - $279,9004 bd3 ba2.2k sqft20246 Drake Rd, Strongsville, OH 44136For Sale
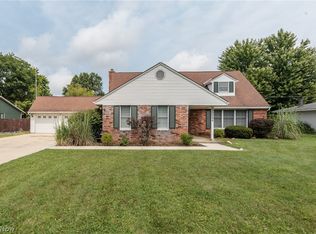 MLS ID #5230113, Tresa M Klein, Keller Williams Elevate. MLS Now
 - $299,9003 bd2 ba1.3k sqft744 Edwards Dr, Berea, OH 44017For Sale
 MLS ID #5238078, Feliz A Colon, Keller Williams Living. MLS Now
 - $320,0004 bd2 ba2.2k sqft18820 Bennett Rd, North Royalton, OH 44133For Sale
 MLS ID #5230708, Jennifer M Mason, Russell Real Estate Services. MLS Now
