Ready for easy living in a serene and peaceful 55+ community, this rare offering combines comfort, convenience, and exceptional amenities. Residents enjoy access to an indoor heated pool, exercise room, sauna, gathering area, library, and scenic walking paths surrounded by natural beauty and local wildlife. Built by Bob Schmitt, this sought-after, limited-maintenance community features detached, single-story homes designed for effortless living.
Offering over 1,800 square feet, this thoughtfully designed home includes 2 bedrooms and 2 full bathrooms. The spacious great room is anchored by a wood-burning, brick-front fireplace with built-in bookshelves, creating a warm and inviting focal point. Expansive floor-to-ceiling windows flood the space with natural light while overlooking the private courtyard. A rare office/den, unique to this floor plan, provides flexible space for a home office, hobby room, or additional sitting area.
The eat-in kitchen offers abundant storage with 42-inch cabinetry, under-cabinet lighting, ceramic tile backsplash, and generous workspace. The spacious primary suite features dual walk-in closets, granite dual vanities, and a walk-in shower. Neutral décor and recessed lighting throughout create a bright, move-in-ready interior that complements any style.
Additional highlights include a beautiful 15' x 10' sunroom just off the primary suite and an attached extra-deep 2½-car garage with abundant storage. The recently refreshed, private enclosed courtyard provides the perfect setting for relaxing, entertaining, or accommodating pets. Ideally situated on a quiet cul-de-sac near shopping, dining, healthcare, and everyday conveniences.
Schedule your private showing today—this exceptional home is one you won't want to miss!
Active
Price cut: $10K (8/10)
$319,500
12647 Ionia Ct, Strongsville, OH 44149
2beds
1,803sqft
Single Family Residence
Built in 1992
6,481 Square Feet Lot
$-- Zestimate®
$177/sqft
$230/mo HOA
What's special
Overlooking the private courtyardGenerous workspaceSpacious primary suiteUnder-cabinet lightingGranite dual vanitiesDetached single-story homesExpansive floor-to-ceiling windows
- 37 days |
- 867 |
- 17 |
Likely to sell faster than
Zillow last checked:
Listing updated:
Listed by:
Jill K Mader 216-770-7653 jill.mader1973@gmail.com,
Mader Realty, LLC.
Source: MLS Now,MLS#: 5229044 Originating MLS: Akron Cleveland Association of REALTORS
Originating MLS: Akron Cleveland Association of REALTORSFacts & features
Interior
Bedrooms & bathrooms
- Bedrooms: 2
- Bathrooms: 2
- Full bathrooms: 2
- Main level bathrooms: 2
- Main level bedrooms: 2
Bedroom
- Level: First
- Dimensions: 25 x 12
Bedroom
- Level: First
- Dimensions: 14 x 12
Dining room
- Level: First
- Dimensions: 16 x 9
Eat in kitchen
- Level: First
- Dimensions: 14 x 11
Laundry
- Level: First
- Dimensions: 12 x 8
Living room
- Level: First
- Dimensions: 19 x 16
Office
- Level: First
- Dimensions: 13 x 9
Sunroom
- Level: First
- Dimensions: 15 x 10
Heating
- Forced Air, Heat Pump
Cooling
- Central Air
Appliances
- Included: Dryer, Dishwasher, Disposal, Microwave, Range, Refrigerator, Washer
- Laundry: Laundry Room
Features
- Bookcases, Double Vanity, His and Hers Closets, Multiple Closets
- Basement: None
- Number of fireplaces: 1
Interior area
- Total structure area: 1,803
- Total interior livable area: 1,803 sqft
- Finished area above ground: 1,803
Video & virtual tour
Property
Parking
- Total spaces: 2
- Parking features: Driveway
- Garage spaces: 2
Features
- Levels: One
- Stories: 1
- Has private pool: Yes
- Pool features: Community
Lot
- Size: 6,481 Square Feet
Details
- Parcel number: 39227055
Construction
Type & style
- Home type: SingleFamily
- Architectural style: Ranch
- Property subtype: Single Family Residence
Materials
- Cedar
- Roof: Asphalt,Fiberglass
Condition
- Year built: 1992
Utilities & green energy
- Sewer: Public Sewer
- Water: Public
Community & HOA
Community
- Features: Common Grounds/Area, Clubhouse, Fitness Center, Fitness, Pool
- Subdivision: Olympia
HOA
- Has HOA: Yes
- Services included: Maintenance Grounds, Recreation Facilities, Reserve Fund, Snow Removal
- HOA fee: $690 quarterly
- HOA name: Olymia Hoa
Location
- Region: Strongsville
Financial & listing details
- Price per square foot: $177/sqft
- Annual tax amount: $3,840
- Date on market: 7/21/2026
- Cumulative days on market: 37 days
Estimated market value
Not available
Estimated sales range
Not available
Not available
Price history
| Date | Event | Price |
|---|---|---|
| 8/10/2026 | Price change | $319,500-3%$177/sqft |
Source:  MLS Now #5229044 Report a problem MLS Now #5229044 Report a problem | ||
| 7/21/2026 | Listed for sale | $329,500+77.2%$183/sqft |
Source: MLS Now #5229044 Report a problem | ||
| 7/6/2005 | Sold | $186,000$103/sqft |
Source: MLS Now #2204479 Report a problem | ||
Public tax history
Tax history is unavailable.
Monthly payment
Est. payment
Payment breakdown
Explore the cost of this home by adjusting the details. Changes won't be saved.Climate risks
Neighborhood: 44149
Nearby schools
GreatSchools rating
- 7/10Muraski Elementary SchoolGrades: K-5Distance: 0.4 mi
- 8/10Strongsville Middle SchoolGrades: 6-8Distance: 0.5 mi
- 9/10Strongsville High SchoolGrades: 9-12Distance: 1.2 mi
Schools provided by the listing agent
- District: Strongsville CSD - 1830
Source: MLS Now. This data may not be complete. We recommend contacting the local school district to confirm school assignments for this home.
- $322,0002 bd2 ba1.7k sqft12647 Ionia Ct, Strongsville, OH 44136Off Market
- $316,0002 bd2 ba1.9k sqft12665 Ionia Ct, Strongsville, OH 44136Off Market
- $337,0002 bd3 ba1.9k sqft12629 Ionia Ct, Strongsville, OH 44149Sold

- $337,0002 bd2 ba1.9k sqft12629 Ionia Ct, Strongsville, OH 44136Sold
- $323,4002 bd2 ba2k sqft12683 Ionia Ct, Strongsville, OH 44149Off Market
- $303,2002 bd2 ba1.7k sqft12611 Ionia Ct, Strongsville, OH 44136Off Market
- $352,4003 bd2 ba2k sqft12701 Ionia Ct, Strongsville, OH 44149Off Market
- $323,9002 bd2 ba1.7k sqft12593 Ionia Ct, Strongsville, OH 44136Off Market
A local agent can set up tours, give advice and negotiate with sellers.
Similar homes
- $325,0002 bd2 ba1.5k sqft10772 Meadow Trl, Strongsville, OH 44149For Sale
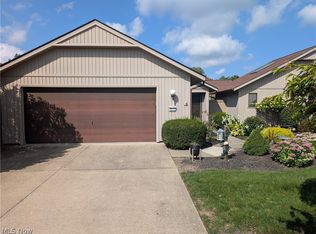 MLS ID #5240192, Michael D Kulaga, Century 21 Homestar. MLS Now
 - $284,9004 bd2 ba1.5k sqft8329 Priem Rd, Strongsville, OH 44149For Sale
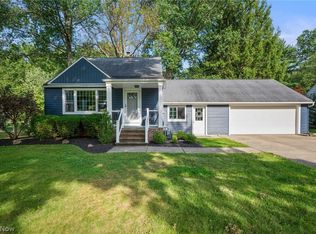 MLS ID #5239462, Maxwell Rady, Berkshire Hathaway HomeServices Professional Realty. MLS Now
 - $370,0002 bd2 ba1.5k sqft15249 Oak Hollow Ln, Strongsville, OH 44149For Sale
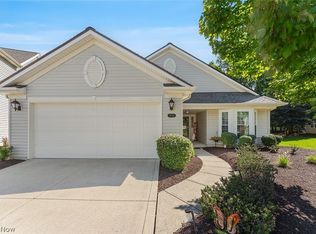 MLS ID #5239410, James M Maher, Skymount Realty, LLC. MLS Now
 - $279,9003 bd2 ba2.2k sqft9041 Prospect Rd, Strongsville, OH 44149For Sale
 MLS ID #5239280, Ahren L Booher, Keller Williams Elevate. MLS Now
 - $265,0002 bd2 ba1.5k sqft14395 Fullers Ln, Strongsville, OH 44149For SaleMLS ID #5239454, Tony Harp, RE/MAX Infinity. MLS Now
- $319,0003 bd3 ba2.5k sqft18290 Whitney Rd, Strongsville, OH 44149For SaleMLS ID #5237407, Carmen Pirsan, Your Home Realty, LLC. MLS Now
- $299,9002 bd2 ba1.6k sqft11025 Southwind Ct, Strongsville, OH 44149For SaleMLS ID #5237532, Charles Costanzo, RE/MAX Above & Beyond. MLS Now
- $339,0003 bd2 ba1.6k sqft11216 Blodgett Creek Trl, Strongsville, OH 44149For SaleMLS ID #5221065, Larry Stenger, Howard Hanna. MLS Now
- $388,0002 bd3 ba2.4k sqft12761 Doria Ct, Strongsville, OH 44149For SaleMLS ID #5228473, Jan Fragapane, Howard Hanna. MLS Now
- $299,0002 bd3 ba1.7k sqft18259 Glencreek Ln, Strongsville, OH 44136For SaleMLS ID #5238214, Ahren L Booher, Keller Williams Elevate. MLS Now
- $296,5003 bd2 ba1.6k sqft8627 Big Creek Pkwy, Strongsville, OH 44136For SaleMLS ID #5240276, Mallorey Novak, EXP Realty, LLC.. MLS Now
- $285,0005 bd3 ba1.5k sqft19288 Westwood Dr, Strongsville, OH 44149For Sale By Owner
- $279,7773 bd2 ba1.4k sqft13599 Atlantic Rd, Strongsville, OH 44149For SaleMLS ID #5229377, David Rudolph, Howard Hanna. MLS Now
- $299,9002 bd2 ba1.6k sqft12599 Doria Ct, Strongsville, OH 44136For SaleMLS ID #5238457, Anthony W May, Howard Hanna. MLS Now
- $259,9003 bd3 ba1.6k sqft19281 Idlewood Trl, Strongsville, OH 44149For SaleMLS ID #5236467, Mimi Vo, The Agency Cleveland Northcoast. MLS Now
- $289,9003 bd3 ba1.6k sqft19311 Bradford Ct, Strongsville, OH 44149For SaleMLS ID #5239725, Ericka S Bazzo, On Target Realty, Inc.. MLS Now
- $385,0003 bd3 ba2.2k sqft20019 Hawthorne Ln, Strongsville, OH 44149For SaleMLS ID #5234070, Kyle Guinto, Fathom Realty. MLS Now
- $399,9003 bd2 ba2.4k sqft22420 Woodfield Trl, Strongsville, OH 44149For SaleMLS ID #5235151, Steven Koleno, Beycome Brokerage Realty LLC. MLS Now
- $--3 bd2 ba1.6k sqft88 Crystal Ct, Brunswick, OH 44212AuctionServiceLink Auction
- $325,0003 bd1 ba1.5k sqft23661 Royalton Rd, Columbia Station, OH 44028For SaleMLS ID #5239845, Tim Ali, JMG Ohio. MLS Now
