Welcome to 4867 Royalwood Road in beautiful North Royalton.
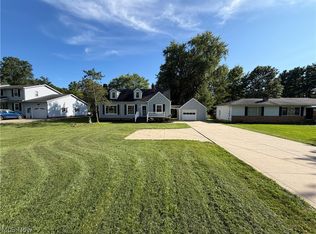
Tucked away from the road with almost an acre of land, this property is sure to delight!
Newly renovated, this 3) bedroom 2) bath w/ large recreation room w/ walk-out basement and large fenced yard home is move-in ready!
Upon entering, you’ll notice the newly installed and rustic floors that carry throughout the living space. The beautiful new kitchen with stainless steel appliances, granite countertops with waterfall edge, and new shaker style cabinets opens up to the family room creating the ideal space to entertain or keep an eye on the little ones.
The glamour bath features a deep soaking tub as well as a separate shower unit. The large laundry room can double as a mud room and has a large closet or pantry as well.
Step downstairs and large recreation room and walkout basement that provides quick access to the garage in back or a great way to come inside after enjoying the large fenced in yard wooded area giving this home a sense of standing alone with plenty of privacy.
Updates:
- New concrete driveway and parking pad adds value and plenty of space for the family or just some toys!
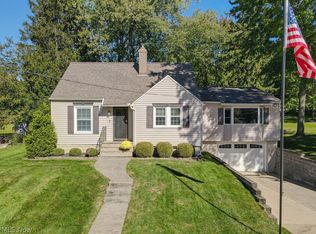
- Exterior of the home is nicely updated with decorative stone and vinyl siding, brand new concrete driveway and parking pad for easy maneuverability.
- New landscaping for that eye-catching curb appeal!
- Newer electrical, A/C and furnace
Call today to schedule your private showing.
Active
$329,900
4867 Royalwood Rd, North Royalton, OH 44133
3beds
2,952sqft
Single Family Residence
Built in 1945
0.94 Acres Lot
$-- Zestimate®
$112/sqft
$-- HOA
What's special
Large fenced yardStainless steel appliancesNew shaker style cabinetsLarge closet or pantrySeparate shower unitBeautiful new kitchen
- 5 days
- 790
- 54
Zillow last checked:
Listing updated:
Listed by:
James P Matheos 440-847-9033 jmatheos@kw.com,
Keller Williams Citywide,
Stefanos Matheos 440-444-5988,
Keller Williams Citywide
Source: MLS Now,MLS#: 5251015 Originating MLS: Akron Cleveland Association of REALTORS
Originating MLS: Akron Cleveland Association of REALTORSFacts & features
Interior
Bedrooms & bathrooms
- Bedrooms: 3
- Bathrooms: 2
- Full bathrooms: 1
- 1/2 bathrooms: 1
- Main level bathrooms: 2
- Main level bedrooms: 3
Bathroom
- Description: Flooring: Luxury Vinyl Tile
- Level: First
- Dimensions: 8 x 8
Family room
- Description: Flooring: Luxury Vinyl Tile
- Level: First
- Dimensions: 17 x 16
Laundry
- Description: Flooring: Luxury Vinyl Tile
- Level: First
- Dimensions: 12 x 5
Recreation
- Level: Lower
- Dimensions: 15 x 20
Utility room
- Description: Bonus storage and / or can be finished for large recreation room,Flooring: Concrete
- Level: Lower
- Dimensions: 15 x 30
Heating
- Electric
Cooling
- Electric
Appliances
- Included: Dishwasher, Disposal, Microwave, Range, Refrigerator
- Laundry: Main Level
Features
- Breakfast Bar, Ceiling Fan(s), Double Vanity, Eat-in Kitchen, Granite Counters, High Ceilings, Low Flow Plumbing Fixtures, Open Floorplan, Pantry, Recessed Lighting, Soaking Tub, Walk-In Closet(s)
- Windows: Double Pane Windows
- Basement: Full,Partially Finished,Walk-Up Access,Walk-Out Access,Sump Pump
- Has fireplace: No
Interior area
- Total structure area: 2,952
- Total interior livable area: 2,952 sqft
- Finished area above ground: 1,852
- Finished area below ground: 1,100
Video & virtual tour
Property
Parking
- Total spaces: 2
- Parking features: Additional Parking, Aggregate, Concrete, Driveway, Detached, Garage, Gravel, Kitchen Level, Parking Pad, Private, RV Access/Parking
- Garage spaces: 1
- Carport spaces: 1
- Covered spaces: 2
Features
- Levels: Two
- Stories: 1
- Exterior features: Private Yard
- Pool features: None
- Fencing: Back Yard,Full,Wood
- Has view: Yes
- View description: Trees/Woods
Lot
- Size: 0.94 Acres
- Features: Back Yard, Flat, Front Yard, Level, Private, Wooded
Details
- Additional structures: Garage(s)
- Parcel number: 48820013
- Special conditions: Standard
Construction
Type & style
- Home type: SingleFamily
- Architectural style: Ranch
- Property subtype: Single Family Residence
Materials
- Vinyl Siding
- Foundation: Block
- Roof: Asphalt
Condition
- Year built: 1945
Utilities & green energy
- Sewer: Public Sewer
- Water: Public
Community & HOA
Community
- Subdivision: Royalton
HOA
- Has HOA: No
Location
- Region: North Royalton
Financial & listing details
- Price per square foot: $112/sqft
- Tax assessed value: $200,000
- Annual tax amount: $3,825
- Date on market: 10/9/2026
- Cumulative days on market: 86 days
- Listing terms: Cash,Conventional,FHA,VA Loan
Estimated market value
Not available
Estimated sales range
Not available
Not available
Price history
| Date | Event | Price |
|---|---|---|
| 10/9/2026 | Listed for sale | $329,900$112/sqft |
Source:  MLS Now #5251015 Report a problem MLS Now #5251015 Report a problem | ||
| 10/6/2026 | Listing removed | $329,900$112/sqft |
Source: MLS Now #5228305 Report a problem | ||
| 8/8/2026 | Price change | $329,900-1.5%$112/sqft |
Source: MLS Now #5228305 Report a problem | ||
| 8/2/2026 | Price change | $334,900-1.5%$113/sqft |
Source: MLS Now #5228305 Report a problem | ||
| 7/23/2026 | Price change | $339,900-2.9%$115/sqft |
Source: MLS Now #5228305 Report a problem | ||
| 7/18/2026 | Listed for sale | $349,900+64.7%$119/sqft |
Source: MLS Now #5228305 Report a problem | ||
| 3/11/2026 | Sold | $212,500+23.5%$72/sqft |
Source: Public Record Report a problem | ||
| 3/10/2020 | Sold | $172,000+1.2%$58/sqft |
Source: MLS Now #4162923 Report a problem | ||
| 2/18/2020 | Pending sale | $169,999$58/sqft |
Source: Keller Williams Greater Metropolitan #4162923 Report a problem | ||
| 2/3/2020 | Price change | $169,999-8.1%$58/sqft |
Source: Keller Williams Greater Cleveland #4162923 Report a problem | ||
| 1/28/2020 | Listed for sale | $185,000+184.6%$63/sqft |
Source: Keller Williams Greater Cleveland #4162923 Report a problem | ||
| 8/28/2019 | Sold | $65,000-7.1%$22/sqft |
Source: MLS Now #4105649 Report a problem | ||
| 8/13/2019 | Pending sale | $70,000$24/sqft |
Source: Keller Williams Greater Cleveland Southwest #4105649 Report a problem | ||
| 8/6/2019 | Price change | $70,000-12.5%$24/sqft |
Source: Keller Williams Greater Cleveland Southwest #4105649 Report a problem | ||
| 6/28/2019 | Price change | $80,000-5.9%$27/sqft |
Source: Keller Williams Greater Cleveland Southwest #4105649 Report a problem | ||
| 6/13/2019 | Listed for sale | $85,000+13.3%$29/sqft |
Source: Keller Williams Grt Cleve SW #4105649 Report a problem | ||
| 9/27/2017 | Sold | $75,000+15.4%$25/sqft |
Source: Public Record Report a problem | ||
| 7/28/2017 | Listed for sale | -- |
Source: Auction.com Report a problem | ||
| 7/17/2017 | Sold | $65,000-39.8%$22/sqft |
Source: Public Record Report a problem | ||
| 4/29/2005 | Sold | $108,000$37/sqft |
Source: Public Record Report a problem | ||
Public tax history
| Year | Property taxes | Tax assessment |
|---|---|---|
| 2025 | $3,825 -5.9% | $70,000 |
| 2024 | $4,067 +6.6% | $70,000 +16.3% |
| 2023 | $3,813 +0.7% | $60,200 |
| 2022 | $3,788 -1% | $60,200 |
| 2021 | $3,827 +78.5% | $60,200 +92% |
| 2020 | $2,144 +2.9% | $31,360 |
| 2019 | $2,083 +1.2% | $31,360 |
| 2018 | $2,058 -8.7% | $31,360 -4.4% |
| 2017 | $2,254 +6.7% | $32,800 |
| 2016 | $2,111 | $32,800 |
| 2015 | $2,111 -0.8% | $32,800 |
| 2014 | $2,128 +1.4% | $32,800 |
| 2013 | $2,099 +3.5% | $32,800 |
| 2012 | $2,029 -3.1% | $32,800 -4.2% |
| 2011 | $2,094 -0.2% | $34,240 |
| 2010 | $2,098 +1.1% | $34,240 |
| 2009 | $2,075 +9.3% | $34,240 -4% |
| 2008 | $1,897 +1.1% | $35,670 |
| 2007 | $1,876 -0.3% | $35,670 |
| 2006 | $1,882 -5.9% | $35,670 -3.2% |
| 2005 | $2,001 +17.4% | $36,860 |
| 2004 | $1,704 +2% | $36,860 |
| 2003 | $1,671 -7.4% | $36,860 +5% |
| 2002 | $1,805 -40.2% | $35,110 |
| 2001 | $3,019 -0.6% | $35,110 |
| 2000 | $3,037 | $35,110 |
Find assessor info on the county website
Monthly payment
Est. payment
Payment breakdown
Explore the cost of this home by adjusting the details. Changes won't be saved.Climate risks
Neighborhood: 44133
Nearby schools
Schools provided by the listing agent
- District: North Royalton CSD - 1821
Source: MLS Now. This data may not be complete. We recommend contacting the local school district to confirm school assignments for this home.
- $250,5003 bd2 ba1k sqft4901 Royalwood Rd, North Royalton, OH 44133Off Market

- $231,7003 bd1 ba1.4k sqft4831 Royalwood Rd, North Royalton, OH 44133Off Market
- $268,6004 bd1 ba1.6k sqft4921 Royalwood Rd, North Royalton, OH 44133Off Market
- $261,8003 bd2 ba1k sqft4943 Royalwood Rd, North Royalton, OH 44133Off Market

Similar homes
- $324,9003 bd2 ba1.8k sqft6162 Akins Rd, North Royalton, OH 44133For Sale
 MLS ID #5251570, Bree Swatt, XRE. MLS Now
 - $--3 bd2 ba1.6k sqft9135 Vista Dr, North Royalton, OH 44133AuctionAuction.com 2
- $324,9003 bd2 ba2.5k sqft3282 Royalton Rd, North Royalton, OH 44133For Sale
 MLS ID #5229340, Daniel J Puttera, 2000 Professional Realty. MLS Now
 - $339,9003 bd3 ba2k sqft4903 Akins Rd, North Royalton, OH 44133For Sale
 MLS ID #5246459, MarieRose J Nader, Howard Hanna. MLS Now
