Be first or be sorry! Cozy Cape Cod situated on .49 acres surrounded by mature trees for shade! Loads of natural light! Spacious living room features a gas fireplace and a sliding door leading to the rear deck, eat-in kitchen featuring granite countertops and tile backsplash, updated Kraft Maid kitchen cabinets with soft close drawers and doors, stainless appliances with high durability laminate flooring and a breakfast nook with access to the rear deck. First floor owner bedroom, first floor 1/2 bath. Formal dining room. Two bedrooms, full bath on the 2nd floor and a walk in attic for storage. Full basement partially finished, 2nd shower and access to the 2 car garage featuring nature stone floor and garage door opener. Furnace and air conditioner replaced in 2021, hot water tank 2020, electrical panel updated 2019, roof approximately 15 years young and gutters are 10 years old. Vinyl replacement windows that tilt in for easy cleaning 2016. Close to shopping and schools. Enjoy the walking path leading to playground, park and rec center. A one year home warranty for the buyer upon title transfer!
Active
Price cut: $10K (11/13)
$299,900
2950 Hillside Rd, Seven Hills, OH 44131
3beds
1,900sqft
Single Family Residence
Built in 1939
0.5 Acres Lot
$-- Zestimate®
$158/sqft
$-- HOA
What's special
Gas fireplaceFirst floor owner bedroomRear deckLoads of natural lightStainless appliancesGranite countertopsFull basement partially finished
- 32 days
- 1,319
- 129
Likely to sell faster than
Zillow last checked:
Listing updated:
Listed by:
Patricia L Ross 440-292-7391 pattyross2659@gmail.com,
JMG Ohio
Source: MLS Now,MLS#: 5251977 Originating MLS: Akron Cleveland Association of REALTORS
Facts & features
Interior
Bedrooms & bathrooms
- Bedrooms: 3
- Bathrooms: 2
- Full bathrooms: 1
- 1/2 bathrooms: 1
- Main level bathrooms: 1
- Main level bedrooms: 1
Bedroom
- Description: Flooring: Carpet
- Level: First
- Dimensions: ND x ND
Bedroom
- Description: Flooring: Wood
- Level: Second
- Dimensions: ND x ND
Bedroom
- Description: Flooring: Wood
- Level: Second
- Dimensions: ND x ND
Dining room
- Description: Flooring: Wood
- Level: First
- Dimensions: ND x ND
Eat in kitchen
- Description: Flooring: Laminate
- Features: Granite Counters
- Level: First
- Dimensions: ND x ND
Living room
- Description: Flooring: Wood
- Features: Fireplace
- Level: First
- Dimensions: ND x ND
Heating
- Forced Air, Gas
Cooling
- Central Air
Appliances
- Included: Built-In Oven, Cooktop, Dishwasher, Refrigerator
- Laundry: Gas Dryer Hookup, In Basement
Features
- Ceiling Fan(s), Eat-in Kitchen, Granite Counters, Pantry
- Basement: Full,Partially Finished
- Number of fireplaces: 1
- Fireplace features: Gas, Living Room
Interior area
- Total structure area: 1,900
- Total interior livable area: 1,900 sqft
- Finished area above ground: 1,444
- Finished area below ground: 456
Video & virtual tour
Property
Parking
- Total spaces: 2
- Parking features: Attached, Driveway, Garage Faces Front, Garage, Garage Door Opener
- Attached garage spaces: 2
Features
- Levels: Two
- Stories: 2
- Patio & porch: Deck
Lot
- Size: 0.5 Acres
- Dimensions: 88 x 245
Details
- Additional structures: Shed(s)
- Parcel number: 55215010
- Special conditions: Standard
Construction
Type & style
- Home type: SingleFamily
- Architectural style: Cape Cod
- Property subtype: Single Family Residence
Materials
- Aluminum Siding
- Foundation: Block
- Roof: Asphalt,Fiberglass
Condition
- Year built: 1939
Details
- Warranty included: Yes
Utilities & green energy
- Sewer: Public Sewer
- Water: Public
Community & HOA
Community
- Subdivision: Matthew J Packards Farm
HOA
- Has HOA: No
Location
- Region: Seven Hills
Financial & listing details
- Price per square foot: $158/sqft
- Tax assessed value: $187,800
- Annual tax amount: $3,704
- Date on market: 10/14/2026
- Cumulative days on market: 33 days
- Listing terms: Cash,Conventional,FHA,VA Loan
Estimated market value
Not available
Estimated sales range
Not available
Not available
Price history
| Date | Event | Price |
|---|---|---|
| 11/13/2026 | Price change | $299,900-3.2%$158/sqft |
Source:  MLS Now #5251977 Report a problem | ||
| 10/27/2026 | Price change | $309,900-3.1%$163/sqft |
Source: MLS Now #5251977 Report a problem | ||
| 10/14/2026 | Listed for sale | $319,900+64.1%$168/sqft |
Source: MLS Now #5251977 Report a problem | ||
| 5/28/2019 | Sold | $195,000-11%$103/sqft |
Source: MLS Now #4080835 Report a problem | ||
| 5/28/2019 | Pending sale | $219,000$115/sqft |
Source: Ohio Broker Direct #4080835 Report a problem | ||
| 3/13/2019 | Listed for sale | $219,000+47.5%$115/sqft |
Source: Owner Report a problem | ||
| 1/29/2018 | Listing removed | $1,490$1/sqft |
Source: Owner Report a problem | ||
| 1/14/2018 | Price change | $1,490-6.6%$1/sqft |
Source: Owner Report a problem | ||
| 11/18/2017 | Listed for rent | $1,595+13.9%$1/sqft |
Source: Owner Report a problem | ||
| 5/21/2014 | Listing removed | $1,400$1/sqft |
Source: Postlets Report a problem | ||
| 5/3/2014 | Listed for rent | $1,400$1/sqft |
Source: Postlets Report a problem | ||
| 6/20/2008 | Sold | $148,500$78/sqft |
Source: MLS Now #2459997 Report a problem | ||
Public tax history
| Year | Property taxes | Tax assessment |
|---|---|---|
| 2025 | $3,583 -7% | $65,730 |
| 2024 | $3,851 -11.7% | $65,730 +3.2% |
| 2023 | $4,360 +0.6% | $63,700 |
| 2022 | $4,335 -3% | $63,700 |
| 2021 | $4,470 +9.3% | $63,700 +23% |
| 2020 | $4,089 +0.3% | $51,800 |
| 2019 | $4,075 +1.9% | $51,800 |
| 2018 | $3,998 -4.3% | $51,800 +6.1% |
| 2017 | $4,177 +8.6% | $48,830 |
| 2016 | $3,848 | $48,830 |
| 2015 | $3,848 +3% | $48,830 +3% |
| 2014 | $3,734 +1% | $47,390 |
| 2013 | $3,698 +6.7% | $47,390 |
| 2012 | $3,465 -3.9% | $47,390 -8.8% |
| 2011 | $3,605 +10% | $51,980 |
| 2010 | $3,278 +0.8% | $51,980 |
| 2009 | $3,250 +17.5% | $51,980 -7.3% |
| 2008 | $2,767 +2.9% | $56,080 |
| 2007 | $2,687 -15.7% | $56,080 |
| 2006 | $3,189 +7.1% | $56,080 +13.6% |
| 2005 | $2,977 +14.1% | $49,350 |
| 2004 | $2,609 +2% | $49,350 |
| 2003 | $2,558 +6.2% | $49,350 +8% |
| 2002 | $2,408 -38.6% | $45,710 |
| 2001 | $3,922 | $45,710 |
| 2000 | $3,922 | $45,710 |
Find assessor info on the county website
Monthly payment
Est. payment
Payment breakdown
Explore the cost of this home by adjusting the details. Changes won't be saved.Climate risks
Neighborhood: 44131
Nearby schools
Schools provided by the listing agent
- District: Parma CSD - 1824
Source: MLS Now. This data may not be complete. We recommend contacting the local school district to confirm school assignments for this home.


Similar homes
- $359,9003 bd3 ba2.1k sqft7551 Elaine Dr, Seven Hills, OH 44131For Sale
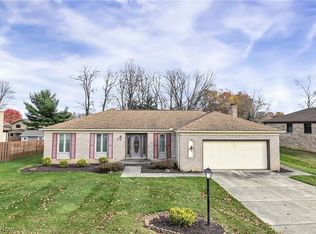 MLS ID #5259793, Christopher Lombardo, Keller Williams Elevate. MLS Now
- $299,5003 bd2 ba2.5k sqft5972 Crossview Rd, Seven Hills, OH 44131For Sale
 MLS ID #5239094, Dante Attinato, McDowell Homes Real Estate Services. MLS Now
- $310,0003 bd2 ba1.5k sqft7715 Brecksville Rd, Independence, OH 44131For Sale
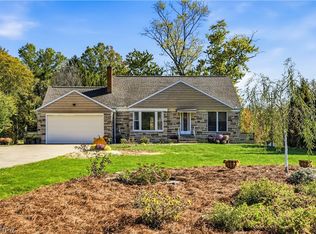 MLS ID #5255120, Renee M Velasquez, EXP Realty, LLC.. MLS Now
- $309,0003 bd2 ba1.9k sqft6350 Aster Dr, Independence, OH 44131For Sale
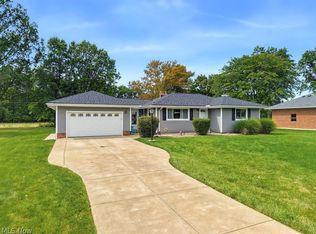 MLS ID #5248537, Dana Roman, Keller Williams Elevate. MLS Now
