Step inside and discover the warmth of hardwood floors throughout the main level. The cozy livingroom has a decorative fireplace. The dining area has a view of the expansive backyard. The kitchen features granite countertops and stainless appliances updated between 2022 and 2025. Two first floor bedrooms share a full bath with ample vanity space. The second floor has an owner’s suite with full bath, walk in shower and a great deal of storage closets and built ins including a full cedar lined closet! A new central air unit installed in 2023 adds comfort and peace of mind. Outside, the possibilities are just as inviting! Step onto the porch off the dining room and take in views of the spacious backyard. Enjoy evenings around the gravel firepit lounge area, complete with patio lighting, or gather on the concrete patio behind the garage, perfect for grilling, or the smoker. With 1.07 acres, and a full sun, this is a gardener’s dream. A 2-car attached garage and long driveway with an additional 3-car parking pad provide convenient parking for residents and guests. Located in the Independence Local School District, this home offers easy access to some of Northeast Ohio's favorite destinations. Explore Cuyahoga Valley National Park, Brecksville Reservation, and the Ohio & Erie Canal Towpath Trail. Enjoy the Independence Community Recreation Center with indoor and outdoor pools, plus nearby Topgolf. Local dining options include Delmonico's Steakhouse, Slyman's Tavern, Harry's Steakhouse, and Bonefish Grill. The bustling Rockside Road corridor offers additional shopping, dining, hotels, and business destinations. Convenient access to I-77 and I-480 makes travel throughout Greater Cleveland easy. Don't miss the opportunity to make this Independence property your own!
Owner is a licensed agent in the state of Ohio.
Contingent
$310,000
7715 Brecksville Rd, Independence, OH 44131
3beds
1,539sqft
Single Family Residence
Built in 1952
1.07 Acres Lot
$-- Zestimate®
$201/sqft
$-- HOA
What's special
Stainless appliancesGranite countertopsDecorative fireplace
- 19 days
- 2,757
- 178
Likely to sell faster than
Zillow last checked:
Listing updated:
Listed by:
Renee M Velasquez 216-856-0251 eric@thersvpgroup.com,
EXP Realty, LLC.
Source: MLS Now,MLS#: 5255120 Originating MLS: Akron Cleveland Association of REALTORS
Facts & features
Interior
Bedrooms & bathrooms
- Bedrooms: 3
- Bathrooms: 2
- Full bathrooms: 2
- Main level bathrooms: 1
- Main level bedrooms: 2
Bedroom
- Description: Flooring: Hardwood
- Features: Stone Counters
- Level: First
- Dimensions: 9.4 x 13.6
Bedroom
- Description: Flooring: Hardwood
- Level: First
- Dimensions: 14.9 x 11.1
Bedroom
- Description: Flooring: Carpet,Linoleum
- Level: Second
- Dimensions: 20.5 x 11.11
Bathroom
- Description: Flooring: Linoleum
- Level: Second
- Dimensions: 5.7 x 6.7
Bathroom
- Features: Cedar Closet(s)
- Level: First
- Dimensions: 7.9 x 10.1
Dining room
- Description: Flooring: Hardwood
- Level: First
- Dimensions: 16.3 x 13.6
Kitchen
- Description: Flooring: Linoleum
- Level: First
- Dimensions: 9.11 x 10.1
Laundry
- Level: Basement
- Dimensions: ND x ND
Living room
- Description: Flooring: Hardwood
- Features: Fireplace
- Level: First
- Dimensions: 19.4 x 12.9
Heating
- Forced Air
Cooling
- Central Air
Appliances
- Included: Dryer, Dishwasher, Microwave, Range, Refrigerator, Washer
- Laundry: In Basement
Features
- Cedar Closet(s), Ceiling Fan(s)
- Basement: Partially Finished
- Number of fireplaces: 1
- Fireplace features: Living Room
Interior area
- Total structure area: 1,539
- Total interior livable area: 1,539 sqft
- Finished area above ground: 1,539
Property
Parking
- Total spaces: 2
- Parking features: Attached, Garage, Paved, Parking Pad
- Attached garage spaces: 2
Features
- Levels: One and One Half
- Patio & porch: Rear Porch, Patio
Lot
- Size: 1.07 Acres
Details
- Parcel number: 56415029
Construction
Type & style
- Home type: SingleFamily
- Architectural style: Cape Cod
- Property subtype: Single Family Residence
Materials
- Aluminum Siding, Stone
- Foundation: Block
- Roof: Asphalt,Fiberglass
Condition
- Year built: 1952
Details
- Warranty included: Yes
Utilities & green energy
- Sewer: Public Sewer
- Water: Public
Community & HOA
HOA
- Has HOA: No
Location
- Region: Independence
Financial & listing details
- Price per square foot: $201/sqft
- Tax assessed value: $249,500
- Annual tax amount: $3,985
- Date on market: 10/23/2026
- Cumulative days on market: 23 days
Estimated market value
Not available
Estimated sales range
Not available
Not available
Price history
| Date | Event | Price |
|---|---|---|
| 10/28/2026 | Contingent | $310,000$201/sqft |
Source: eXp Realty #5255120 Report a problem | ||
| 10/23/2026 | Listed for sale | $310,000-1%$201/sqft |
Source:  MLS Now #5255120 Report a problem | ||
| 10/19/2026 | Listing removed | $313,000$203/sqft |
Source: eXp Realty #5252738 Report a problem | ||
| 10/14/2026 | Listed for sale | $313,000+20.4%$203/sqft |
Source: MLS Now #5252738 Report a problem | ||
| 3/1/2022 | Sold | $260,000-1.8%$169/sqft |
Source: MLS Now #4323290 Report a problem | ||
| 2/4/2022 | Pending sale | $264,900$172/sqft |
Source: MLS Now #4323290 Report a problem | ||
| 2/1/2022 | Contingent | $264,900$172/sqft |
Source: MLS Now #4323290 Report a problem | ||
| 12/6/2021 | Price change | $264,900-2.9%$172/sqft |
Source: MLS Now #4323290 Report a problem | ||
| 11/12/2021 | Listed for sale | $272,900$177/sqft |
Source: MLS Now #4323290 Report a problem | ||
| 11/4/2021 | Pending sale | $272,900$177/sqft |
Source: MLS Now #4323290 Report a problem | ||
| 10/27/2021 | Listed for sale | $272,900$177/sqft |
Source: MLS Now #4323290 Report a problem | ||
Public tax history
| Year | Property taxes | Tax assessment |
|---|---|---|
| 2025 | $4,032 -3.5% | $87,330 |
| 2024 | $4,177 +12.1% | $87,330 +23.5% |
| 2023 | $3,725 +0.6% | $70,740 |
| 2022 | $3,704 +15.8% | $70,740 |
| 2021 | $3,199 +4.2% | $70,740 +9.5% |
| 2020 | $3,071 -12.6% | $64,580 |
| 2019 | $3,514 +17.5% | $64,580 |
| 2018 | $2,991 +0.1% | $64,580 +3.4% |
| 2017 | $2,987 +2.1% | $62,480 |
| 2016 | $2,927 | $62,480 |
| 2015 | $2,927 +8.4% | $62,480 +8% |
| 2014 | $2,700 -5.7% | $57,860 |
| 2013 | $2,864 +13.5% | $57,860 |
| 2012 | $2,524 +845.2% | $57,860 -6% |
| 2011 | $267 -89.5% | $61,530 |
| 2010 | $2,550 +903.3% | $61,530 |
| 2009 | $254 -89.7% | $61,530 |
| 2008 | $2,468 +2.7% | $61,530 |
| 2007 | $2,403 -12.9% | $61,530 |
| 2006 | $2,760 +5.6% | $61,530 +6.3% |
| 2005 | $2,612 +14% | $57,900 |
| 2004 | $2,291 +4.1% | $57,900 |
| 2003 | $2,201 +9.4% | $57,900 +8.5% |
| 2002 | $2,012 -18.4% | $53,340 |
| 2001 | $2,464 -0.2% | $53,340 |
| 2000 | $2,470 | $53,340 |
Find assessor info on the county website
Monthly payment
Est. payment
Payment breakdown
Explore the cost of this home by adjusting the details. Changes won't be saved.Climate risks
Neighborhood: 44131
Nearby schools
Schools provided by the listing agent
- District: Independence LSD - 1816
Source: MLS Now. This data may not be complete. We recommend contacting the local school district to confirm school assignments for this home.


Similar homes
- $319,0003 bd2 ba1.9k sqft6350 Aster Dr, Independence, OH 44131For Sale
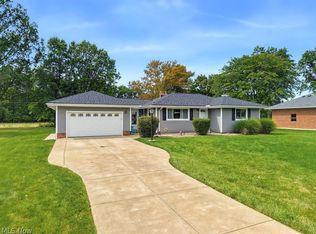 MLS ID #5248537, Dana Roman, Keller Williams Elevate. MLS Now
- $333,0003 bd2 ba1.9k sqft7834 Cambridge Dr, Brecksville, OH 44141For Sale
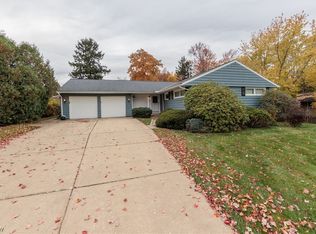 MLS ID #5257892, Kathleen DaFonseca, RE/MAX Above & Beyond. MLS Now
- $299,9003 bd2 ba1.5k sqft6110 Archwood Rd, Independence, OH 44131For Sale
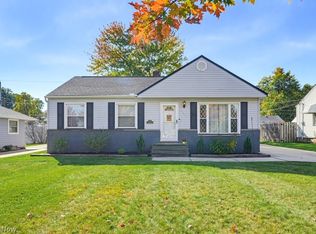 MLS ID #5254559, Dana Roman, Keller Williams Elevate. MLS Now
- $309,9003 bd2 ba1.9k sqft2950 Hillside Rd, Seven Hills, OH 44131For Sale
 MLS ID #5251977, Patricia L Ross, JMG Ohio. MLS Now
