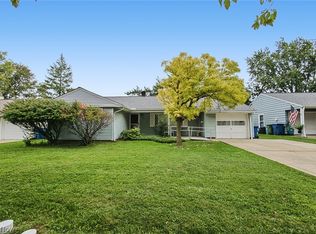
Attention Investors! Don't miss this 3-bedroom, 1-bath Cape Cod in desirable Independence, Ohio. This home is full of potential and ready for your vision. With the right updates and renovations, it could make an excellent rental property, fix-and-flip opportunity, or affordable home for a buyer looking to build sweat equity. Conveniently located near shopping, schools, parks, and major highways. Opportunities like this don't come around often—schedule your showing today!
Active
Price cut: $5K (9/30)
$169,900
3452 Hillside Rd, Seven Hills, OH 44131
3beds
1,404sqft
Single Family Residence
Built in 1939
0.59 Acres Lot
$-- Zestimate®
$121/sqft
$-- HOA
What's special
- 75 days
- 2,392
- 164
Zillow last checked:
Listing updated:
Listed by:
Patrick R Riley 330-867-4266 crr.realestate@gmail.com,
Century 21 Carolyn Riley RL. Est. Srvcs, Inc.,
Ryan Curtis 330-687-0573,
Century 21 Carolyn Riley RL. Est. Srvcs, Inc.
Source: MLS Now,MLS#: 5228679 Originating MLS: Akron Cleveland Association of REALTORS
Originating MLS: Akron Cleveland Association of REALTORSFacts & features
Interior
Bedrooms & bathrooms
- Bedrooms: 3
- Bathrooms: 1
- Full bathrooms: 1
- Main level bathrooms: 1
- Main level bedrooms: 1
Bedroom
- Level: Second
- Dimensions: 13 x 13
Bedroom
- Description: Flooring: Hardwood
- Level: First
- Dimensions: 12 x 10
Bedroom
- Level: Second
- Dimensions: 14 x 11
Dining room
- Description: Flooring: Hardwood
- Level: First
- Dimensions: 12 x 9
Kitchen
- Level: First
- Dimensions: 18 x 12
Living room
- Description: Flooring: Hardwood
- Level: First
- Dimensions: 17 x 12
Other
- Level: Lower
- Dimensions: 10 x 8
Heating
- Forced Air, Gas
Cooling
- Central Air
Features
- Basement: Full
- Number of fireplaces: 1
Interior area
- Total structure area: 1,404
- Total interior livable area: 1,404 sqft
- Finished area above ground: 1,404
Video & virtual tour
Property
Parking
- Total spaces: 2
- Parking features: Detached, Garage
- Garage spaces: 2
Features
- Levels: One and One Half,Two
- Stories: 2
Lot
- Size: 0.59 Acres
Details
- Parcel number: 55215015
Construction
Type & style
- Home type: SingleFamily
- Architectural style: Cape Cod
- Property subtype: Single Family Residence
Materials
- Wood Siding
- Roof: Asphalt,Fiberglass
Condition
- Year built: 1939
Utilities & green energy
- Sewer: Public Sewer
- Water: Public
Community & HOA
Community
- Subdivision: Independence 03
HOA
- Has HOA: No
Location
- Region: Seven Hills
Financial & listing details
- Price per square foot: $121/sqft
- Tax assessed value: $219,400
- Annual tax amount: $3,769
- Date on market: 7/17/2026
- Cumulative days on market: 75 days
- Listing terms: Cash
Estimated market value
Not available
Estimated sales range
Not available
Not available
Price history
| Date | Event | Price |
|---|---|---|
| 9/30/2026 | Price change | $169,900-2.9%$121/sqft |
Source:  MLS Now #5228679 Report a problem MLS Now #5228679 Report a problem | ||
| 8/19/2026 | Price change | $174,900-2.8%$125/sqft |
Source: MLS Now #5228679 Report a problem | ||
| 7/17/2026 | Listed for sale | $179,900$128/sqft |
Source: MLS Now #5228679 Report a problem | ||
Public tax history
| Year | Property taxes | Tax assessment |
|---|---|---|
| 2025 | $3,633 -7.4% | $76,790 |
| 2024 | $3,925 +9.2% | $76,790 +24.4% |
| 2023 | $3,596 -0.2% | $61,710 |
| 2022 | $3,604 -3% | $61,710 |
| 2021 | $3,716 +13.7% | $61,710 +23% |
| 2020 | $3,269 -17.2% | $50,160 |
| 2019 | $3,946 +23.5% | $50,160 |
| 2018 | $3,196 -2.1% | $50,160 +8.2% |
| 2017 | $3,266 +4.9% | $46,350 |
| 2016 | $3,113 | $46,350 |
| 2015 | $3,113 +3.6% | $46,350 +3% |
| 2014 | $3,005 +0.9% | $44,980 |
| 2013 | $2,977 +12.4% | $44,980 |
| 2012 | $2,649 +810.3% | $44,980 -7.4% |
| 2011 | $291 -88.9% | $48,550 |
| 2010 | $2,615 +5.1% | $48,550 |
| 2009 | $2,489 -3.3% | $48,550 -8% |
| 2008 | $2,574 +2.9% | $52,790 |
| 2007 | $2,501 -19.4% | $52,790 -3.2% |
| 2006 | $3,101 +7.1% | $54,540 +14.2% |
| 2005 | $2,894 +14.6% | $47,750 |
| 2004 | $2,525 +2% | $47,750 |
| 2003 | $2,475 +6.2% | $47,750 +8% |
| 2002 | $2,329 -38.6% | $44,210 |
| 2001 | $3,793 | $44,210 |
| 2000 | $3,793 | $44,210 |
Find assessor info on the county website
Monthly payment
Est. payment
Payment breakdown
Explore the cost of this home by adjusting the details. Changes won't be saved.Climate risks
Neighborhood: 44131
Nearby schools
Schools provided by the listing agent
- District: Parma CSD - 1824
Source: MLS Now. This data may not be complete. We recommend contacting the local school district to confirm school assignments for this home.
Similar homes
- $179,9003 bd1 ba1.6k sqft5903 Bradley Ave, Parma, OH 44129For Sale
 MLS ID #5239154, Roger H Peters, Regal Realty, Inc.. MLS Now
 - $169,9003 bd1 ba1.2k sqft6331 Alderwood Rd, Parma Heights, OH 44130For Sale
 MLS ID #5246906, Janice M Burton, Russell Real Estate Services. MLS Now
 - $165,0003 bd2 ba1.1k sqft6006 Snow Rd, Cleveland, OH 44129For Sale
 MLS ID #5247696, Susan W Smith, Keller Williams Living. MLS Now
 - $195,9993 bd1 ba1.1k sqft6382 Alderwood Rd, Parma Heights, OH 44130For Sale
 MLS ID #5248096, Madelyn Smith, Lentz Associates, Inc.. MLS Now
