Classic Old Brooklyn Colonial Full of Character and Possibilities!
Welcome to this charming three-bedroom Colonial in Cleveland’s desirable Old Brooklyn neighborhood! Built in 1925, this home offers timeless character, inviting spaces, and features that are becoming harder to find in newer homes.
The spacious front porch welcomes you into a home filled with classic details, including a living room with a brick fireplace and a formal dining room featuring beautiful built-in curio cabinets. Hardwood flooring lies beneath the carpeting in the living and dining rooms, offering an opportunity to bring back the warmth and beauty of the home’s original character.
Upstairs, you’ll find three bedrooms and a full bathroom with built-in storage. One bedroom features its own balcony, adding a special touch of charm. A convenient side entrance and a rear kitchen exit provide additional access to the home.
The basement offers additional usable space, along with a separate shower, toilet, and utility sink. Outside, the detached two-car garage provides valuable parking and storage.
Several updates have been completed over the years, including improvements to the roof, furnace, water heater, and siding. Buyers will appreciate the opportunity to make their own cosmetic improvements while enjoying the character and possibilities this home offers.
Active
$174,900
1921 Maynard Ave, Cleveland, OH 44109
3beds
1,159sqft
Single Family Residence
Built in 1925
5,227 Square Feet Lot
$-- Zestimate®
$151/sqft
$-- HOA
What's special
Spacious front porchConvenient side entranceRear kitchen exit
- 8 days
- 725
- 67
Zillow last checked:
Listing updated:
Listed by:
Bernadette Roskoph 440-382-7690 broskoph@gmail.com,
Berkshire Hathaway HomeServices Professional Realty
Source: MLS Now,MLS#: 5253799 Originating MLS: Akron Cleveland Association of REALTORS
Facts & features
Interior
Bedrooms & bathrooms
- Bedrooms: 3
- Bathrooms: 2
- Full bathrooms: 1
- 1/2 bathrooms: 1
Primary bedroom
- Description: Flooring: Wood
- Level: Second
- Dimensions: 11 x 16.5
Bedroom
- Description: Flooring: Wood
- Level: Second
- Dimensions: 12.5 x 10
Bedroom
- Level: Second
- Dimensions: 10 x 11
Basement
- Description: partially finished front room
- Level: Basement
- Dimensions: 19 x 12
Dining room
- Description: Flooring: Carpet
- Features: Built-in Features
- Level: First
- Dimensions: 12 x 14
Eat in kitchen
- Description: Flooring: Linoleum
- Level: First
- Dimensions: 10 x 12
Living room
- Description: Wood flooring under carpeting,Flooring: Carpet
- Features: Fireplace
- Level: First
- Dimensions: 12 x 20
Heating
- Fireplace(s), Gas
Cooling
- None
Appliances
- Included: Dryer, Range, Refrigerator, Washer
- Laundry: In Basement
Features
- Built-in Features, Walk-In Closet(s)
- Basement: Partially Finished
- Number of fireplaces: 1
- Fireplace features: Living Room, Gas
Interior area
- Total structure area: 1,159
- Total interior livable area: 1,159 sqft
- Finished area above ground: 1,159
Video & virtual tour
Property
Parking
- Total spaces: 2.5
- Parking features: Detached, Garage
- Garage spaces: 2.5
Features
- Levels: Two
- Stories: 2
- Patio & porch: Rear Porch, Porch, Balcony
- Exterior features: Balcony
- Fencing: Partial
Lot
- Size: 5,227 Square Feet
Details
- Parcel number: 01007072
Construction
Type & style
- Home type: SingleFamily
- Architectural style: Colonial
- Property subtype: Single Family Residence
Materials
- Vinyl Siding
- Roof: Other,Shingle
Condition
- Year built: 1925
Utilities & green energy
- Sewer: Public Sewer
- Water: Public
Community & HOA
HOA
- Has HOA: No
Location
- Region: Cleveland
Financial & listing details
- Price per square foot: $151/sqft
- Tax assessed value: $163,100
- Annual tax amount: $3,078
- Date on market: 10/16/2026
- Cumulative days on market: 8 days
- Listing terms: Cash,Conventional,VA Loan
Estimated market value
Not available
Estimated sales range
Not available
Not available
Price history
| Date | Event | Price |
|---|---|---|
| 10/16/2026 | Listed for sale | $174,900+317.4%$151/sqft |
Source:  MLS Now #5253799 Report a problem | ||
| 11/1/1977 | Sold | $41,900$36/sqft |
Source: Agent Provided Report a problem | ||
Public tax history
| Year | Property taxes | Tax assessment |
|---|---|---|
| 2025 | $3,078 -0.7% | $57,090 |
| 2024 | $3,100 +39.5% | $57,090 +48.4% |
| 2023 | $2,222 -0.8% | $38,470 |
| 2022 | $2,241 +1% | $38,470 |
| 2021 | $2,219 -13.9% | $38,470 +29% |
| 2020 | $2,576 +5.6% | $29,820 |
| 2019 | $2,441 +2.8% | $29,820 |
| 2018 | $2,374 +8.1% | $29,820 +11.9% |
| 2017 | $2,197 +0.8% | $26,640 |
| 2016 | $2,178 | $26,640 |
| 2015 | $2,178 -0.4% | $26,640 |
| 2014 | $2,188 +1.8% | $26,640 |
| 2013 | $2,148 +3.1% | $26,640 |
| 2012 | $2,085 +10.1% | $26,640 -15.4% |
| 2011 | $1,894 +0.2% | $31,500 |
| 2010 | $1,891 +0.8% | $31,500 |
| 2009 | $1,876 -9.1% | $31,500 -13.5% |
| 2008 | $2,063 +3.3% | $36,400 |
| 2007 | $1,996 +0.1% | $36,400 |
| 2006 | $1,994 +0% | $36,400 +5.2% |
| 2005 | $1,994 +1.2% | $34,590 |
| 2004 | $1,971 +1.1% | $34,590 |
| 2003 | $1,950 +12.4% | $34,590 +11.4% |
| 2002 | $1,734 -42.8% | $31,050 |
| 2001 | $3,034 +4.5% | $31,050 |
| 2000 | $2,903 | $31,050 |
Find assessor info on the county website
Monthly payment
Est. payment
Payment breakdown
Explore the cost of this home by adjusting the details. Changes won't be saved.Climate risks
Neighborhood: Old Brooklyn
Nearby schools
Schools provided by the listing agent
- District: Cleveland Municipal - 1809
Source: MLS Now. This data may not be complete. We recommend contacting the local school district to confirm school assignments for this home.

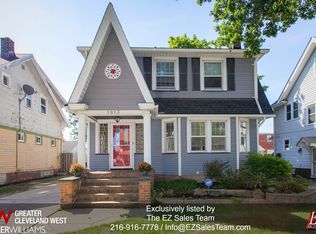

Similar homes
- $185,0003 bd1 ba1.4k sqft1305 Spring Rd, Cleveland, OH 44109For Sale
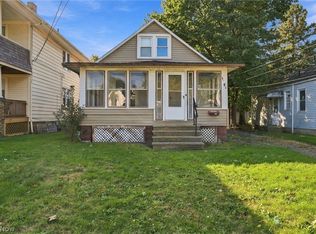 MLS ID #5255779, Ariyon Robinson, Keller Williams Chervenic Rlty. MLS Now
- $179,0003 bd2 ba1.1k sqft3856 W 17th St, Cleveland, OH 44109For Sale
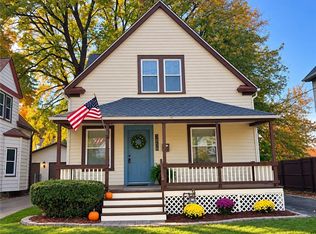 MLS ID #5255806, Charles D Medalie, ListWithFreedom.com Inc.. MLS Now
- $163,9003 bd2 ba1.2k sqft3878 W 31st St, Cleveland, OH 44109For Sale
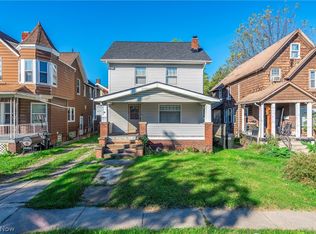 MLS ID #5254338, Paula Zampallo Ramirez, EXP Realty, LLC.. MLS Now
- $174,9003 bd1 ba1.1k sqft3606 Stickney Ave, Cleveland, OH 44109For Sale
 MLS ID #5248586, Allie Carr, Berkshire Hathaway HomeServices Professional Realty. MLS Now
