Welcome to 3606 Stickney Avenue, a bright and beautifully cared-for Old Brooklyn home where the owners have made thoughtful improvements inside and out. Start your morning on the inviting front porch, then step inside to a comfortable living room with light pouring through the picture window. The living room opens to a formal dining room complete with charming built-ins. The kitchen includes a full suite of appliances and connects to a handy mudroom that leads straight to the large rear deck. Overlooking the fenced backyard, it’s an easy place to enjoy a quiet evening or gather with friends. Upstairs, three generously sized bedrooms have been freshly painted, and the full bathroom features a tub and shower combination. The finished basement offers a spacious recreation room, along with laundry, unfinished storage space, and a washer and dryer that stay with the home. Current owners have taken care of many of large projects including but not limited to replacing the driveway, roof and gutters, front porch and pillars, furnace, air conditioning, hot water tank, deck, fence, stove, and dishwasher. Add in a two-car garage and you have a truly turnkey home ready to enjoy. Convenient location with easy highway access and walkability to local retail. Make this your next home (or investment property!) today!
Active
Price cut: $5.1K (10/16)
$174,900
3606 Stickney Ave, Cleveland, OH 44109
3beds
1,143sqft
Single Family Residence
Built in 1924
4,800 Square Feet Lot
$-- Zestimate®
$153/sqft
$-- HOA
What's special
Charming built-insLarge rear deckTwo-car garageThree generously sized bedroomsFenced backyardInviting front porchFormal dining room
- 24 days
- 637
- 100
Zillow last checked:
Listing updated:
Listed by:
Allie Carr 216-952-8884 acarr@BHHSpro.com,
Berkshire Hathaway HomeServices Professional Realty
Source: MLS Now,MLS#: 5248586 Originating MLS: Akron Cleveland Association of REALTORS
Originating MLS: Akron Cleveland Association of REALTORSFacts & features
Interior
Bedrooms & bathrooms
- Bedrooms: 3
- Bathrooms: 1
- Full bathrooms: 1
Primary bedroom
- Level: Second
- Dimensions: 8 x 12
Bedroom
- Level: Second
- Dimensions: 9 x 12
Bedroom
- Features: Window Treatments
- Level: Second
- Dimensions: 8 x 12
Dining room
- Level: First
- Dimensions: 12 x 12
Kitchen
- Level: First
- Dimensions: 9 x 10
Living room
- Level: Second
- Dimensions: 18 x 12
Other
- Level: First
- Dimensions: 4 x 10
Pantry
- Level: First
- Dimensions: ND x ND
Heating
- Forced Air, Gas
Cooling
- Central Air
Appliances
- Included: Dryer, Dishwasher, Microwave, Range, Refrigerator, Washer
- Laundry: Lower Level
Features
- Basement: Full
- Has fireplace: No
Interior area
- Total structure area: 1,143
- Total interior livable area: 1,143 sqft
- Finished area above ground: 1,143
Property
Parking
- Total spaces: 2
- Parking features: Detached, Garage, Paved
- Garage spaces: 2
Features
- Levels: Two
- Stories: 2
- Patio & porch: Deck, Porch
Lot
- Size: 4,800 Square Feet
- Dimensions: 40 x 120
Details
- Parcel number: 01108035
- Special conditions: Standard
Construction
Type & style
- Home type: SingleFamily
- Architectural style: Colonial
- Property subtype: Single Family Residence
Materials
- Aluminum Siding, Vinyl Siding
- Roof: Asphalt,Fiberglass
Condition
- Year built: 1924
Utilities & green energy
- Sewer: Public Sewer
- Water: Public
Community & HOA
HOA
- Has HOA: No
Location
- Region: Cleveland
Financial & listing details
- Price per square foot: $153/sqft
- Tax assessed value: $127,900
- Annual tax amount: $2,937
- Date on market: 9/30/2026
- Cumulative days on market: 25 days
Estimated market value
Not available
Estimated sales range
Not available
Not available
Price history
| Date | Event | Price |
|---|---|---|
| 10/16/2026 | Price change | $174,900-2.8%$153/sqft |
Source:  MLS Now #5248586 Report a problem MLS Now #5248586 Report a problem | ||
| 9/30/2026 | Listed for sale | $179,999+453.8%$157/sqft |
Source: MLS Now #5248586 Report a problem | ||
| 9/30/2015 | Sold | $32,500+20.4%$28/sqft |
Source: MLS Now #3738414 Report a problem | ||
| 9/5/2015 | Pending sale | $27,000$24/sqft |
Source: BHHS Professional Realty #3738414 Report a problem | ||
| 8/21/2015 | Listed for sale | $27,000+17.4%$24/sqft |
Source: BHHS Professional Realty #3738414 Report a problem | ||
| 4/23/2014 | Sold | $23,000-67.3%$20/sqft |
Source: Public Record Report a problem | ||
| 5/19/1995 | Sold | $70,400+58.2%$62/sqft |
Source: Public Record Report a problem | ||
| 10/30/1991 | Sold | $44,500$39/sqft |
Source:  MLS Now #432316 Report a problem MLS Now #432316 Report a problem | ||
Public tax history
| Year | Property taxes | Tax assessment |
|---|---|---|
| 2025 | $2,936 +0% | $44,770 |
| 2024 | $2,935 +10.9% | $44,770 +28.3% |
| 2023 | $2,647 +0.6% | $34,900 |
| 2022 | $2,632 +1% | $34,900 |
| 2021 | $2,605 +11.5% | $34,900 +29% |
| 2020 | $2,337 +5.6% | $27,060 |
| 2019 | $2,214 +2.8% | $27,060 |
| 2018 | $2,154 +4.8% | $27,060 +8.5% |
| 2017 | $2,056 -6.3% | $24,930 |
| 2016 | $2,195 +5% | $24,930 |
| 2015 | $2,090 +0% | $24,930 -2% |
| 2014 | $2,090 +1.8% | $25,450 |
| 2013 | $2,052 +3.1% | $25,450 |
| 2012 | $1,991 +987.7% | $25,450 -16.4% |
| 2011 | $183 -90% | $30,450 |
| 2010 | $1,828 +0.8% | $30,450 |
| 2009 | $1,813 -6.4% | $30,450 -11% |
| 2008 | $1,938 +3.3% | $34,200 |
| 2007 | $1,876 +0.1% | $34,200 |
| 2006 | $1,874 +2.9% | $34,200 +8.2% |
| 2005 | $1,822 +1.2% | $31,610 |
| 2004 | $1,801 +1.1% | $31,610 |
| 2003 | $1,782 +12.4% | $31,610 +11.3% |
| 2002 | $1,586 -39.4% | $28,390 +6% |
| 2001 | $2,616 +4.5% | $26,780 |
| 2000 | $2,504 | $26,780 |
Find assessor info on the county website
Monthly payment
Est. payment
Payment breakdown
Explore the cost of this home by adjusting the details. Changes won't be saved.Climate risks
Neighborhood: Old Brooklyn
Nearby schools
Schools provided by the listing agent
- District: Cleveland Municipal - 1809
Source: MLS Now. This data may not be complete. We recommend contacting the local school district to confirm school assignments for this home.

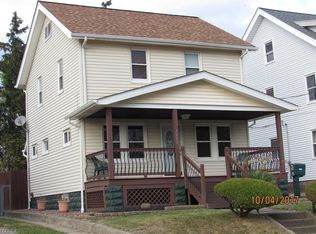
Similar homes
- $174,9003 bd2 ba1.1k sqft1921 Maynard Ave, Cleveland, OH 44109For Sale
 MLS ID #5253799, Bernadette Roskoph, Berkshire Hathaway HomeServices Professional Realty. MLS Now
 - $179,0003 bd2 ba1.1k sqft3856 W 17th St, Cleveland, OH 44109For Sale
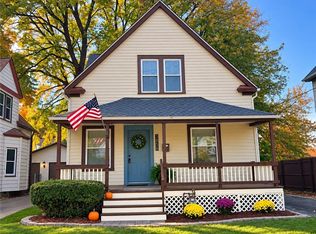 MLS ID #5255806, Charles D Medalie, ListWithFreedom.com Inc.. MLS Now
 - $185,0003 bd1 ba1.4k sqft1305 Spring Rd, Cleveland, OH 44109For Sale
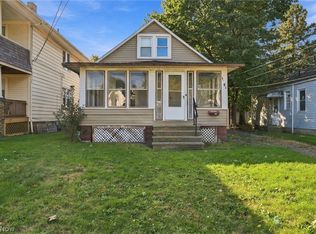 MLS ID #5255779, Ariyon Robinson, Keller Williams Chervenic Rlty. MLS Now
 - $163,9003 bd2 ba1.2k sqft3878 W 31st St, Cleveland, OH 44109For Sale
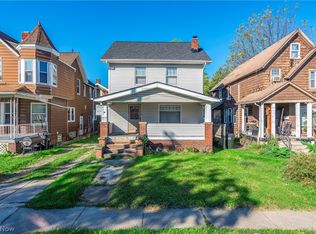 MLS ID #5254338, Paula Zampallo Ramirez, EXP Realty, LLC.. MLS Now
