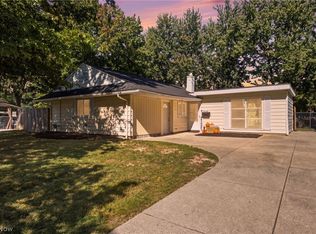
Lovely Parma Heights Ranch with Well Tended Homes, Mature Trees, Birds, Occasional "Deer" sightings. As you sit on your Covered Front Porch you will perhaps believe you are in the country instead of five min. from a Golf Course, Shopping, Restaurants, Hospitals & more. Enter into a Large Open Living Rm and Dining Rm Featuring a Sliding Barn Door leading to a 15ft. Pullman Style Kitchen with access to a Covered Patio & Extra Lounge Area. Three Generous Bedrooms one with Double Closet following to an Updated Modern Bathroom. Attached Garage with Double Driveway Pad for extra car. Rear Yard has Fence with Gate, plenty of Greenspace and a Shed.
Many Upgrades the last 2-9 years include Furnace, A/C, Windows, Electric Panel, Lighting, Plumbing Fixtures and more.
Active
Price cut: $11.1K (10/3)
$184,900
6382 Alderwood Rd, Parma Heights, OH 44130
3beds
1,168sqft
Single Family Residence
Built in 1954
8,494 Square Feet Lot
$-- Zestimate®
$158/sqft
$-- HOA
What's special
Three generous bedroomsCovered front porchMature treesPlenty of greenspaceUpdated modern bathroom
- 8 days
- 569
- 51
Likely to sell faster than
Zillow last checked:
Listing updated:
Listed by:
Madelyn Smith 440-526-6300 admin@lentzhomes.com,
Lentz Associates, Inc.
Source: MLS Now,MLS#: 5248096 Originating MLS: Akron Cleveland Association of REALTORS
Originating MLS: Akron Cleveland Association of REALTORSFacts & features
Interior
Bedrooms & bathrooms
- Bedrooms: 3
- Bathrooms: 1
- Full bathrooms: 1
- Main level bathrooms: 1
- Main level bedrooms: 3
Bedroom
- Level: First
- Dimensions: 13 x 11
Bedroom
- Level: First
- Dimensions: 11 x 11
Bedroom
- Description: Double closets
- Level: First
- Dimensions: 14 x 13
Bathroom
- Description: Complete update
- Level: First
- Dimensions: ND x ND
Dining room
- Description: Features sliding Barn Dr for Kitchen privacy
- Level: First
- Dimensions: 10 x 9
Kitchen
- Description: walk out to covered Patio
- Features: Low Flow Plumbing Fixtures
- Level: First
- Dimensions: 15 x 9
Laundry
- Description: W/D hookup plus storage cabinets
- Level: First
- Dimensions: ND x ND
Living room
- Level: First
- Dimensions: 18 x 14
Heating
- Forced Air, Gas
Cooling
- Central Air
Appliances
- Included: Dishwasher
- Laundry: Main Level, Laundry Room
Features
- Ceiling Fan(s), Entrance Foyer, His and Hers Closets, Primary Downstairs, Multiple Closets
- Has basement: No
- Has fireplace: No
Interior area
- Total structure area: 1,168
- Total interior livable area: 1,168 sqft
- Finished area above ground: 1,168
Video & virtual tour
Property
Parking
- Total spaces: 1
- Parking features: Additional Parking, Attached, Garage
- Attached garage spaces: 1
Features
- Levels: One
- Stories: 1
- Patio & porch: Covered, Front Porch, Patio
- Fencing: Back Yard
Lot
- Size: 8,494 Square Feet
- Dimensions: 75 x 118
- Features: Back Yard, Flat, Near Golf Course, Level
Details
- Additional structures: Outbuilding, Storage
- Parcel number: 47216015
Construction
Type & style
- Home type: SingleFamily
- Architectural style: Ranch
- Property subtype: Single Family Residence
Materials
- Vinyl Siding
- Roof: Asphalt,Fiberglass
Condition
- Updated/Remodeled
- Year built: 1954
Utilities & green energy
- Sewer: Public Sewer
- Water: Public
Community & HOA
HOA
- Has HOA: No
Location
- Region: Parma Heights
Financial & listing details
- Price per square foot: $158/sqft
- Tax assessed value: $156,800
- Annual tax amount: $3,416
- Date on market: 9/26/2026
- Cumulative days on market: 10 days
Estimated market value
Not available
Estimated sales range
Not available
Not available
Price history
| Date | Event | Price |
|---|---|---|
| 10/3/2026 | Price change | $184,900-5.7%$158/sqft |
Source:  MLS Now #5248096 Report a problem MLS Now #5248096 Report a problem | ||
| 9/26/2026 | Listed for sale | $195,999+211.1%$168/sqft |
Source: MLS Now #5248096 Report a problem | ||
| 6/9/2016 | Sold | $63,000$54/sqft |
Source: Public Record Report a problem | ||
Public tax history
| Year | Property taxes | Tax assessment |
|---|---|---|
| 2025 | $2,988 -7% | $54,880 |
| 2024 | $3,212 +16.6% | $54,880 +33.4% |
| 2023 | $2,754 +0.6% | $41,130 |
| 2022 | $2,738 -3.1% | $41,130 |
| 2021 | $2,825 +11.9% | $41,130 +24% |
| 2020 | $2,525 +0.4% | $33,180 |
| 2019 | $2,515 -9.8% | $33,180 |
| 2018 | $2,789 +5.6% | $33,180 +12.7% |
| 2017 | $2,642 -83.3% | $29,440 |
| 2016 | $15,810 +0.8% | $29,440 |
| 2015 | $15,679 +18.3% | $29,440 -4% |
| 2014 | $13,250 +29.4% | $30,670 |
| 2013 | $10,240 +47.8% | $30,670 |
| 2012 | $6,928 +46.4% | $30,670 -11.9% |
| 2011 | $4,733 +95.9% | $34,830 |
| 2010 | $2,416 +0.8% | $34,830 |
| 2009 | $2,398 -5.2% | $34,830 -11% |
| 2008 | $2,529 +2.6% | $39,130 |
| 2007 | $2,464 +0% | $39,130 |
| 2006 | $2,463 +0.5% | $39,130 +5.1% |
| 2005 | $2,452 +9.9% | $37,240 |
| 2004 | $2,231 +29.5% | $37,240 |
| 2003 | $1,722 -6.4% | $37,240 +6.5% |
| 2002 | $1,840 -40.2% | $34,970 |
| 2001 | $3,077 +0.2% | $34,970 |
| 2000 | $3,070 | $34,970 |
Find assessor info on the county website
Monthly payment
Est. payment
Payment breakdown
Explore the cost of this home by adjusting the details. Changes won't be saved.Climate risks
Neighborhood: 44130
Nearby schools
Schools provided by the listing agent
- District: Parma CSD - 1824
Source: MLS Now. This data may not be complete. We recommend contacting the local school district to confirm school assignments for this home.
- $211,3003 bd1 ba1.9k sqft6386 Alderwood Rd, Parma Heights, OH 44130Off Market
- $184,0003 bd1 ba1.2k sqft6376 Alderwood Rd, Parma Heights, OH 44130Off Market
- $257,5004 bd2 ba2.5k sqft6371 Springwood Rd, Parma Heights, OH 44130Off Market
- $191,3003 bd1 ba1.2k sqft6375 Springwood Rd, Parma Heights, OH 44130Off Market
Similar homes
- $209,9004 bd2 ba1.2k sqft6410 Newland Rd, Parma Heights, OH 44130For Sale
 MLS ID #5249280, Ashley N Martin, Carleton Realty, LLC.. MLS Now
 - $178,0003 bd1 ba1.2k sqft6534 Aylesworth Dr, Parma Heights, OH 44130For Sale
 MLS ID #5247651, Alexander Litvak, EXP Realty, LLC.. MLS Now
 - $174,9003 bd1 ba1.3k sqft9298 Newkirk Dr, Parma Heights, OH 44130For Sale
 MLS ID #5234666, Richard Kropf, Russell Real Estate Services. MLS Now
 - $185,0003 bd1 ba1.2k sqft6290 Mandalay Dr, Parma Heights, OH 44130For Sale
 MLS ID #5240722, Mary Vedda, Keller Williams Living. MLS Now
