Nestled on a quiet cul-de-sac, this beautiful ranch sits on a spacious quarter-acre lot, and has a fully fenced in backyard offering plenty of privacy and outdoor space to enjoy! Step inside 6410 Newland Road to a welcoming family room featuring large windows that fill the space with an abundance of natural light! The eat-in kitchen offers plenty of cabinet and counter space and comes complete with all appliances. Three generously sized bedrooms and a full bathroom are located just down the hall! The versatile additional living suite offers endless possibilities and can easily be used as a spacious fourth bedroom, private primary suite, family room, or additional living/recreation space. This area also features its own full bathroom and convenient laundry room, making it a great option for a variety of living arrangements! Outside, enjoy your own private oasis! Your beautiful private, fully fenced in backyard with a patio perfect for entertaining, freshly painted deck, and fire pit ready for those cozy Ohio fall nights, and plenty of room for family, friends, and pets to run around and enjoy! A storage shed provides convenient space for lawn equipment and outdoor essentials. Additional updates include a newer roof, newer windows, new hot water tank and 1-Year Home Warranty included for adding peace of mind for the next homeowner! This beautiful home is located in Parma Heights with convenient access to shopping, dining, parks, and major roadways, this home offers both move-in ready comfort and convenience! Schedule your private tour today and come see all that 6410 Newland Road has to offer!
Active
$209,900
6410 Newland Rd, Parma Heights, OH 44130
4beds
1,229sqft
Single Family Residence
Built in 1953
10,349 Square Feet Lot
$-- Zestimate®
$171/sqft
$-- HOA
What's special
Quiet cul-de-sacThree generously sized bedroomsFreshly painted deckSpacious quarter-acre lot
- 6 hours
- 163
- 29
Zillow last checked:
Listing updated:
Listed by:
Ashley N Martin 440-539-3982 ashleymartinrealtor@gmail.com,
Carleton Realty, LLC.
Source: MLS Now,MLS#: 5249280 Originating MLS: Guernsey-Muskingum Valley Association of REALTORS
Originating MLS: Guernsey-Muskingum Valley Association of REALTORSFacts & features
Interior
Bedrooms & bathrooms
- Bedrooms: 4
- Bathrooms: 2
- Full bathrooms: 2
- Main level bathrooms: 2
- Main level bedrooms: 4
Bathroom
- Description: Flooring: Tile
- Level: First
- Dimensions: ND x ND
Heating
- Forced Air
Cooling
- Central Air
Appliances
- Included: Dryer, Dishwasher, Microwave, Range, Refrigerator, Washer
Features
- Has basement: No
- Has fireplace: No
Interior area
- Total structure area: 1,229
- Total interior livable area: 1,229 sqft
- Finished area above ground: 1,229
Video & virtual tour
Property
Parking
- Parking features: On Site
Features
- Levels: One
- Stories: 1
- Patio & porch: Deck, Patio
- Exterior features: Fire Pit
- Fencing: Fenced,Full
Lot
- Size: 10,349 Square Feet
Details
- Additional structures: Shed(s)
- Parcel number: 47214058
Construction
Type & style
- Home type: SingleFamily
- Architectural style: Ranch
- Property subtype: Single Family Residence
Materials
- Aluminum Siding, Vinyl Siding
- Roof: Asphalt,Fiberglass
Condition
- Year built: 1953
Utilities & green energy
- Sewer: Public Sewer
- Water: Public
Community & HOA
Community
- Subdivision: Ridgewood Park 08
HOA
- Has HOA: No
Location
- Region: Parma Heights
Financial & listing details
- Price per square foot: $171/sqft
- Tax assessed value: $145,000
- Annual tax amount: $3,096
- Date on market: 10/1/2026
- Listing terms: Cash,Conventional,FHA,VA Loan
Estimated market value
Not available
Estimated sales range
Not available
Not available
Price history
| Date | Event | Price |
|---|---|---|
| 10/1/2026 | Listed for sale | $209,900+44.8%$171/sqft |
Source:  MLS Now #5249280 Report a problem MLS Now #5249280 Report a problem | ||
| 8/19/2021 | Sold | $145,000+81.3%$118/sqft |
Source: MLS Now #4286877 Report a problem | ||
| 2/22/2018 | Sold | $80,000-1.1%$65/sqft |
Source: MLS Now #3962024 Report a problem | ||
| 1/31/2018 | Pending sale | $80,900$66/sqft |
Source: Prestige Realty West, LLC #3962024 Report a problem | ||
| 12/15/2017 | Listed for sale | $80,900-31.4%$66/sqft |
Source: Homepath Report a problem | ||
| 5/2/2006 | Sold | $118,000+57.5%$96/sqft |
Source: Public Record Report a problem | ||
| 7/26/2005 | Sold | $74,900-31.8%$61/sqft |
Source: Public Record Report a problem | ||
| 5/25/2001 | Sold | $109,900$89/sqft |
Source:  MLS Now #1030908 Report a problem MLS Now #1030908 Report a problem | ||
Public tax history
| Year | Property taxes | Tax assessment |
|---|---|---|
| 2025 | $2,763 -7% | $50,750 |
| 2024 | $2,970 +13.4% | $50,750 +29.8% |
| 2023 | $2,618 +0.6% | $39,100 |
| 2022 | $2,602 -3.1% | $39,100 |
| 2021 | $2,685 +11.9% | $39,100 +24% |
| 2020 | $2,400 +0.4% | $31,540 |
| 2019 | $2,391 -13.6% | $31,540 |
| 2018 | $2,767 +10.4% | $31,540 +18.9% |
| 2017 | $2,506 +0.8% | $26,530 |
| 2016 | $2,486 | $26,530 |
| 2015 | $2,486 -3.2% | $26,530 -4.1% |
| 2014 | $2,569 +0.8% | $27,660 |
| 2013 | $2,548 +4% | $27,660 |
| 2012 | $2,451 -26% | $27,660 -32.5% |
| 2011 | $3,313 +13.3% | $40,990 |
| 2010 | $2,924 +0.8% | $40,990 |
| 2009 | $2,901 +5.6% | $40,990 |
| 2008 | $2,749 +2.6% | $40,990 |
| 2007 | $2,678 +0% | $40,990 |
| 2006 | $2,678 -3.1% | $40,990 +10.4% |
| 2005 | $2,763 -26.8% | $37,140 |
| 2004 | $3,776 +88.6% | $37,140 |
| 2003 | $2,002 +19.2% | $37,140 +22% |
| 2002 | $1,679 -37.3% | $30,450 |
| 2001 | $2,680 +0.2% | $30,450 |
| 2000 | $2,674 | $30,450 |
Find assessor info on the county website
Monthly payment
Est. payment
Payment breakdown
Explore the cost of this home by adjusting the details. Changes won't be saved.Climate risks
Neighborhood: 44130
Nearby schools
Schools provided by the listing agent
- District: Parma CSD - 1824
Source: MLS Now. This data may not be complete. We recommend contacting the local school district to confirm school assignments for this home.
Similar homes
- $195,9993 bd1 ba1.1k sqft6382 Alderwood Rd, Parma Heights, OH 44130For Sale
 MLS ID #5248096, Madelyn Smith, Lentz Associates, Inc.. MLS Now
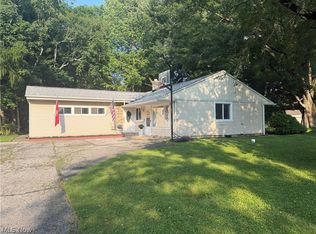
 - $225,0004 bd2 ba1.3k sqft6407 Newland Rd, Parma Heights, OH 44130For Sale
 MLS ID #5236839, Cynthia Fisher, 2000 Professional Realty. MLS Now
 - $234,9003 bd2 ba1.1k sqft(Undisclosed Address), Cleveland, OH 44130For Sale
 MLS ID #5249331, Brian T Shepard, Howard Hanna. MLS Now
 - $199,0003 bd1 ba1.2k sqft6534 Aylesworth Dr, Parma Heights, OH 44130For Sale
 MLS ID #5247651, Alexander Litvak, EXP Realty, LLC.. MLS Now
