Skip main navigation
Closed
  • $265,000

    9453 Crestwood Dr, Cleveland, OH 44130

    3beds
    1,979sqft
    Single Family Residence
    Built in 1959
    9,239 Square Feet Lot
    $282,600 Zestimate®
    $134/sqft
    $2,247 Estimated rent

    Home value

    $282,600

    $254,000 - $314,000

    $2,247/mo

    Zestimate® history
    Loading
    Loading...

    Owner options

    List your home for rent

    $2,247/mo

    Rent Zestimate®

    Find your next renter with Zillow Rental Manager. Plus, with online applications, you can quickly screen prospective tenants – for free.

    Learn more

    $2,247/mo

    Rent Zestimate®

    Refinance and save

    $1,869/mo

    Est. payment

    Refinancing to a lower rate could help reduce your monthly payments and save thousands over the life of the loan.

    See today's rates

    $1,869/mo

    Est. payment

    Explore your selling options

    Work with a Zillow partner agent

    Leverage their expertise and Zillow's premium Showcase listings to get your home seen by more buyers.

    Get started

    List with your own agent

    Get your home in front of millions of buyers by listing it on Zillow.

    Learn how to do it

    Sell it yourself

    Take full control of how buyers see your home on Zillow by listing For Sale by Owner (FSBO).

    List your home

    What's special

    Modern finishesSleek countertopsSpacious recreation roomBeautiful appliancesVintage barFully remodeled first-floor bathroomNew patio area
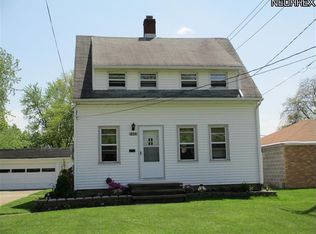
    Pride of ownership shines in this beautifully maintained three-bedroom, two-full-bath brick home in Parma Heights, featuring thoughtful updates and modern touches throughout. The first floor has been completely renovated within the past four years, including a stunning new kitchen (2023) with brand-new cabinets, sleek countertops, and beautiful appliances that will wow you. The fully remodeled first-floor bathroom (2021) boasts modern finishes and a walk-in shower. Fresh flooring and paint enhance the home's stylish appeal. Downstairs, the spacious recreation room features a cool vintage bar, perfect for entertaining. The basement also includes a full bath, a laundry room, and ample storage space. Exterior updates include waterproofing (2022), a partially updated concrete driveway (2023), and a new patio area near the pool (2023), ideal for outdoor relaxation. A gorgeous new wood privacy fence adds both charm and security. Conveniently located near Radlick Park and playground , this home is truly move-in ready. Don’t miss your chance—schedule your showing today!

    Zillow last checked:

    Listing updated:

    Listed by:

    Laura L Schuller laurasoldmyhome@gmail.com440-371-1467,

    Keller Williams Elevate

    Bought with:

    Kellyann Miller, 2022003953

    Keller Williams Elevate

    Source: MLS Now,MLS#: 5097108MLS LogoOriginating MLS: Akron Cleveland Association of REALTORS

    Facts & features

    Interior

    Bedrooms & bathrooms
    • Bedrooms: 3
    • Bathrooms: 2
    • Full bathrooms: 2
    • Main level bathrooms: 1
    • Main level bedrooms: 3
    Primary bedroom
    • Description: Flooring: Carpet,Hardwood
    • Features: Window Treatments
    • Level: First
    • Dimensions: 13 x 10
    Bedroom
    • Description: Flooring: Carpet,Wood
    • Features: Window Treatments
    • Level: First
    • Dimensions: 10 x 10
    Bedroom
    • Description: Flooring: Hardwood
    • Features: Window Treatments
    • Level: First
    • Dimensions: 10 x 10
    Kitchen
    • Description: Flooring: FSC or SFI Certified Source Hardwood,Laminate
    • Features: Bar, Window Treatments
    • Level: First
    • Dimensions: 20 x 10
    Living room
    • Description: Flooring: Hardwood,Wood
    • Features: Smart Thermostat, Window Treatments
    • Level: First
    • Dimensions: 16 x 14
    Recreation
    • Description: Flooring: Concrete
    • Features: Bar
    • Level: Lower
    • Dimensions: 36 x 13
    Sunroom
    • Description: Flooring: FSC or SFI Certified Source Hardwood,Laminate
    • Features: Window Treatments
    • Level: First
    • Dimensions: 17 x 10
    Heating
    • Forced Air, Gas
    Cooling
    • Central Air, Ceiling Fan(s)
    Appliances
    • Included: Dryer, Dishwasher, Microwave, Range, Refrigerator, Washer
    • Laundry: In Basement
    Features
    • Granite Counters
    • Basement: Partially Finished,Storage Space,Sump Pump
    • Has fireplace: No
    Interior area
    • Total structure area: 1,979
    • Total interior livable area: 1,979 sqft
    • Finished area above ground: 1,131
    • Finished area below ground: 848

    Property

    Parking
    • Total spaces: 2
    • Parking features: Driveway, Detached, Garage, Garage Door Opener
    • Garage spaces: 2
    Features
    • Levels: One
    • Stories: 1
    • Patio & porch: Patio
    • Has private pool: Yes
    • Pool features: Above Ground, Community
    • Fencing: Fenced,Full,Gate,Wood
    Lot
    • Size: 9,239 Square Feet
    Details
    • Parcel number: 47209064

    Construction

    Type & style
    • Home type: SingleFamily
    • Architectural style: Ranch
    • Property subtype: Single Family Residence
    Materials
    • Brick
    • Foundation: Block
    • Roof: Asphalt,Fiberglass
    Condition
    • Year built: 1959
    Details
    • Warranty included: Yes

    Utilities & green energy

    • Sewer: Public Sewer
    • Water: Public

    Community & HOA

    Community
    • Features: Common Grounds/Area, Medical Service, Playground, Park, Pool, Restaurant, Shopping, Sidewalks
    • Subdivision: Denison Home Farms
    HOA
    • Has HOA: No
    Location
    • Region: Cleveland

    Financial & listing details

    • Price per square foot: $134/sqft
    • Annual tax amount: $3,680
    • Date on market: 1/31/2025
    • Cumulative days on market: 3 days
    • Listing terms: Cash,Conventional

    Price history

    DateEventPrice
    2/27/2025Sold$265,000+3.9%$134/sqft
    Source: MLS Now #5097108 Report a problem
    2/3/2025Pending sale$255,000$129/sqft
    Source: MLS Now #5097108 Report a problem
    1/31/2025Listed for sale$255,000+64.5%$129/sqft
    Source: MLS Now #5097108 Report a problem
    2/10/2021Sold$155,000+3.3%$78/sqft
    Source: MLS Now #4248221 Report a problem
    1/13/2021Pending sale$150,000$76/sqft
    Source: MLS Now #4248221 Report a problem

    Public tax history

    Tax history is unavailable.

    Neighborhood: 44130

    Nearby schools

    GreatSchools rating
    Schools provided by the listing agent
    • District: Parma CSD - 1824

    Source: MLS Now. This data may not be complete. We recommend contacting the local school district to confirm school assignments for this home.

    Get a cash offer in 3 minutes
    Find out how much your home could sell for in as little as 3 minutes with a no-obligation cash offer.
    Estimated market value
    $282,600
    Get a cash offer in 3 minutes
    Find out how much your home could sell for in as little as 3 minutes with a no-obligation cash offer.
    Estimated market value
    $282,600