UPDATE: SUBSTANTIAL PRICE REDUCTION. Investors, flippers, or buyers looking for a home to add your personal touches to; this property offers plenty of potential. Bring your vision and decorating ideas to this charming 3-bedroom home and make it your own! Enjoy the convenience of one-floor living with a welcoming front porch—perfect for relaxing and enjoying the outdoors. The attached 1-car garage has been enclosed and secured for use as additional living space, but could easily be converted back to a garage if desired. The spacious, private backyard provides a great place to relax, entertain, or enjoy some peaceful outdoor time. An extra-wide driveway offers plenty of parking for family and guests. Recent updates include a complete roof tear-off, along with new gutters and soffits, all completed in June 2024. A great opportunity to add your personal touches and create a home that fits your lifestyle!
Pending
Price cut: $29.9K (10/2)
$140,000
6331 Alderwood Rd, Parma Heights, OH 44130
3beds
1,218sqft
Single Family Residence
Built in 1954
7,200 Square Feet Lot
$-- Zestimate®
$115/sqft
$-- HOA
What's special
One-floor living
- 15 days
- 2,004
- 213
Likely to sell faster than
Zillow last checked:
Listing updated:
Listed by:
Janice M Burton 440-669-1793 hse2sel@aol.com,
Russell Real Estate Services
Source: MLS Now,MLS#: 5246906 Originating MLS: Akron Cleveland Association of REALTORS
Originating MLS: Akron Cleveland Association of REALTORSFacts & features
Interior
Bedrooms & bathrooms
- Bedrooms: 3
- Bathrooms: 1
- Full bathrooms: 1
- Main level bathrooms: 1
- Main level bedrooms: 3
Primary bedroom
- Description: 2 closets,Flooring: Carpet
- Level: First
- Dimensions: 14 x 12
Bedroom
- Description: Flooring: Carpet
- Level: First
- Dimensions: 11 x 9
Bedroom
- Description: Flooring: Carpet
- Level: First
- Dimensions: 11 x 11
Dining room
- Description: Flooring: Laminate
- Level: First
- Dimensions: 9 x 8
Kitchen
- Description: Flooring: Laminate
- Level: First
- Dimensions: 21 x 8
Living room
- Description: Flooring: Laminate
- Level: First
- Dimensions: 18 x 14
Other
- Level: First
- Dimensions: 20 x 11
Heating
- Forced Air, Gas
Cooling
- Ceiling Fan(s), Wall Unit(s)
Appliances
- Included: Dryer, Dishwasher, Disposal, Range, Refrigerator, Washer
Features
- Basement: None
- Has fireplace: No
Interior area
- Total structure area: 1,218
- Total interior livable area: 1,218 sqft
- Finished area above ground: 1,218
Video & virtual tour
Property
Parking
- Total spaces: 1
- Parking features: Attached, Driveway, Garage, Paved
- Attached garage spaces: 1
Features
- Levels: One
- Stories: 1
- Fencing: Privacy,Wood
Lot
- Size: 7,200 Square Feet
Details
- Parcel number: 47211010
- Special conditions: Estate
Construction
Type & style
- Home type: SingleFamily
- Architectural style: Ranch
- Property subtype: Single Family Residence
Materials
- Vinyl Siding
- Roof: Asphalt,Fiberglass
Condition
- Year built: 1954
Utilities & green energy
- Sewer: Public Sewer
- Water: Public
Community & HOA
Community
- Security: Carbon Monoxide Detector(s), Smoke Detector(s)
- Subdivision: Ridgewood Park 11
HOA
- Has HOA: No
Location
- Region: Parma Heights
Financial & listing details
- Price per square foot: $115/sqft
- Tax assessed value: $161,400
- Annual tax amount: $2,903
- Date on market: 9/21/2026
- Cumulative days on market: 15 days
- Listing terms: Cash,Conventional
Estimated market value
Not available
Estimated sales range
Not available
Not available
Price history
| Date | Event | Price |
|---|---|---|
| 10/6/2026 | Pending sale | $140,000$115/sqft |
Source:  MLS Now #5246906 Report a problem MLS Now #5246906 Report a problem | ||
| 10/2/2026 | Price change | $140,000-17.6%$115/sqft |
Source: MLS Now #5246906 Report a problem | ||
| 9/28/2026 | Price change | $169,900-1.8%$139/sqft |
Source: MLS Now #5246906 Report a problem | ||
| 9/21/2026 | Listed for sale | $173,000$142/sqft |
Source: MLS Now #5246906 Report a problem | ||
Public tax history
| Year | Property taxes | Tax assessment |
|---|---|---|
| 2025 | $2,523 -7.7% | $56,490 |
| 2024 | $2,732 +27.4% | $56,490 +37.1% |
| 2023 | $2,145 -0.7% | $41,200 |
| 2022 | $2,160 -23.7% | $41,200 |
| 2021 | $2,830 +11.9% | $41,200 +24% |
| 2020 | $2,528 +0.4% | $33,220 |
| 2019 | $2,518 -8.6% | $33,220 |
| 2018 | $2,754 +4.7% | $33,220 +11.5% |
| 2017 | $2,632 +0.8% | $29,790 |
| 2016 | $2,610 | $29,790 |
| 2015 | $2,610 -3.3% | $29,790 -4% |
| 2014 | $2,698 +0.9% | $31,020 |
| 2013 | $2,674 +4.3% | $31,020 |
| 2012 | $2,564 -9.4% | $31,020 -14.6% |
| 2011 | $2,830 +1043.1% | $36,340 |
| 2010 | $248 -89.9% | $36,340 |
| 2009 | $2,456 -5.2% | $36,340 -11% |
| 2008 | $2,592 +2.7% | $40,810 |
| 2007 | $2,524 +0% | $40,810 |
| 2006 | $2,524 +6.2% | $40,810 +11.4% |
| 2005 | $2,377 +9.7% | $36,620 |
| 2004 | $2,167 +9.8% | $36,620 |
| 2003 | $1,974 +4.2% | $36,620 +6.5% |
| 2002 | $1,895 -37.3% | $34,370 |
| 2001 | $3,025 +0.2% | $34,370 |
| 2000 | $3,018 | $34,370 |
Find assessor info on the county website
Monthly payment
Est. payment
Payment breakdown
Explore the cost of this home by adjusting the details. Changes won't be saved.Climate risks
Neighborhood: 44130
Nearby schools
Schools provided by the listing agent
- District: Parma CSD - 1824
Source: MLS Now. This data may not be complete. We recommend contacting the local school district to confirm school assignments for this home.
- $201,7003 bd1 ba1.2k sqft6335 Alderwood Rd, Parma Heights, OH 44130Off Market
- $219,7003 bd1 ba1.2k sqft6325 Alderwood Rd, Parma Heights, OH 44130Off Market
- $175,4003 bd1 ba1.2k sqft6341 Alderwood Rd, Parma Heights, OH 44130Off Market
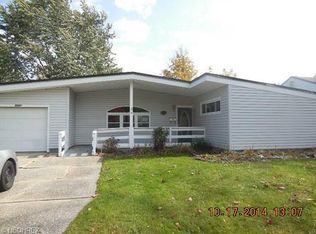
- $195,9003 bd1 ba1.1k sqft6321 Alderwood Rd, Parma Heights, OH 44130Off Market
Similar homes
- $184,9003 bd1 ba1.1k sqft6382 Alderwood Rd, Parma Heights, OH 44130For Sale
 MLS ID #5248096, Madelyn Smith, Lentz Associates, Inc.. MLS Now
 - $209,9004 bd2 ba1.2k sqft6410 Newland Rd, Parma Heights, OH 44130For Sale
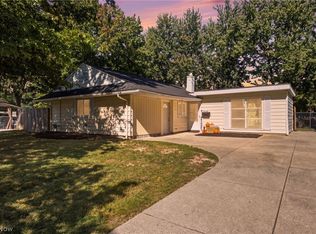 MLS ID #5249280, Ashley N Martin, Carleton Realty, LLC.. MLS Now
 - $149,9003 bd2 ba1.1k sqft9012 W Pleasant Valley Rd, Cleveland, OH 44130For Sale
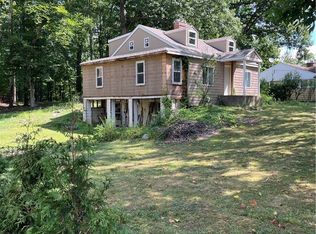 MLS ID #5232983, Nadija A Vodopivec, Russell Real Estate Services. MLS Now
 - $174,9003 bd1 ba1.3k sqft9298 Newkirk Dr, Parma Heights, OH 44130For Sale
 MLS ID #5234666, Richard Kropf, Russell Real Estate Services. MLS Now
