Welcome to a charming Parma home with a special connection to the outdoors! This unique home offers character, comfort, and a large backyard that truly sets it apart. The newly added privacy fence creates a wonderful sense of seclusion, while a gate at the back opens directly to the park behind the property. What a great way to enjoy the outdoors right from home!
Inside, you'll find a warm and inviting layout filled with natural light. The spacious living room features a wood-burning fireplace with an updated mantel and flows naturally into the dining area, creating an inviting space for everyday living and entertaining. The kitchen was refreshed with new flooring and backsplash in 2024, adding a fresh touch while complementing the home's character. The main level includes a convenient half bath. *
The second floor offers two comfortable bedrooms and a full bath. New light fixtures were added in the bedrooms and hallway in 2024. *
The finished lower level adds even more versatility with a bedroom, laundry area, and plenty of storage. *
You'll also appreciate the convenient location near shopping, restaurants, entertainment, highways, playgrounds, and Metroparks.
Unique architecture, a cozy feel, abundant storage, a large fenced backyard, and direct park access—this is a home you'll want to see for yourself. Schedule your showing soon!
Active
Price cut: $5K (9/22)
$195,000
6352 State Rd, Parma, OH 44134
3beds
1,296sqft
Single Family Residence
Built in 1950
6,969 Square Feet Lot
$-- Zestimate®
$150/sqft
$-- HOA
What's special
Unique architectureDirect park accessNewly added privacy fenceLarge fenced backyardLarge backyardAbundant storageCozy feel
- 25 days
- 1,467
- 234
Likely to sell faster than
Zillow last checked:
Listing updated:
Listed by:
Pamela S Rybka 330-416-2193 pamrybka@gmail.com,
RE/MAX Real Estate Group
Source: MLS Now,MLS#: 5241406 Originating MLS: Akron Cleveland Association of REALTORS
Originating MLS: Akron Cleveland Association of REALTORSFacts & features
Interior
Bedrooms & bathrooms
- Bedrooms: 3
- Bathrooms: 2
- Full bathrooms: 1
- 1/2 bathrooms: 1
- Main level bathrooms: 1
Primary bedroom
- Description: Flooring: Wood
- Features: Window Treatments
- Level: Second
- Dimensions: 17 x 15
Bedroom
- Description: Flooring: Wood
- Features: Window Treatments
- Level: Second
- Dimensions: 14 x 10
Bathroom
- Description: Flooring: Luxury Vinyl Tile
- Level: Second
- Dimensions: ND x ND
Bathroom
- Level: First
- Dimensions: ND x ND
Dining room
- Description: Flooring: Wood
- Features: Window Treatments
- Level: First
- Dimensions: 13 x 9
Kitchen
- Description: Flooring: Luxury Vinyl Tile
- Features: Window Treatments
- Level: First
- Dimensions: 15 x 13
Living room
- Description: Flooring: Wood
- Features: Fireplace, Window Treatments
- Level: First
- Dimensions: 20 x 14
Other
- Level: Lower
- Dimensions: 12 x 14
Heating
- Forced Air, Gas
Cooling
- Central Air
Appliances
- Included: Dryer, Dishwasher, Disposal, Microwave, Range, Refrigerator, Washer
Features
- Basement: Full,Finished
- Number of fireplaces: 1
Interior area
- Total structure area: 1,296
- Total interior livable area: 1,296 sqft
- Finished area above ground: 1,296
Property
Parking
- Total spaces: 1
- Parking features: Detached, Electricity, Garage, Paved
- Garage spaces: 1
Accessibility
- Accessibility features: None
Features
- Levels: Two
- Stories: 2
- Patio & porch: Porch
- Fencing: Full,Privacy
- Has view: Yes
- View description: City, Park/Greenbelt
Lot
- Size: 6,969 Square Feet
- Dimensions: 40 x 177
- Features: Flat, Level, Wooded
Details
- Additional structures: Shed(s)
- Parcel number: 44719014
- Special conditions: Standard
Construction
Type & style
- Home type: SingleFamily
- Architectural style: Bungalow,Cape Cod
- Property subtype: Single Family Residence
Materials
- Vinyl Siding
- Roof: Asphalt,Fiberglass
Condition
- Year built: 1950
Utilities & green energy
- Sewer: Public Sewer
- Water: Public
Community & HOA
Community
- Features: Medical Service, Playground, Park, Shopping, Tennis Court(s), Public Transportation
- Subdivision: Staten Heights
HOA
- Has HOA: No
Location
- Region: Parma
Financial & listing details
- Price per square foot: $150/sqft
- Tax assessed value: $160,000
- Annual tax amount: $3,231
- Date on market: 9/1/2026
- Cumulative days on market: 25 days
Estimated market value
Not available
Estimated sales range
Not available
Not available
Price history
| Date | Event | Price |
|---|---|---|
| 9/22/2026 | Price change | $195,000-2.5%$150/sqft |
Source:  MLS Now #5241406 Report a problem MLS Now #5241406 Report a problem | ||
| 9/1/2026 | Listed for sale | $200,000+25%$154/sqft |
Source: MLS Now #5241406 Report a problem | ||
| 1/30/2023 | Sold | $160,000-3%$123/sqft |
Source: MLS Now #4428763 Report a problem | ||
| 12/27/2022 | Pending sale | $165,000$127/sqft |
Source:  RE/MAX International #4428763 Report a problem RE/MAX International #4428763 Report a problem | ||
| 12/27/2022 | Contingent | $165,000$127/sqft |
Source: MLS Now #4428763 Report a problem | ||
| 12/19/2022 | Listed for sale | $165,000+101.2%$127/sqft |
Source: MLS Now #4428763 Report a problem | ||
| 10/16/2012 | Listing removed | $82,000$63/sqft |
Source: Keller Williams Realty Greater Cleveland West #3311256 Report a problem | ||
| 6/13/2012 | Price change | $82,000-7.9%$63/sqft |
Source: Keller Williams Realty Greater Cleveland West #3311256 Report a problem | ||
| 4/21/2012 | Listed for sale | $89,000-28.8%$69/sqft |
Source: Keller Williams Realty Greater Cleveland West #3311256 Report a problem | ||
| 9/16/2004 | Sold | $125,000+52.4%$96/sqft |
Source: Public Record Report a problem | ||
| 10/8/1998 | Sold | $82,000$63/sqft |
Source: Public Record Report a problem | ||
Public tax history
| Year | Property taxes | Tax assessment |
|---|---|---|
| 2025 | $2,840 -7.4% | $56,000 |
| 2024 | $3,068 +16.6% | $56,000 +35.9% |
| 2023 | $2,631 +0.6% | $41,200 |
| 2022 | $2,614 -3.2% | $41,200 |
| 2021 | $2,702 +8.6% | $41,200 +22% |
| 2020 | $2,488 +0.6% | $33,780 |
| 2019 | $2,474 -7.6% | $33,780 |
| 2018 | $2,676 +8.1% | $33,780 +16.4% |
| 2017 | $2,475 +7% | $29,020 |
| 2016 | $2,314 | $29,020 |
| 2015 | $2,314 -6.3% | $29,020 -7% |
| 2014 | $2,471 +2.2% | $31,190 |
| 2013 | $2,417 +4.7% | $31,190 |
| 2012 | $2,309 -2.2% | $31,190 -7.2% |
| 2011 | $2,360 +9.5% | $33,610 |
| 2010 | $2,156 +0.8% | $33,610 |
| 2009 | $2,138 -4.7% | $33,610 -11% |
| 2008 | $2,242 +7.3% | $37,770 |
| 2007 | $2,090 +3.3% | $37,770 |
| 2006 | $2,024 +7% | $37,770 +12.5% |
| 2005 | $1,892 +11.1% | $33,570 |
| 2004 | $1,702 +1.6% | $33,570 |
| 2003 | $1,675 +5% | $33,570 +7.5% |
| 2002 | $1,595 -39.7% | $31,220 |
| 2001 | $2,644 -0.1% | $31,220 |
| 2000 | $2,647 | $31,220 |
Find assessor info on the county website
Monthly payment
Est. payment
Payment breakdown
Explore the cost of this home by adjusting the details. Changes won't be saved.Climate risks
Neighborhood: 44134
Nearby schools
Schools provided by the listing agent
- District: Parma CSD - 1824
Source: MLS Now. This data may not be complete. We recommend contacting the local school district to confirm school assignments for this home.
Similar homes
- $189,9003 bd1 ba1.4k sqft4402 Pershing Ave, Parma, OH 44134For Sale
 MLS ID #5232650, Thomas N DiDonato, RE/MAX Above & Beyond. MLS Now
 - $189,0003 bd2 ba1.6k sqft4910 Lincoln Ave, Parma, OH 44134For Sale
 MLS ID #5244057, Lori Dague, Keller Williams Greater Metropolitan. MLS Now
 - $189,9003 bd2 ba1.7k sqft1308 Hillsdale Ave, Parma, OH 44134For Sale
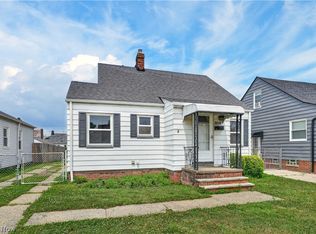 MLS ID #5230097, Joseph A Medina, EXP Realty, LLC.. MLS Now
 - $185,0003 bd1 ba1.2k sqft3021 Tuxedo Ave, Parma, OH 44134For Sale
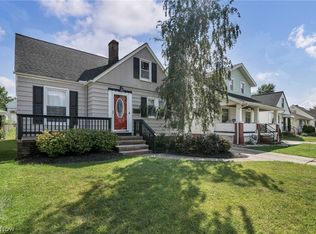 MLS ID #5240495, Lisa A Nickel, EXP Realty, LLC.. MLS Now
