Welcome home to this updated Brecksville brick ranch home offering comfortable one-floor living with 3 bedrooms and a full bath on first floor and a second full bath on lower floor. The main level features a living room, three well-sized bedrooms, updated bathroom, a hallway walk-in closet for additional storage, and a beautifully updated kitchen with white cabinetry, granite countertops, a gas cooktop, stainless steel appliances, and a convenient pantry. The lower level offers an impressive amount of flexible space ready to fit your needs. Whether you're looking for a play area for the tiny ones, home office, guest bedroom, recreation room, or extra storage, the layout offers endless possibilities. A full bathroom and generous storage areas add even more functionality. Backyard: Enjoy a peaceful, park-like backyard that provides a private setting for relaxing or entertaining. Location: Conveniently located with quick access to major highways and situated in the highly rated Brecksville-Broadview Heights School District, this home offers the perfect combination of comfort, convenience, and location. This home is just minutes from Brecksville-Broadview Heights School and Brecksville Reservation Metro parks. Call Today to schedule to your private tour.
Active
$345,000
2700 E Royalton Rd, Brecksville, OH 44141
3beds
2,197sqft
Single Family Residence
Built in 1963
0.46 Acres Lot
$-- Zestimate®
$157/sqft
$-- HOA
What's special
Three well-sized bedroomsComfortable one-floor livingUpdated bathroomStainless steel appliancesGranite countertopsWhite cabinetryBeautifully updated kitchen
- 3 days
- 802
- 67
Likely to sell faster than
Zillow last checked:
Listing updated:
Listed by:
Patricia S Kurtz 330-802-1675 patricia@kurtzcompany.com,
Keller Williams Chervenic Rlty,
Andrew C Kurtz 330-802-2813,
Keller Williams Chervenic Rlty
Source: MLS Now,MLS#: 5259538 Originating MLS: Akron Cleveland Association of REALTORS
Facts & features
Interior
Bedrooms & bathrooms
- Bedrooms: 3
- Bathrooms: 2
- Full bathrooms: 2
- Main level bathrooms: 1
- Main level bedrooms: 3
Heating
- Forced Air
Cooling
- Central Air
Appliances
- Included: Dryer, Dishwasher, Range, Refrigerator, Washer
- Laundry: In Basement
Features
- Eat-in Kitchen
- Basement: Full
- Has fireplace: No
Interior area
- Total structure area: 2,197
- Total interior livable area: 2,197 sqft
- Finished area above ground: 1,297
- Finished area below ground: 900
Video & virtual tour
Property
Parking
- Total spaces: 2
- Parking features: Attached, Driveway, Garage
- Attached garage spaces: 2
Features
- Levels: One
- Stories: 1
Lot
- Size: 0.46 Acres
Details
- Parcel number: 60301044
- Special conditions: Standard
Construction
Type & style
- Home type: SingleFamily
- Architectural style: Ranch
- Property subtype: Single Family Residence
Materials
- Brick
- Roof: Asphalt
Condition
- Year built: 1963
Utilities & green energy
- Sewer: Public Sewer
- Water: Public
Community & HOA
Community
- Subdivision: Oxford Knolls Sub 1
HOA
- Has HOA: No
Location
- Region: Brecksville
Financial & listing details
- Price per square foot: $157/sqft
- Annual tax amount: $4,689
- Date on market: 11/12/2026
- Cumulative days on market: 95 days
Estimated market value
Not available
Estimated sales range
Not available
Not available
Price history
| Date | Event | Price |
|---|---|---|
| 11/12/2026 | Listed for sale | $345,000-1.1%$157/sqft |
Source:  MLS Now #5259538 Report a problem | ||
| 11/6/2026 | Listing removed | $349,000$159/sqft |
Source: MLS Now #5234711 Report a problem | ||
| 9/16/2026 | Price change | $349,000-2.8%$159/sqft |
Source: MLS Now #5234711 Report a problem | ||
| 8/27/2026 | Price change | $359,000-6.8%$163/sqft |
Source: MLS Now #5234711 Report a problem | ||
| 8/7/2026 | Listed for sale | $385,000$175/sqft |
Source: MLS Now #5234711 Report a problem | ||
Public tax history
Tax history is unavailable.
Monthly payment
Est. payment
Payment breakdown
Explore the cost of this home by adjusting the details. Changes won't be saved.Climate risks
Neighborhood: 44141
Nearby schools
Schools provided by the listing agent
- District: Brecksville-Broadview - 1806
Source: MLS Now. This data may not be complete. We recommend contacting the local school district to confirm school assignments for this home.
- $367,2003 bd2 ba2.1k sqft2700 E Royalton Rd, Broadview Heights, OH 44147Off Market
- $18,0003.12 acres2700 E Royalton Rd, Broadview Heights, OH 44147Off Market
- $277,1003 bd2 ba2.1k sqft2700 East Royalton, Brecksville, OH 44141Off Market
- $380,0004 bd3 ba2.8k sqft2730 E Royalton Rd, Brecksville, OH 44141Sold

Similar homes
- $349,0003 bd2 ba2.2k sqft8196 Riverview Rd, Brecksville, OH 44141For Sale
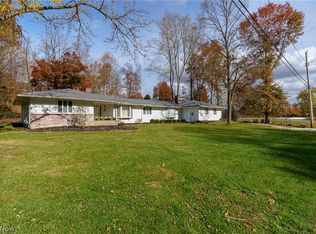 MLS ID #5259063, Alex S Carney, Russell Real Estate Services. MLS Now
- $289,0003 bd2 ba2.1k sqft1701 Oakes Rd, Broadview Heights, OH 44147For Sale
 MLS ID #5261099, Jamie M Mooney, Trade Winds Real Estate Services, LLC. MLS Now
- $333,0003 bd2 ba1.9k sqft7834 Cambridge Dr, Brecksville, OH 44141For Sale
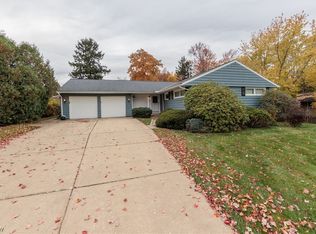 MLS ID #5257892, Kathleen DaFonseca, RE/MAX Above & Beyond. MLS Now
- $399,9004 bd3 ba2.2k sqft1765 Oakes Rd, Broadview Heights, OH 44147For Sale
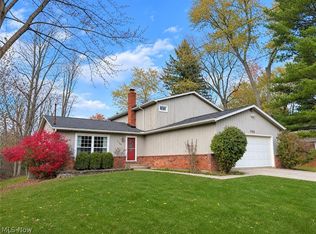 MLS ID #5259882, John Kassimatis, Howard Hanna. MLS Now
