Welcome to this sprawling ranch nestled on a quiet street in Parma! Offering over 1,700 sq. ft. of living space, 3 bedrooms, 1.5 baths, and a partially finished basement, this home is full of unique features and incredible spaces for entertaining. The inviting front living room features a large picture window and vinyl flooring. The main level offers two bedrooms, a full bath, and a dining room. The kitchen features a peninsula, a large skylight, dinette, a charming bay window, and all appliances stay! The vaulted family room is truly a showstopper, highlighted by a spectacular wall of windows overlooking the private backyard. This space flows into the enclosed porch, featuring six sliding glass doors, with 3 providing access to the interior of the home and 3 leading outdoors. The kitchen also provides access to the covered patio. The partially finished basement provides finished space, featuring a third bedroom with an egress window and a spacious recreation room with new carpet (2020). Large, well-lit crawl space provides additional storage. The attached 2 car garage offers a unique additional garage door leading directly to the covered backyard patio + an extra outdoor parking pad. Step outside to your own private backyard oasis! Enjoy a wraparound wood deck, brick patio, and covered concrete patio, all surrounded by a beautifully maintained yard. Swing set stays! Outdoor Govee lighting is thoughtfully installed throughout the backyard, including along the back of the home and deck, creating an incredible atmosphere after sunset. Additional features: front and backyard sprinkler system and basement waterproofed by Ohio State Waterproofing (by previous owners in 2004). Updates: New Tear-off Roof, skylights, gutters and gutter guards (2024), Furnace (2016), Hot Water Tank (2018). With its expansive living spaces, natural light, and exceptional indoor-outdoor entertaining areas, this home is the perfect blend of comfort, space, and entertaining!
Active
$299,900
8360 Craigleigh Dr, Parma, OH 44129
3beds
2,382sqft
Single Family Residence
Built in 1960
0.35 Acres Lot
$-- Zestimate®
$126/sqft
$-- HOA
What's special
Vaulted family roomLarge skylightBeautifully maintained yardPartially finished basementWraparound wood deckBrick patioExpansive living spaces
- 3 days
- 1,475
- 204
Likely to sell faster than
Zillow last checked:
Listing updated:
Listed by:
Mara K Kaulins 440-590-5656 MaraK@KW.com,
Keller Williams Elevate
Source: MLS Now,MLS#: 5259995 Originating MLS: Akron Cleveland Association of REALTORS
Facts & features
Interior
Bedrooms & bathrooms
- Bedrooms: 3
- Bathrooms: 2
- Full bathrooms: 1
- 1/2 bathrooms: 1
- Main level bathrooms: 2
- Main level bedrooms: 2
Heating
- Forced Air, Gas, Gravity
Cooling
- Central Air
Appliances
- Included: Dryer, Dishwasher, Microwave, Range, Refrigerator, Washer
- Laundry: In Bathroom
Features
- Vaulted Ceiling(s)
- Basement: Full,Finished,Sump Pump
- Has fireplace: No
Interior area
- Total structure area: 2,382
- Total interior livable area: 2,382 sqft
- Finished area above ground: 1,790
- Finished area below ground: 592
Video & virtual tour
Property
Parking
- Total spaces: 2
- Parking features: Attached, Electricity, Garage, Garage Door Opener, Paved
- Attached garage spaces: 2
Features
- Levels: One
- Stories: 1
- Patio & porch: Deck, Enclosed, Patio, Porch
- Exterior features: Lighting
- Fencing: Full,Wood
Lot
- Size: 0.35 Acres
- Dimensions: 84 x 182
- Features: Sprinklers In Rear, Sprinklers In Front
Details
- Additional structures: Outbuilding, Storage
- Parcel number: 45531002
- Special conditions: Standard
Construction
Type & style
- Home type: SingleFamily
- Architectural style: Ranch
- Property subtype: Single Family Residence
Materials
- Brick, Wood Siding
- Roof: Asphalt,Fiberglass
Condition
- Year built: 1960
Utilities & green energy
- Sewer: Septic Tank
- Water: Public
Community & HOA
Community
- Subdivision: Ridge
HOA
- Has HOA: No
Location
- Region: Parma
Financial & listing details
- Price per square foot: $126/sqft
- Tax assessed value: $199,000
- Annual tax amount: $3,912
- Date on market: 11/12/2026
- Listing terms: Cash,Conventional,FHA,VA Loan
Estimated market value
Not available
Estimated sales range
Not available
Not available
Price history
| Date | Event | Price |
|---|---|---|
| 11/12/2026 | Listed for sale | $299,900+87.4%$126/sqft |
Source:  MLS Now #5259995 Report a problem | ||
| 9/14/2018 | Sold | $160,000+0.1%$67/sqft |
Source: MLS Now #4020513 Report a problem | ||
| 8/7/2018 | Pending sale | $159,900$67/sqft |
Source: RE/MAX Crossroads Properties #4020513 Report a problem | ||
| 7/30/2018 | Price change | $159,900-4.8%$67/sqft |
Source: RE/MAX Crossroads Properties #4020513 Report a problem | ||
| 7/21/2018 | Listed for sale | $167,900+8.3%$70/sqft |
Source: RE/MAX Crossroads Properties #4020513 Report a problem | ||
| 9/15/2014 | Sold | $155,000-6%$65/sqft |
Source: MLS Now #3637770 Report a problem | ||
| 8/15/2014 | Pending sale | $164,900$69/sqft |
Source: Keller Williams Realty Greater Cleveland West #3637770 Report a problem | ||
| 7/18/2014 | Listed for sale | $164,900-1.8%$69/sqft |
Source: Keller Williams Realty Greater Cleveland West #3637770 Report a problem | ||
| 11/28/2006 | Sold | $168,000$71/sqft |
Source: Public Record Report a problem | ||
Public tax history
| Year | Property taxes | Tax assessment |
|---|---|---|
| 2025 | $3,531 -7.4% | $69,650 |
| 2024 | $3,815 +6.7% | $69,650 +24.4% |
| 2023 | $3,577 +0.6% | $56,000 |
| 2022 | $3,554 -3.2% | $56,000 |
| 2021 | $3,673 -8.4% | $56,000 +2.8% |
| 2020 | $4,012 +0.6% | $54,460 |
| 2019 | $3,989 +14.5% | $54,460 |
| 2018 | $3,483 +2.9% | $54,460 +8.3% |
| 2017 | $3,386 +4.9% | $50,300 |
| 2016 | $3,227 | $50,300 |
| 2015 | $3,227 -16.8% | $50,300 |
| 2014 | $3,879 +2.3% | $50,300 |
| 2013 | $3,792 +4.8% | $50,300 |
| 2012 | $3,620 +9.7% | $50,300 -11.7% |
| 2011 | $3,300 +10.3% | $56,950 |
| 2010 | $2,991 +0.4% | $56,950 |
| 2009 | $2,978 +6.7% | $56,950 |
| 2008 | $2,790 +4.4% | $56,950 |
| 2007 | $2,672 -12.5% | $56,950 |
| 2006 | $3,052 +4.5% | $56,950 +9.9% |
| 2005 | $2,920 +11.1% | $51,810 |
| 2004 | $2,627 +1.6% | $51,810 |
| 2003 | $2,585 +5% | $51,810 +7.5% |
| 2002 | $2,462 -39.7% | $48,200 |
| 2001 | $4,083 -0.1% | $48,200 |
| 2000 | $4,087 | $48,200 |
Find assessor info on the county website
Monthly payment
Est. payment
Payment breakdown
Explore the cost of this home by adjusting the details. Changes won't be saved.Climate risks
Neighborhood: 44129
Nearby schools
Schools provided by the listing agent
- District: Parma CSD - 1824
Source: MLS Now. This data may not be complete. We recommend contacting the local school district to confirm school assignments for this home.
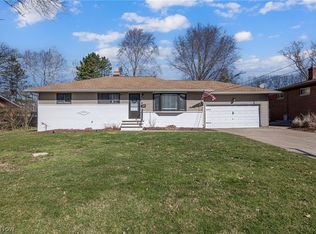
Similar homes
- $299,0003 bd1 ba2.2k sqft9680 Tracy Trl, Parma, OH 44130For Sale
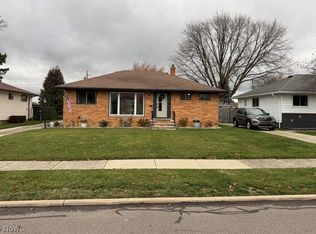 MLS ID #5260858, Joseph Migliorini, Keller Williams Chervenic Rlty. MLS Now
- $249,9003 bd2 ba2.1k sqft6346 Chestnut Hills Dr, Parma, OH 44129For Sale
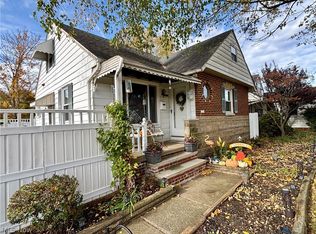 MLS ID #5260398, Vlad L Lyner, Acacia Realty, LLC.. MLS Now
- $255,0003 bd3 ba1.7k sqft7237 Antoinette Dr, Parma, OH 44129For Sale
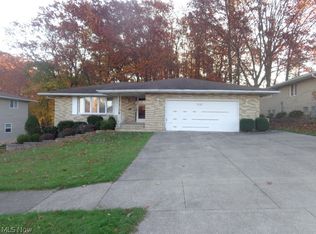 MLS ID #5259901, Chris G DePiero, CENTURY 21 DePiero & Associates, Inc.. MLS Now
- $279,9003 bd2 ba1.6k sqft7916 Whitehaven Dr, Parma, OH 44129For Sale
 MLS ID #5260878, Michael Azzam, RE/MAX Haven Realty. MLS Now
