Welcome home to this completely remodeled, move-in-ready ranch offering modern updates and comfortable living throughout! The beautiful eat-in kitchen features new stainless steel appliances, soft-close cabinetry, granite countertops, new vinyl flooring, and a large window that fills the space with natural light. The bright and spacious family room provides a warm and inviting setting for relaxing or entertaining.
The main level offers three bedrooms with new LVP flooring and ample closet space, along with a beautifully updated full bathroom featuring a new vanity, tiled shower, and LVP flooring.
The finished basement provides additional living and entertaining space with new carpeting and a second full bathroom—perfect for a recreation room, home office, or guest area.
Freshly painted throughout! Additional updates include new LED lighting, newer roof, newer vinyl windows, a newer electrical panel, and a recently serviced furnace.
Outside, enjoy a nice backyard and large detached two-car garage. With so many updates already completed, all that's left to do is move in and enjoy! Stop wasting money on rent! This is the one you've been waiting for—schedule your private showing today!
Active
$265,000
8409 Wainstead Dr, Parma, OH 44129
3beds
1,884sqft
Single Family Residence
Built in 1956
4,800 Square Feet Lot
$-- Zestimate®
$141/sqft
$-- HOA
What's special
Modern updatesLarge detached two-car garageBeautiful eat-in kitchenGranite countertopsCompletely remodeled move-in-ready ranchFreshly painted throughoutNew vanity
- 21 hours
- 289
- 54
Zillow last checked:
Listing updated:
Listed by:
Andrey Godes 440-796-0460 andrey.godes@gmail.com,
Keller Williams Living
Source: MLS Now,MLS#: 5254198 Originating MLS: Akron Cleveland Association of REALTORS
Originating MLS: Akron Cleveland Association of REALTORSFacts & features
Interior
Bedrooms & bathrooms
- Bedrooms: 3
- Bathrooms: 2
- Full bathrooms: 2
- Main level bathrooms: 1
- Main level bedrooms: 3
Heating
- Forced Air, Gas
Cooling
- Central Air
Appliances
- Included: Dryer, Dishwasher, Microwave, Range, Refrigerator, Washer
Features
- Basement: Full,Finished,Sump Pump
- Has fireplace: No
Interior area
- Total structure area: 1,884
- Total interior livable area: 1,884 sqft
- Finished area above ground: 1,064
- Finished area below ground: 820
Video & virtual tour
Property
Parking
- Total spaces: 2
- Parking features: Detached, Garage, Garage Door Opener
- Garage spaces: 2
Features
- Levels: One
- Stories: 1
- Fencing: Wood
Lot
- Size: 4,800 Square Feet
Details
- Parcel number: 44915063
- Special conditions: Standard
Construction
Type & style
- Home type: SingleFamily
- Architectural style: Ranch
- Property subtype: Single Family Residence
Materials
- Block
- Roof: Asphalt,Fiberglass
Condition
- Updated/Remodeled
- Year built: 1956
Utilities & green energy
- Sewer: Public Sewer
- Water: Public
Community & HOA
Community
- Subdivision: Ridgewood 03
HOA
- Has HOA: No
Location
- Region: Parma
Financial & listing details
- Price per square foot: $141/sqft
- Tax assessed value: $167,400
- Annual tax amount: $3,374
- Date on market: 10/19/2026
- Listing terms: Cash,Conventional,1031 Exchange,FHA,VA Loan
Estimated market value
Not available
Estimated sales range
Not available
Not available
Price history
| Date | Event | Price |
|---|---|---|
| 10/19/2026 | Listed for sale | $265,000+41.7%$141/sqft |
Source:  MLS Now #5254198 Report a problem MLS Now #5254198 Report a problem | ||
| 7/21/2026 | Sold | $187,000-2.9%$99/sqft |
Source: MLS Now #5201713 Report a problem | ||
| 6/23/2026 | Pending sale | $192,500$102/sqft |
Source: MLS Now #5201713 Report a problem | ||
| 6/19/2026 | Price change | $192,500-2.5%$102/sqft |
Source: MLS Now #5201713 Report a problem | ||
| 6/4/2026 | Price change | $197,500-3.6%$105/sqft |
Source: MLS Now #5201713 Report a problem | ||
| 5/11/2026 | Listed for sale | $204,900$109/sqft |
Source: MLS Now #5201713 Report a problem | ||
| 5/6/2026 | Pending sale | $204,900$109/sqft |
Source: MLS Now #5201713 Report a problem | ||
| 4/29/2026 | Price change | $204,900-4.7%$109/sqft |
Source: MLS Now #5201713 Report a problem | ||
| 4/15/2026 | Listed for sale | $214,900$114/sqft |
Source: MLS Now #5201713 Report a problem | ||
Public tax history
| Year | Property taxes | Tax assessment |
|---|---|---|
| 2025 | $2,971 +11.1% | $58,590 |
| 2024 | $2,673 +19.5% | $58,590 +32.6% |
| 2023 | $2,236 -0.5% | $44,170 |
| 2022 | $2,248 -3.2% | $44,170 |
| 2021 | $2,323 +25% | $44,170 +29.9% |
| 2020 | $1,859 -25.3% | $33,990 +0% |
| 2019 | $2,489 +21.3% | $33,980 0% |
| 2018 | $2,052 +5.7% | $33,990 +9.9% |
| 2017 | $1,941 +8.2% | $30,940 |
| 2016 | $1,794 | $30,940 |
| 2015 | $1,794 -2.2% | $30,940 -2% |
| 2014 | $1,835 +2.2% | $31,570 |
| 2013 | $1,796 +4.5% | $31,570 |
| 2012 | $1,719 -12.3% | $31,570 -13.2% |
| 2011 | $1,960 +9.4% | $36,370 |
| 2010 | $1,792 +0.8% | $36,370 |
| 2009 | $1,777 -7.6% | $36,370 -11% |
| 2008 | $1,923 +8% | $40,850 |
| 2007 | $1,780 -18.7% | $40,850 |
| 2006 | $2,189 +4.9% | $40,850 +10.3% |
| 2005 | $2,088 +11.1% | $37,040 |
| 2004 | $1,878 +1.6% | $37,040 |
| 2003 | $1,848 +5% | $37,040 +7.5% |
| 2002 | $1,759 -39.7% | $34,440 |
| 2001 | $2,917 -0.1% | $34,440 |
| 2000 | $2,921 | $34,440 |
Find assessor info on the county website
Monthly payment
Est. payment
Payment breakdown
Explore the cost of this home by adjusting the details. Changes won't be saved.Climate risks
Neighborhood: 44129
Nearby schools
Schools provided by the listing agent
- District: Parma CSD - 1824
Source: MLS Now. This data may not be complete. We recommend contacting the local school district to confirm school assignments for this home.
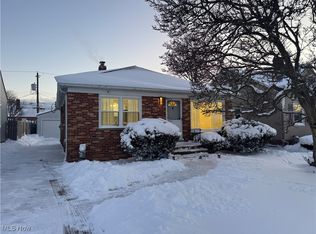
Similar homes
- $265,0003 bd2 ba1.5k sqft6211 Anita Dr, Parma Heights, OH 44130For Sale
 MLS ID #5248692, Kayla Carosella, Lokal Real Estate, LLC.. MLS Now
 - $225,0003 bd2 ba1.8k sqft6213 Nelwood Rd, Parma Heights, OH 44130For Sale
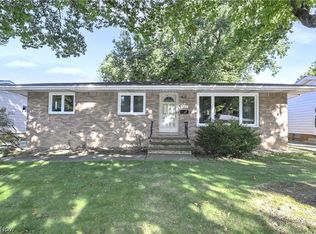 MLS ID #5245097, Ed Huck, Keller Williams Citywide. MLS Now
 - $285,0004 bd2 ba1.6k sqft4614 Maplecrest Ave, Parma, OH 44134For Sale
 MLS ID #5251574, Tresa M Klein, Keller Williams Elevate. MLS Now
 - $299,9004 bd1 ba1.7k sqft4695 W Ridgewood Dr, Parma, OH 44134For Sale
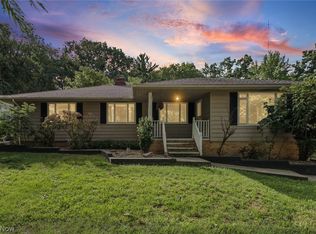 MLS ID #5242597, Kimberly Cross, Home Equity Realty Group. MLS Now
