Beautifully updated and filled with natural light, this 3-bedroom, 2.5-bath end of unit condo provides privacy, comfort, and move-in-ready appeal buyers are looking for.
Located in the desirable Compass South community and award-winning Brecksville-Broadview Heights School District, the home features sunny southern exposure, thoughtful updates, and a bright, welcoming layout.
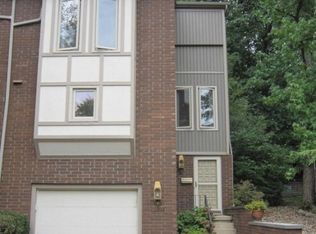
The inviting front entrance features a storm door and updated flooring that sets the tone for the extensive improvements found throughout the home. New flooring has been installed throughout, including carpeting replaced in the living room, dining room, upstairs hallway, and two bedrooms. Fresh interior paint and updated LED lighting create a bright, modern feel in every room.
The bright kitchen provides newer stainless-steel appliances, abundant natural light, and a charming garden window overlooking the front landscape. All kitchen appliances remain with the home.
The spacious living room features a cozy gas fireplace and sliding glass doors leading to a private patio with privacy fencing, wooded views, and beautiful landscaping. A natural gas grill connection makes outdoor entertaining easy and convenient. Sit back and relax while enjoying the small built-in pond with waterfall feature. Greenhouse off the side patio could also be converted to shed for outdoor tools or furniture.
Upstairs, the luxurious primary suite features a completely remodeled spa-inspired bathroom with an elegant floor-to-ceiling marble tile shower completed in 2026. The additional bathrooms have also been recently updated.
The finished lower level provides excellent flexible living space for a family room, home office, workout area, media room, or theater space. Large laundry room with wired storage, washer & dryer. 1 car garage with storage shelves and extra fridge/freezer.
Active
$314,500
6855 W Fitzwater Rd, Brecksville, OH 44141
3beds
2,319sqft
Townhouse, Single Family Residence
Built in 1971
0.58 Acres Lot
$-- Zestimate®
$136/sqft
$390/mo HOA
What's special
Beautiful landscapingWooded viewsSunny southern exposureBright welcoming layoutNewer stainless-steel appliancesLuxurious primary suiteUpdated led lighting
- 3 days
- 466
- 11
Zillow last checked:
Listing updated:
Listed by:
Steven Koleno 804-656-5007 contact@beycome.com,
Beycome Brokerage Realty LLC
Source: MLS Now,MLS#: 5248343 Originating MLS: Other/Unspecificed
Originating MLS: Other/UnspecificedFacts & features
Interior
Bedrooms & bathrooms
- Bedrooms: 3
- Bathrooms: 3
- Full bathrooms: 2
- 1/2 bathrooms: 1
- Main level bathrooms: 1
Primary bedroom
- Level: Second
- Dimensions: 15 x 20
Primary bedroom
- Level: First
- Dimensions: 11 x 14
Bedroom
- Level: Second
- Dimensions: 9 x 13
Bedroom
- Level: Second
- Dimensions: 10 x 14
Primary bathroom
- Level: Second
- Dimensions: 11 x 14
Kitchen
- Level: First
- Dimensions: 11 x 14
Living room
- Level: First
- Dimensions: 17 x 21
Heating
- Forced Air, Gas, Zoned
Cooling
- Central Air
Appliances
- Laundry: Electric Dryer Hookup, Inside, In Basement, Laundry Tub, Sink
Features
- Ceiling Fan(s), Chandelier, Eat-in Kitchen, His and Hers Closets, Multiple Closets, Open Floorplan, Smart Home, Smart Thermostat
- Basement: Full,Finished
- Number of fireplaces: 1
- Fireplace features: Living Room, Wood Burning
Interior area
- Total structure area: 2,319
- Total interior livable area: 2,319 sqft
- Finished area above ground: 1,742
- Finished area below ground: 577
Video & virtual tour
Property
Parking
- Total spaces: 1
- Parking features: Attached, Garage
- Attached garage spaces: 1
Features
- Levels: Two
- Stories: 2
- Exterior features: Lighting
Lot
- Size: 0.58 Acres
- Dimensions: 30 x 80
- Features: < 1/2 Acre
Details
- Parcel number: 60108321
- Special conditions: Standard
Construction
Type & style
- Home type: Townhouse
- Property subtype: Townhouse, Single Family Residence
Materials
- Brick, Vinyl Siding
- Roof: Asphalt
Condition
- Year built: 1971
Utilities & green energy
- Sewer: Public Sewer
- Water: Public
Community & HOA
Community
- Subdivision: Compass South Condo
HOA
- Has HOA: Yes
- Services included: Association Management, Common Area Maintenance, Insurance, Maintenance Grounds, Maintenance Structure, Pest Control, Pool(s), Snow Removal
- HOA fee: $390 monthly
- HOA name: Compass South Homes
Location
- Region: Brecksville
Financial & listing details
- Price per square foot: $136/sqft
- Annual tax amount: $4,307
- Date on market: 9/26/2026
- Cumulative days on market: 3 days
- Listing terms: Cash,Conventional,Other,VA Loan
Estimated market value
Not available
Estimated sales range
Not available
Not available
Price history
| Date | Event | Price |
|---|---|---|
| 9/26/2026 | Listed for sale | $314,500$136/sqft |
Source:  MLS Now #5248343 Report a problem MLS Now #5248343 Report a problem | ||
Public tax history
Tax history is unavailable.
Monthly payment
Est. payment
Payment breakdown
Explore the cost of this home by adjusting the details. Changes won't be saved.Climate risks
Neighborhood: 44141
Nearby schools
Schools provided by the listing agent
- District: Brecksville-Broadview - 1806
Source: MLS Now. This data may not be complete. We recommend contacting the local school district to confirm school assignments for this home.
- $267,0003 bd3 ba1.7k sqft6855 W Fitzwater Rd UNIT 22, Brecksville, OH 44141Off Market
- $247,5002 bd2 ba1.7k sqft6843 W Fitzwater Rd #23, Brecksville, OH 44141Off Market
- $293,7003 bd3 ba1.7k sqft6837 W Fitzwater Rd #24, Brecksville, OH 44141Off Market
- $254,0003 bd2 ba1.7k sqft6837 W Fitzwater Rd, Brecksville, OH 44141Off Market
Similar homes
- $325,0003 bd6 ba1.5k sqft8593 Wiese Rd, Brecksville, OH 44141For Sale
 MLS ID #5246808, Christopher Trivisonno, Keller Williams Living. MLS Now
 - $349,0003 bd2 ba1.3k sqft7817 Cambridge Dr, Brecksville, OH 44141For Sale
 MLS ID #5244724, Mandi Montgomery, Keller Williams Greater Metropolitan. MLS Now
 - $319,0004 bd3 ba2.2k sqft7110 Dunham Rd, Walton Hills, OH 44146For Sale
 MLS ID #5247703, Susan W Smith, Keller Williams Living. MLS Now
 - $319,0003 bd2 ba1.4k sqft2774 W Royalton Rd, Broadview Heights, OH 44147For Sale
 MLS ID #5248295, Sharon M Hajek, RE/MAX Above & Beyond. MLS Now
