**Completely Renovated Colonial Home in Beautiful Olmsted Township!**
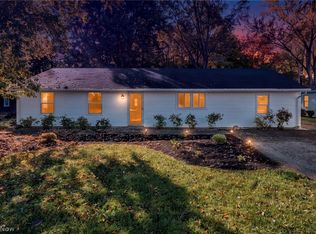
Welcome home to this stunning 4-bedroom, 2.5-bath Colonial offering 2,304 sq. ft. of beautifully updated living space! Situated on a private 0.3444-acre lot, this move-in-ready home combines modern finishes, spacious rooms, and an ideal location.
Step inside to an inviting open-concept floor plan featuring luxury vinyl flooring throughout the main level, recessed and voice-activated lighting, and a gorgeous kitchen with quartz countertops, a spacious eat-in area, and breakfast bar—perfect for entertaining and everyday living!
Upstairs, you'll find four bedrooms, offering flexibility for family, guests, or a home office. The spacious primary suite features a private ensuite bathroom and its own balcony, creating the perfect place to relax and unwind.
Enjoy peace of mind knowing this home has been completely renovated with everything brand new, including the roof, electrical, plumbing, HVAC system, hot water tank, and windows throughout!
The unfinished basement offers endless possibilities for a future man cave, playroom, home gym, additional bathroom, or extra storage. A convenient attached 2-car garage completes the package.
Located in desirable Olmsted Township, this home offers easy access to I-480, I-80, I-71, and I-90, Cleveland Hopkins International Airport, local shopping, restaurants, and the Olmsted Falls School District.
**Beautifully renovated, thoughtfully designed, and ready for its next owner! Don't miss your opportunity to make this exceptional home yours!**
Active
$375,000
8560 Usher Rd, Olmsted Falls, OH 44138
4beds
2,304sqft
Single Family Residence
Built in 1965
0.34 Acres Lot
$-- Zestimate®
$163/sqft
$-- HOA
What's special
Spacious eat-in areaInviting open-concept floor planSpacious primary suiteRecessed and voice-activated lightingPrivate ensuite bathroom
- 11 days
- 1,000
- 71
Likely to sell faster than
Zillow last checked:
Listing updated:
Listed by:
Brandii Carter 216-577-5648 bcarter228@gmail.com,
HomeSmart Real Estate Momentum LLC
Source: MLS Now,MLS#: 5258052 Originating MLS: Lake Geauga Area Association of REALTORS
Facts & features
Interior
Bedrooms & bathrooms
- Bedrooms: 4
- Bathrooms: 3
- Full bathrooms: 2
- 1/2 bathrooms: 1
- Main level bathrooms: 1
Heating
- Forced Air, Gas
Cooling
- Central Air, Ceiling Fan(s), Electric
Appliances
- Included: Cooktop, Dishwasher, Refrigerator
- Laundry: In Basement
Features
- Breakfast Bar, Ceiling Fan(s), Eat-in Kitchen, High Ceilings, Laminate Counters, Open Floorplan, Pantry, Recessed Lighting, Smart Home, Track Lighting
- Windows: Bay Window(s), Insulated Windows
- Basement: Concrete,Unfinished
- Has fireplace: No
Interior area
- Total structure area: 2,304
- Total interior livable area: 2,304 sqft
- Finished area above ground: 1,536
- Finished area below ground: 768
Video & virtual tour
Property
Parking
- Total spaces: 2
- Parking features: Attached, Garage
- Attached garage spaces: 2
Features
- Levels: Three Or More,Two
- Stories: 2
- Patio & porch: Balcony
- Exterior features: Balcony, Private Yard
Lot
- Size: 0.34 Acres
- Features: Back Yard, Front Yard, Private
Details
- Parcel number: 26310025
Construction
Type & style
- Home type: SingleFamily
- Architectural style: Colonial
- Property subtype: Single Family Residence
- Attached to another structure: Yes
Materials
- Brick, Vinyl Siding
- Foundation: Brick/Mortar, Concrete Perimeter
- Roof: Shingle
Condition
- Updated/Remodeled
- Year built: 1965
Utilities & green energy
- Sewer: Public Sewer
- Water: Public
Community & HOA
Community
- Security: Carbon Monoxide Detector(s), Smoke Detector(s)
- Subdivision: Stephen W Holdas Brentwood Es
HOA
- Has HOA: No
Location
- Region: Olmsted Falls
Financial & listing details
- Price per square foot: $163/sqft
- Tax assessed value: $245,100
- Annual tax amount: $6,570
- Date on market: 11/4/2026
- Listing terms: Cash,Conventional,FHA,VA Loan
Estimated market value
Not available
Estimated sales range
Not available
Not available
Price history
| Date | Event | Price |
|---|---|---|
| 11/4/2026 | Listed for sale | $375,000+120.6%$163/sqft |
Source:  MLS Now #5258052 Report a problem | ||
| 9/5/2024 | Sold | $170,000+3%$74/sqft |
Source: Public Record Report a problem | ||
| 12/13/2017 | Sold | $165,000$72/sqft |
Source: MLS Now #3961698 Report a problem | ||
| 5/18/2017 | Sold | $165,000+2.5%$72/sqft |
Source: Public Record Report a problem | ||
| 9/15/2016 | Sold | $160,900-1.2%$70/sqft |
Source: MLS Now #3830298 Report a problem | ||
| 8/31/2016 | Pending sale | $162,900$71/sqft |
Source: Howard Hanna - Bay Village #3830298 Report a problem | ||
| 8/10/2016 | Listed for sale | $162,900$71/sqft |
Source: Howard Hanna - Bay Village #3830298 Report a problem | ||
| 8/5/2016 | Pending sale | $162,900$71/sqft |
Source: Howard Hanna - Bay Village #3830298 Report a problem | ||
| 7/26/2016 | Listed for sale | $162,900+36.9%$71/sqft |
Source: Howard Hanna - Bay Village #3830298 Report a problem | ||
| 7/15/2013 | Sold | $119,000-8.4%$52/sqft |
Source: Public Record Report a problem | ||
| 3/20/2013 | Price change | $129,900-7.1%$56/sqft |
Source: Howard Hanna - Brunswick #3350245 Report a problem | ||
| 2/19/2013 | Price change | $139,900-3.2%$61/sqft |
Source: Howard Hanna - Brunswick #3350245 Report a problem | ||
| 10/19/2012 | Price change | $144,500-3.3%$63/sqft |
Source: Howard Hanna - Crocker Road #3350245 Report a problem | ||
| 9/12/2012 | Listed for sale | $149,500-6.5%$65/sqft |
Source: Howard Hanna - Crocker Road #3350245 Report a problem | ||
| 7/15/2004 | Sold | $159,900$69/sqft |
Source: Public Record Report a problem | ||
Public tax history
| Year | Property taxes | Tax assessment |
|---|---|---|
| 2025 | $6,009 +1.1% | $85,790 |
| 2024 | $5,946 +4.4% | $85,790 +28% |
| 2023 | $5,694 +0.6% | $67,030 |
| 2022 | $5,663 +0.9% | $67,030 |
| 2021 | $5,612 +5.7% | $67,030 +19% |
| 2020 | $5,312 +8.7% | $56,320 |
| 2019 | $4,888 -3.3% | $56,320 |
| 2018 | $5,056 +22.1% | $56,320 +35.2% |
| 2017 | $4,141 +0% | $41,650 |
| 2016 | $4,139 | $41,650 |
| 2015 | $4,139 -14.4% | $41,650 -14.9% |
| 2014 | $4,833 +5.1% | $48,940 |
| 2013 | $4,597 +6.5% | $48,940 |
| 2012 | $4,315 +1.9% | $48,940 -1.3% |
| 2011 | $4,236 +899.9% | $49,560 |
| 2010 | $424 -88.7% | $49,560 |
| 2009 | $3,746 -1.2% | $49,560 -8% |
| 2008 | $3,790 +2.9% | $53,870 |
| 2007 | $3,684 +2.6% | $53,870 |
| 2006 | $3,591 +3.8% | $53,870 +8.5% |
| 2005 | $3,461 +2.1% | $49,670 |
| 2004 | $3,389 +6.7% | $49,670 |
| 2003 | $3,176 +2.1% | $49,670 +5% |
| 2002 | $3,109 -50% | $47,290 |
| 2001 | $6,219 -0.2% | $47,290 |
| 2000 | $6,233 | $47,290 |
Find assessor info on the county website
Monthly payment
Est. payment
Payment breakdown
Explore the cost of this home by adjusting the details. Changes won't be saved.Climate risks
Neighborhood: 44138
Nearby schools
Schools provided by the listing agent
- District: Olmsted Falls CSD - 1822
Source: MLS Now. This data may not be complete. We recommend contacting the local school district to confirm school assignments for this home.
- $289,3004 bd2 ba1.8k sqft8562 Usher Rd, Olmsted Township, OH 44138Off Market

- $287,9005 bd2 ba2.2k sqft8558 Usher Rd, Olmsted Township, OH 44138Off Market
- $280,9004 bd2 ba1.6k sqft8564 Usher Rd, Olmsted Township, OH 44138Off Market

- $265,8004 bd2 ba1.5k sqft8556 Usher Rd, Olmsted Township, OH 44138Off Market
Similar homes
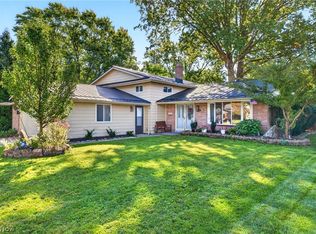
- $294,9004 bd2 ba1.8k sqft27107 Lynn Dr, Olmsted Township, OH 44138For Sale
 MLS ID #5241178, Kevin Hoag, B2B Realty. MLS Now
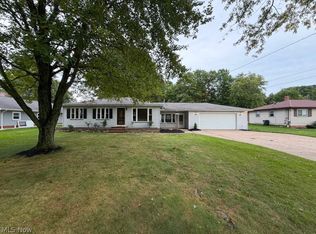
- $374,9004 bd3 ba2.4k sqft26673 Sudbury Dr, North Olmsted, OH 44070For Sale
 MLS ID #5251701, Anthony R Latina, RE/MAX Crossroads Properties. MLS Now
- $430,0003 bd3 ba2.5k sqft9401 Pheasant Run Pl, Strongsville, OH 44136For Sale
 MLS ID #5260136, Jennifer Paul, Keller Williams Elevate. MLS Now
- $369,9003 bd2 ba2.1k sqft10881 Gregory Ln, North Royalton, OH 44133For Sale
 MLS ID #5244484, MarieRose J Nader, Howard Hanna. MLS Now
