Wow! Opportunities like this are scarce in Richfield, where multi-family properties rarely hit the market. Fully occupied and currently generating $2,400 per month in rental income, this brick ranch-style duplex is an excellent opportunity from day one. The left-side unit is completely turnkey and has been extensively updated with more than $40,000 in improvements. In addition to practical upgrades such as new windows, a new water heater, and installing A/C, this recently renovated unit has luxury features such as granite countertops and a custom shower. Ask your Realtor for the full list of updates! The right-side unit is also in great condition, making this a truly low-maintenance investment. Both tenants are month-to-month, offering investors the security of existing tenants while maintaining flexibility for future rent adjustments or other long-term plans. Located within the award winning Revere School District, this property is a great choice for those whose investment goals are centered around long term appreciation and building equity. When opportunity knocks, you answer the door! (Note: The photos of the remodeled unit were taken prior to the current tenant moving in.)
Active
$335,000
3823 & 3827 Richlawn Rd, Richfield, OH 44286
4beds
1,755sqft
Duplex, Multi Family
Built in 1961
-- sqft lot
$-- Zestimate®
$191/sqft
$-- HOA
What's special
Great conditionGranite countertopsBrick ranch-style duplexRecently renovated unitCustom showerNew windows
- 95 days
- 1,089
- 68
Zillow last checked:
Listing updated:
Listed by:
Aimee Neiman 330-620-1123 aimeeneiman@kw.com,
Keller Williams Chervenic Rlty
Source: MLS Now,MLS#: 5229512 Originating MLS: Akron Cleveland Association of REALTORS
Originating MLS: Akron Cleveland Association of REALTORSFacts & features
Interior
Bedrooms & bathrooms
- Bedrooms: 4
- Bathrooms: 2
- Full bathrooms: 2
Heating
- Forced Air, Gas
Cooling
- Central Air
Appliances
- Included: Dryer, Dishwasher, Microwave, Range, Refrigerator, Water Softener, Washer
- Laundry: In Unit
Features
- Ceiling Fan(s), Eat-in Kitchen, Granite Counters
- Basement: None
Interior area
- Total structure area: 1,755
- Total interior livable area: 1,755 sqft
- Finished area above ground: 1,755
Video & virtual tour
Property
Parking
- Parking features: Driveway
Features
- Levels: One
- Stories: 1
- Fencing: None
Lot
- Size: 0.63 Acres
- Features: Flat, Level
Details
- Parcel number: 5001033
Construction
Type & style
- Home type: MultiFamily
- Property subtype: Duplex, Multi Family
Materials
- Brick
- Foundation: Slab
- Roof: Asphalt,Fiberglass
Condition
- Updated/Remodeled
- Year built: 1961
Utilities & green energy
- Sewer: Public Sewer
- Water: Well
Community & HOA
Location
- Region: Richfield
Financial & listing details
- Price per square foot: $191/sqft
- Tax assessed value: $223,940
- Annual tax amount: $3,616
- Date on market: 7/22/2026
- Cumulative days on market: 94 days
Estimated market value
Not available
Estimated sales range
Not available
Not available
Price history
| Date | Event | Price |
|---|---|---|
| 8/24/2026 | Listed for sale | $335,000$191/sqft |
Source:  MLS Now #5229512 Report a problem MLS Now #5229512 Report a problem | ||
| 8/22/2026 | Pending sale | $335,000$191/sqft |
Source: MLS Now #5229512 Report a problem | ||
| 7/22/2026 | Listed for sale | $335,000-4.3%$191/sqft |
Source: MLS Now #5229512 Report a problem | ||
| 7/30/2025 | Listing removed | $350,000$199/sqft |
Source: MLS Now #5122697 Report a problem | ||
| 5/15/2025 | Listed for sale | $350,000+16.7%$199/sqft |
Source: MLS Now #5122697 Report a problem | ||
| 2/13/2025 | Sold | $299,900$171/sqft |
Source: MLS Now #5083073 Report a problem | ||
| 11/14/2024 | Pending sale | $299,900$171/sqft |
Source: MLS Now #5083073 Report a problem | ||
| 11/6/2024 | Listed for sale | $299,900+62.1%$171/sqft |
Source: MLS Now #5083073 Report a problem | ||
| 9/22/2021 | Sold | $185,000$105/sqft |
Source: MLS Now #4312718 Report a problem | ||
Public tax history
| Year | Property taxes | Tax assessment |
|---|---|---|
| 2025 | $3,616 +0.2% | $78,380 |
| 2024 | $3,607 +4.6% | $78,380 |
| 2023 | $3,448 +24.1% | $78,380 +41% |
| 2022 | $2,777 -0.1% | $55,591 |
| 2021 | $2,779 | $55,591 |
| 2020 | -- | $55,591 +14.7% |
| 2019 | $2,524 +1.1% | $48,472 +0% |
| 2018 | $2,496 -30.6% | $48,470 |
| 2017 | $3,596 | $48,470 |
| 2016 | $3,596 | $48,470 |
| 2015 | $3,596 +0.5% | $48,470 |
| 2014 | $3,578 +16.2% | $48,470 +18.8% |
| 2013 | $3,080 -0.2% | $40,800 |
| 2012 | $3,086 +51.8% | $40,800 0% |
| 2011 | $2,033 +12.9% | $40,803 -2.3% |
| 2010 | $1,800 | $41,776 |
| 2009 | -- | $41,776 |
| 2008 | $2,850 +3.9% | $41,776 +3.1% |
| 2007 | $2,743 +0.3% | $40,506 |
| 2006 | $2,734 +3% | $40,506 |
| 2005 | $2,654 | $40,506 +11.1% |
| 2004 | -- | $36,446 |
| 2003 | $2,541 -10.8% | $36,446 -16.7% |
| 2002 | $2,848 +9% | $43,750 +26.7% |
| 2001 | $2,613 +7.3% | $34,528 |
| 2000 | $2,436 | $34,528 |
Find assessor info on the county website
Monthly payment
Est. payment
Payment breakdown
Explore the cost of this home by adjusting the details. Changes won't be saved.Climate risks
Neighborhood: 44286
Nearby schools
Schools provided by the listing agent
- District: Revere LSD - 7712
Source: MLS Now. This data may not be complete. We recommend contacting the local school district to confirm school assignments for this home.

Similar homes
- $334,9003 bd2 ba1.6k sqft2822 Joseph Pkwy, Brunswick, OH 44212For Sale
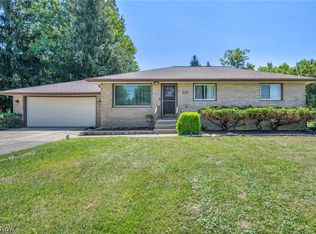 MLS ID #5234259, Erika Love, Keller Williams Chervenic Rlty. MLS Now
 - $324,9004 bd3 ba2.1k sqft974 Skyland Dr, Macedonia, OH 44056For Sale
 MLS ID #5239341, Dominic Berardinelli, EXP Realty, LLC.. MLS Now
 - $310,0004 bd3 ba2.1k sqft1969 Willowdale Dr, Stow, OH 44224For Sale
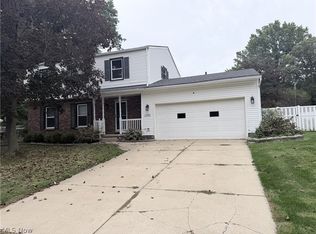 MLS ID #5249754, Scott A Marvin, Team Results Realty. MLS Now
 - $310,0003 bd2 ba2.2k sqft1657 S Carpenter Rd, Brunswick, OH 44212For Sale
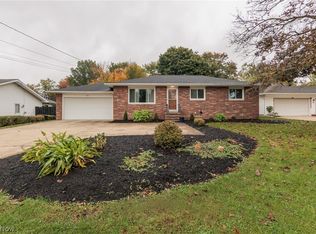 MLS ID #5254083, Serge El Helou, Keller Williams Elevate. MLS Now
