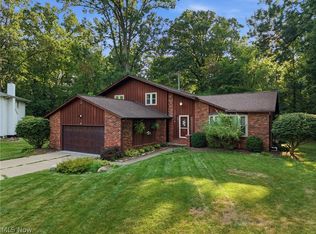
Welcome to this beautifully updated 3-bedroom, 2-bath brick ranch in the heart of Brunswick! Step inside to find beautiful hardwood flooring in the spacious living room, leading into an updated kitchen featuring plenty of cabinet space, newer appliances (2023), and a comfortable dining area. All three bedrooms are generously sized, including a primary bedroom with its own half bath. The full finished basement offers endless possibilities for additional living space, entertaining, or recreation. Recent updates include a new roof (2023), a new privacy fence (2022), and a newer washer and dryer. Outside, enjoy the spacious, fully fenced backyard, perfect for entertaining, relaxing, or outdoor activities. A two-car attached garage adds even more convenience. Conveniently located near shopping, dining, parks, and major highways, this move-in-ready home has plenty to offer. Schedule your showing today!
Active
$310,000
1657 S Carpenter Rd, Brunswick, OH 44212
3beds
2,210sqft
Single Family Residence
Built in 1968
0.31 Acres Lot
$-- Zestimate®
$140/sqft
$-- HOA
What's special
Two-car attached garageFull finished basementUpdated kitchenSpacious fully fenced backyardComfortable dining areaBeautiful hardwood flooringPlenty of cabinet space
- 23 hours
- 489
- 42
Zillow last checked:
Listing updated:
Listed by:
Serge El Helou 440-502-1428 sergiohelou@kw.com,
Keller Williams Elevate,
Gina Grassi 216-952-9078,
Keller Williams Elevate
Source: MLS Now,MLS#: 5254083 Originating MLS: Akron Cleveland Association of REALTORS
Originating MLS: Akron Cleveland Association of REALTORSFacts & features
Interior
Bedrooms & bathrooms
- Bedrooms: 3
- Bathrooms: 2
- Full bathrooms: 1
- 1/2 bathrooms: 1
- Main level bathrooms: 2
- Main level bedrooms: 3
Heating
- Forced Air, Gas
Cooling
- Central Air
Features
- Basement: Full
- Has fireplace: No
Interior area
- Total structure area: 2,210
- Total interior livable area: 2,210 sqft
- Finished area above ground: 1,118
- Finished area below ground: 1,092
Video & virtual tour
Property
Parking
- Total spaces: 2
- Parking features: Attached, Garage
- Attached garage spaces: 2
Features
- Levels: One
- Stories: 1
- Fencing: Full,Privacy
Lot
- Size: 0.31 Acres
Details
- Parcel number: 00318D11136
Construction
Type & style
- Home type: SingleFamily
- Architectural style: Ranch
- Property subtype: Single Family Residence
Materials
- Brick
- Roof: Asphalt,Fiberglass
Condition
- Year built: 1968
Utilities & green energy
- Sewer: Public Sewer
- Water: Public
Community & HOA
Community
- Subdivision: Shady Nook
HOA
- Has HOA: No
Location
- Region: Brunswick
Financial & listing details
- Price per square foot: $140/sqft
- Tax assessed value: $228,910
- Annual tax amount: $3,557
- Date on market: 10/17/2026
- Cumulative days on market: 2 days
Estimated market value
Not available
Estimated sales range
Not available
Not available
Price history
| Date | Event | Price |
|---|---|---|
| 10/17/2026 | Listed for sale | $310,000+58.2%$140/sqft |
Source:  MLS Now #5254083 Report a problem MLS Now #5254083 Report a problem | ||
| 9/25/2019 | Sold | $196,000-1.5%$89/sqft |
Source: MLS Now #4112276 Report a problem | ||
| 9/23/2019 | Pending sale | $199,000$90/sqft |
Source: Lokal Real Estate, LLC. #4112276 Report a problem | ||
| 7/11/2019 | Price change | $199,000-5.2%$90/sqft |
Source: Lokal Real Estate, LLC. #4112276 Report a problem | ||
| 7/4/2019 | Listed for sale | $210,000+50.1%$95/sqft |
Source: Lokal Real Estate, LLC. #4112276 Report a problem | ||
| 1/6/2012 | Listing removed | $139,900$63/sqft |
Source: Russell Real Estate Services #3244829 Report a problem | ||
| 9/28/2011 | Price change | $139,900-3.5%$63/sqft |
Source: Russell Real Estate Services #3244829 Report a problem | ||
| 7/26/2011 | Price change | $144,900-2.1%$66/sqft |
Source: Russell Real Estate Services #3244829 Report a problem | ||
| 7/13/2011 | Listed for sale | $148,000+2.1%$67/sqft |
Source: Russell Real Estate Services #3244829 Report a problem | ||
| 7/2/2004 | Sold | $145,000+158.9%$66/sqft |
Source: Public Record Report a problem | ||
| 6/16/1995 | Sold | $56,000$25/sqft |
Source: Public Record Report a problem | ||
Public tax history
| Year | Property taxes | Tax assessment |
|---|---|---|
| 2025 | $3,657 +9% | $80,120 +18.1% |
| 2024 | $3,355 +4.6% | $67,850 |
| 2023 | $3,207 +1.1% | $67,850 |
| 2022 | $3,173 +25.5% | $67,850 +26% |
| 2021 | $2,528 | $53,850 |
| 2020 | $2,528 -4.9% | $53,850 |
| 2019 | $2,658 +17.4% | $53,850 +17.8% |
| 2018 | $2,264 -0.1% | $45,730 |
| 2017 | $2,267 +0.1% | $45,730 |
| 2016 | $2,265 +4.5% | $45,730 +8% |
| 2015 | $2,168 +0.3% | $42,340 |
| 2014 | $2,161 +2.3% | $42,340 |
| 2013 | $2,113 +0.4% | $42,340 -3.6% |
| 2012 | $2,104 +1.8% | $43,910 |
| 2011 | $2,067 -0.9% | $43,910 |
| 2010 | $2,086 -3.4% | $43,910 -8.6% |
| 2009 | $2,160 -3.4% | $48,040 |
| 2008 | $2,235 -4.3% | $48,040 |
| 2007 | $2,337 +5.8% | $48,040 +7.4% |
| 2006 | $2,208 +10.6% | $44,750 |
| 2005 | $1,997 -3.4% | $44,750 |
| 2004 | $2,067 +41% | $44,750 +24.7% |
| 2003 | $1,466 -0.1% | $35,890 |
| 2002 | $1,467 +100.9% | $35,890 |
| 2001 | $730 | $35,890 +22.4% |
| 2000 | -- | $29,320 |
Find assessor info on the county website
Monthly payment
Est. payment
Payment breakdown
Explore the cost of this home by adjusting the details. Changes won't be saved.Climate risks
Neighborhood: 44212
Nearby schools
Schools provided by the listing agent
- District: Brunswick CSD - 5202
Source: MLS Now. This data may not be complete. We recommend contacting the local school district to confirm school assignments for this home.
Similar homes
- $290,0003 bd2 ba1.3k sqft1490 Garfield Ave, Brunswick, OH 44212For Sale
 MLS ID #5228130, Jeremiah E Bullins, ERA Real Solutions Realty. MLS Now
 - $335,0004 bd3 ba2.3k sqft2389 Babcock Rd, Hinckley, OH 44233For Sale
 MLS ID #5249483, Laura Petek, Real of Ohio. MLS Now
 - $424,0004 bd3 ba3.1k sqft1148 Krndia Ct, Brunswick, OH 44212For Sale
 MLS ID #5230672, Nicole R Guizzotti, EXP Realty, LLC.. MLS Now
 - $280,0003 bd2 ba2.2k sqft14351 Indian Creek Dr, Middleburg Heights, OH 44130For Sale
 MLS ID #5248746, Aaron Port, Real of Ohio. MLS Now
