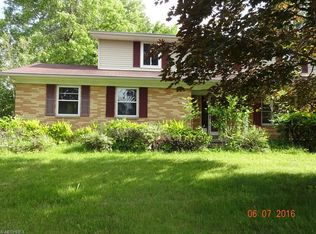
Welcome to 2730 E. Royalton Road, a stunning colonial home that combines modern amenities with classic charm, nestled on a picturesque corner lot in the heart of Brecksville. This beautifully renovated property sits on almost half an acre of meticulously landscaped land, featuring lush gardens and mature trees that create a serene and private outdoor oasis. Step inside this 2,590 square-foot home and be greeted by an inviting living room with a cozy fireplace and elegant French doors that open to the tranquil backyard, perfect for relaxing or entertaining. The versatile formal dining room, ideal for family gatherings or as a home office, showcases the home's flexibility. The fully renovated kitchen, completed in 2017, boasts all-new appliances, granite countertops, and ample cabinetry, making it a chef's dream. The home offers four spacious bedrooms, including an oversized primary bedroom, and two and a half beautifully updated bathrooms. Wood flooring throughout much of the home adds warmth and sophistication, enhancing its timeless appeal. The finished basement expands the living space significantly, featuring a large recreation room perfect for a playroom or secondary family room, along with ample storage space to keep everything organized. The basement also includes a convenient laundry room with a utility sink, making household chores a breeze. Recent improvements, including a new central air system installed in 2023 and a brand-new roof added in 2024, ensure the home is not only beautiful but also comfortable and worry-free. Located in the highly sought-after Brecksville-Broadview Heights school district and close to shopping and entertainment, this home offers the feel of new construction with the added benefits of mature landscaping and complete finishes. Don’t miss this opportunity to make 2730 E. Royalton Road your new address. Contact us today to schedule a private showing and experience all this exceptional home has to offer!
Closed
$380,000
2730 E Royalton Rd, Brecksville, OH 44141
4beds
2,889sqft
Single Family Residence
Built in 1967
0.46 Acres Lot
$430,300 Zestimate®
$132/sqft
$3,277 Estimated rent
Home value
$430,300
$409,000 - $456,000
$3,277/mo
Zestimate® history
Owner options
List your home for rent
$3,277/mo
Rent Zestimate®
Find your next renter with Zillow Rental Manager. Plus, with online applications, you can quickly screen prospective tenants – for free.
$3,277/mo
Rent Zestimate®
Refinance and save
$2,662/mo
Est. payment
Refinancing to a lower rate could help reduce your monthly payments and save thousands over the life of the loan.
$2,662/mo
Est. payment
Explore your selling options
Work with a Zillow partner agent
Leverage their expertise and Zillow's premium Showcase listings to get your home seen by more buyers.
Get startedList with your own agent
Get your home in front of millions of buyers by listing it on Zillow.
Learn how to do itSell it yourself
Take full control of how buyers see your home on Zillow by listing For Sale by Owner (FSBO).
List your homeWhat's special
Zillow last checked:
Listing updated:
Listed by:
Jessica Nader jess.nader21@gmail.com330-209-2008,
RE/MAX Crossroads Properties
Bought with:
Diane Weseloh, 243241
Keller Williams Elevate
Dana Roman, 2021003657
Keller Williams Elevate
Source: MLS Now,MLS#: 5048260 Originating MLS: Akron Cleveland Association of REALTORS
Originating MLS: Akron Cleveland Association of REALTORSFacts & features
Interior
Bedrooms & bathrooms
- Bedrooms: 4
- Bathrooms: 3
- Full bathrooms: 2
- 1/2 bathrooms: 1
- Main level bathrooms: 1
Primary bedroom
- Description: Flooring: Wood
- Level: Second
- Dimensions: 19 x 14
Bedroom
- Description: Flooring: Wood
- Level: Second
- Dimensions: 14 x 11
Bedroom
- Description: Flooring: Wood
- Level: Second
- Dimensions: 13 x 11
Bedroom
- Description: Flooring: Wood
- Level: Second
- Dimensions: 13 x 10
Dining room
- Description: Flooring: Luxury Vinyl Tile
- Level: First
- Dimensions: 12 x 10
Family room
- Description: Flooring: Luxury Vinyl Tile
- Level: First
- Dimensions: 23 x 12
Kitchen
- Description: Flooring: Luxury Vinyl Tile
- Level: First
- Dimensions: 17 x 11
Living room
- Description: Flooring: Luxury Vinyl Tile
- Level: First
- Dimensions: 20 x 13
Recreation
- Level: Lower
- Dimensions: 23 x 13
Heating
- Forced Air, Gas
Cooling
- Central Air
Appliances
- Included: Dishwasher, Microwave, Range, Refrigerator
- Laundry: In Basement, Laundry Tub, Sink
Features
- Ceiling Fan(s), Granite Counters, Recessed Lighting, Natural Woodwork, Walk-In Closet(s)
- Windows: Double Pane Windows, Drapes, Window Coverings, Window Treatments
- Basement: Full,Partially Finished,Storage Space
- Number of fireplaces: 1
- Fireplace features: Wood Burning
Interior area
- Total structure area: 2,889
- Total interior livable area: 2,889 sqft
- Finished area above ground: 2,590
- Finished area below ground: 299
Property
Parking
- Total spaces: 2
- Parking features: Attached, Drain, Direct Access, Electricity, Garage, Garage Door Opener, Inside Entrance, Kitchen Level, Garage Faces Side
- Attached garage spaces: 2
Features
- Levels: Two
- Stories: 2
- Patio & porch: Patio, Porch
- Exterior features: Garden
Lot
- Size: 0.46 Acres
- Dimensions: 100 x 200
- Features: Back Yard, Landscaped, Many Trees
Details
- Parcel number: 60301043
Construction
Type & style
- Home type: SingleFamily
- Architectural style: Colonial
- Property subtype: Single Family Residence
Materials
- Brick, Block, Frame, Glass, Concrete, Vinyl Siding
- Foundation: Block
- Roof: Asphalt,Fiberglass
Condition
- Year built: 1967
Utilities & green energy
- Sewer: Public Sewer
- Water: Public
Community & HOA
Community
- Security: Carbon Monoxide Detector(s), Smoke Detector(s)
- Subdivision: Brecksville
HOA
- Has HOA: No
Location
- Region: Brecksville
Financial & listing details
- Price per square foot: $132/sqft
- Annual tax amount: $4,089
- Date on market: 6/21/2024
- Cumulative days on market: 118 days
- Listing terms: Cash,Conventional,FHA,VA Loan
Price history
| Date | Event | Price |
|---|---|---|
| 10/21/2024 | Pending sale | $399,900+5.2%$138/sqft |
Source:  MLS Now #5048260 Report a problem MLS Now #5048260 Report a problem | ||
| 10/17/2024 | Sold | $380,000-5%$132/sqft |
Source: MLS Now #5048260 Report a problem | ||
| 9/14/2024 | Contingent | $399,900$138/sqft |
Source: MLS Now #5048260 Report a problem | ||
| 7/18/2024 | Price change | $399,900-2.4%$138/sqft |
Source: MLS Now #5048260 Report a problem | ||
| 6/21/2024 | Listed for sale | $409,900+141.3%$142/sqft |
Source: MLS Now #5048260 Report a problem | ||
| 6/28/2013 | Sold | $169,900$59/sqft |
Source: MLS Now #3353225 Report a problem | ||
Public tax history
Tax history is unavailable.
Neighborhood: 44141
Nearby homes
- $380,0004 bd3 ba2.5k sqft2730 E Royalton Rd, Broadview Heights, OH 44147Sold
- $306,8003 bd2 ba2.1k sqft2700 East Royalton, Brecksville, OH 44141Off Market
- $378,7003 bd2 ba2.1k sqft2700 E Royalton Rd, Broadview Heights, OH 44147Off Market
- $18,0003.12 acres2700 E Royalton Rd, Broadview Heights, OH 44147Off Market
- $382,0003 bd3 ba1.6k sqft9204 Oxford Trl, Brecksville, OH 44141Off Market
- $343,6003 bd2 ba1.6k sqft2760 Royalton Rd, Broadview Heights, OH 44147Off Market
- $333,1003 bd2 ba1.7k sqft2660 E Royalton Rd, Broadview Heights, OH 44147Off Market
- $338,0003 bd2 ba1.9k sqft2800 E Royalton Rd, Brecksville, OH 44141Sold
Nearby schools
GreatSchools rating
- 8/10Brecksville-Broadview Heights Elementary SchoolGrades: PK-5Distance: 0.6 mi
- 9/10Brecksville-Broadview Heights Middle SchoolGrades: 6-8Distance: 1.7 mi
- 9/10Brecksville-Broadview Heights High SchoolGrades: 9-12Distance: 1.5 mi
Schools provided by the listing agent
- District: Brecksville-Broadview - 1806
Source: MLS Now. This data may not be complete. We recommend contacting the local school district to confirm school assignments for this home.
Get a cash offer in 3 minutes
Find out how much your home could sell for in as little as 3 minutes with a no-obligation cash offer.
Estimated market value
$430,300
Get a cash offer in 3 minutes
Find out how much your home could sell for in as little as 3 minutes with a no-obligation cash offer.
Estimated market value
$430,300
- Ohio
- Cuyahoga County
- Brecksville
- 44141
- 2730 E Royalton Rd
Nearby cities
Nearby zip codes
Other Brecksville Topics
